21 Gramercy 218, Irvine, CA, 92612

Save
Ask
Tour
Hide
Share
$1,050,000
69 Days On Site

21 Gramercy 218
Irvine, CA 92612

For Sale|Condominium|Active Under Contract
2
Beds
3
Total Baths
2
Full Baths
1
Partial Bath
1,626
SqFt
$646
/SqFt
2012
Built
Subdivision:
Belvedere (CPWBL)
County:
Orange
Listed by Ali Jahanshahi of Keller Williams Realty Hollywood Hills Realtoralij@hotmail.com
Call Now: 951-203-4426
Is this the listing for you? We can help make it yours.
951-203-4426
21 Gramercy 21821 Gramercy 21821 Gramercy 21821 Gramercy 218
Save
Ask
Tour
Hide
Share

Mortgage Calculator

Monthly Payment (Est.)

Enter an interest rate to see your estimated monthly payment.
Calculator powered by Showcase IDX, a Constellation1 Company. Copyright ©2026 Information is deemed reliable but not guaranteed.

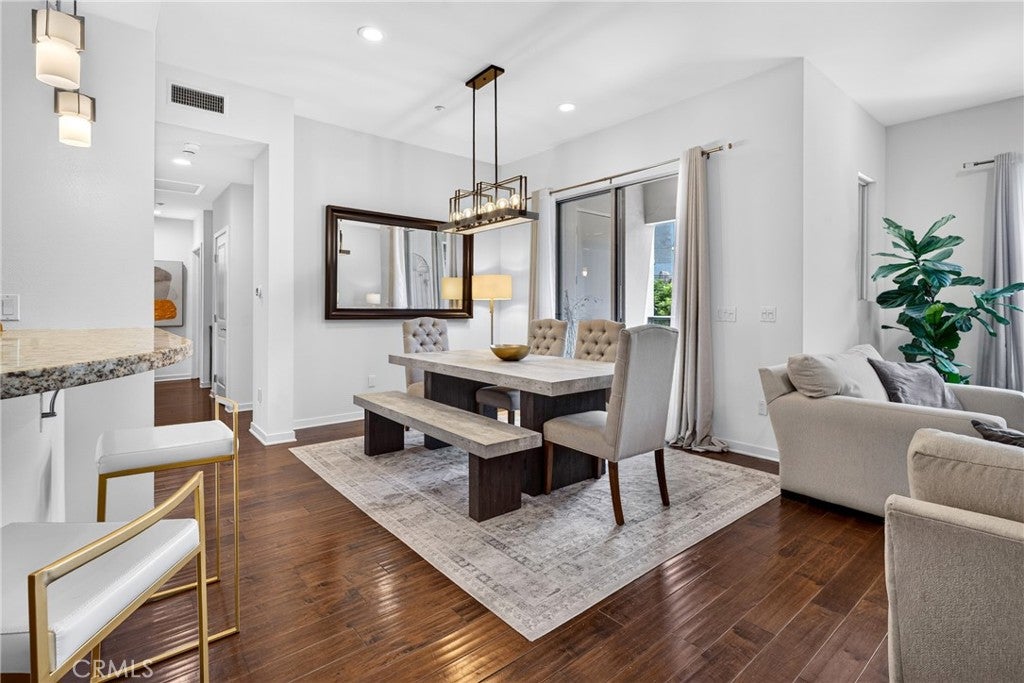
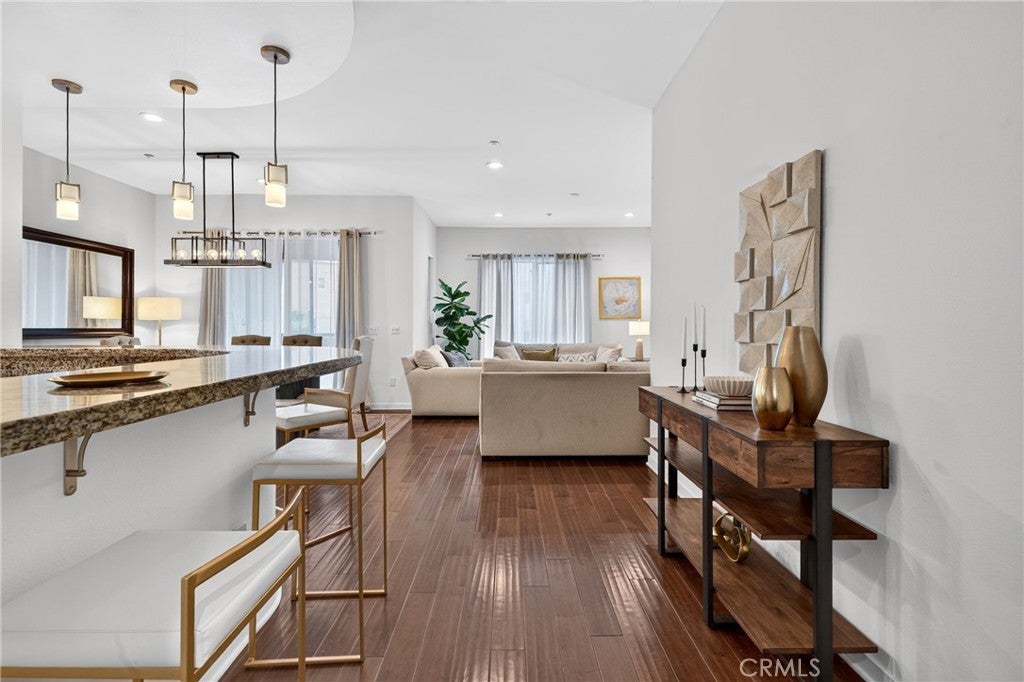
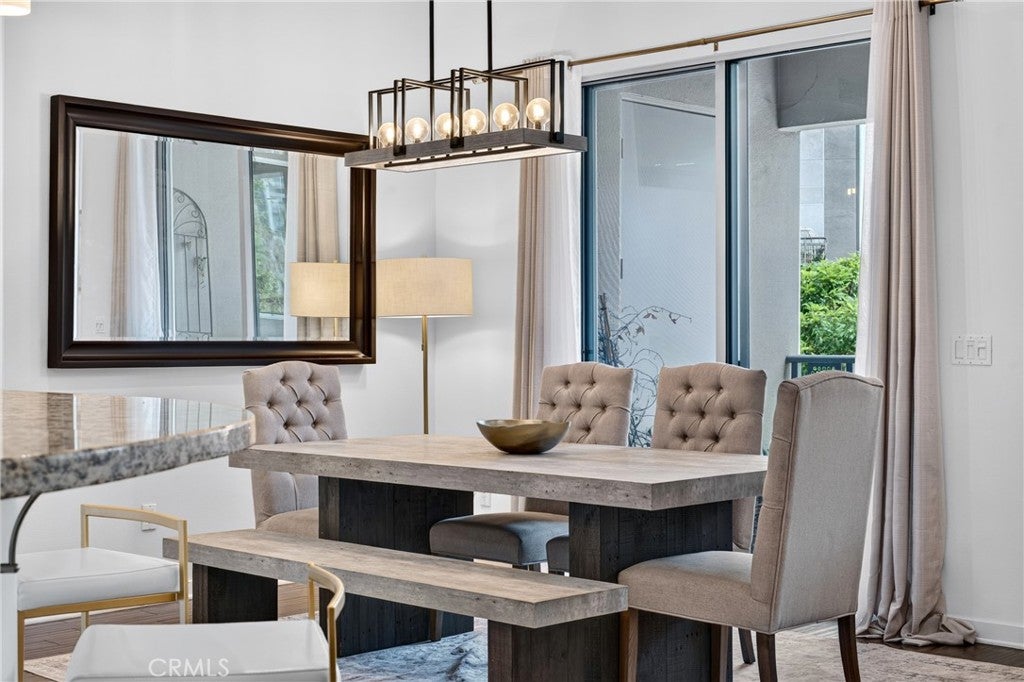
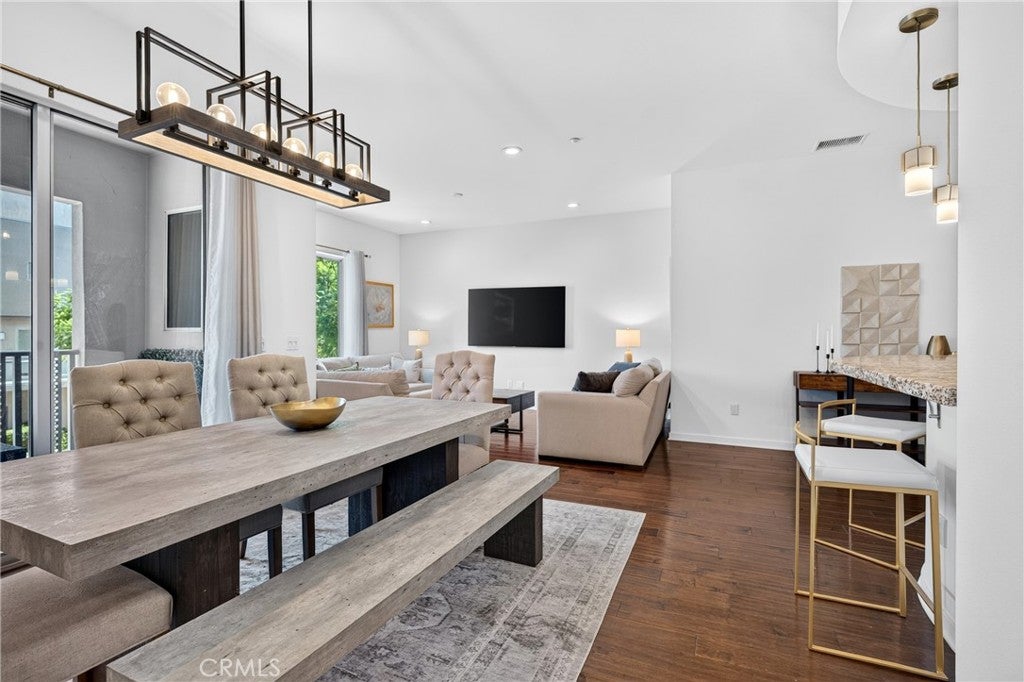
Fully furnished luxury condo in the prestigious Central Park West neighborhood! just bring your suitcase! NO ONE BELOW UNIT OR TO THE RIGHT SIDE! ONLY UNIT WITH ALL WOOD FLOORING! NO CARPET!! Everything is included! Just like your own home. Bright, beautiful, and sophisticated, this highly upgraded residence at The Belvedere offers resort-style living in the heart of Irvine’s Business District. Featuring two bedrooms, two and a half bathrooms, and approximately 1,626 square feet, this second-floor home showcases European cabinetry, slab granite countertops with full backsplash, stainless steel GE appliances, custom hardwood floors, porcelain tile bathrooms, recessed lighting, and soaring 10-foot ceilings. Built in 2012, it also includes two-car underground parking with private storage. BRAND NEW AC UNIT installed last year!! Residents enjoy access to an 8,000-square-foot clubhouse with two Jr. Olympic saline pools, three outdoor spas, a barbecue pavilion, state-of-the-art fitness center, half-basketball court, and pickleball court. Perfectly situated just minutes from Newport Beach and within walking distance to the newest UCI Medical Center, CHOC Hospital, John Wayne Airport, South Coast Plaza, and Fashion Island, as well as minutes from the University of California, Irvine, this home combines elegance, convenience, and the very best of Orange County living. Across the street, indulge in fine dining at Ruth’s Chris Steak House, North Italia, Houston’s, Panini Café, or shop at Mother’s Market. All without ever needing to take your car out. This is truly the most convenient location in Irvine. Don’t miss it!

Save
Ask
Tour
Hide
Share
Listing Snapshot
Price 
$1,050,000
Days On Site 
69 Days
Bedrooms 
2
Inside Area (SqFt) 
1,626 sqft
Total Baths 
3
Full Baths 
2
Partial Baths 
1
Lot Size 
1.5066 Acres
Year Built 
2012
MLS Number 
OC26184184
Status 
Active Under Contract
Property Tax 
N/A
HOA/Condo/Coop Fees 
$942.29 monthly
Sq Ft Source 
Assessor
Friends & Family
Recent Activity
2 months agoStatus changed to Active Under Contract
2 months agoListing updated with changes from the MLS
2 months agoListing first seen on site
General Features
Acres 
1.5066
Disclosures 
CovenantsRestrictionsDisclosureHoaDisclosure
Foundation 
Slab
Garage 
Yes
Garage Spaces 
2
Land Lease 
No
Levels 
One
Number Of Stories 
1
Parking 
AssignedCoveredGarageOn SitePrivateCommunity Structure
Parking Spaces 
2
Property Sub Type 
Condominium
Security 
Carbon Monoxide Detector(s)Gated CommunitySmoke Detector(s)Security Lights
Sewer 
Public Sewer
Special Circumstances 
Standard
Style 
Modern
Utilities 
Cable AvailableElectricity ConnectedNatural Gas ConnectedPhone AvailableSewer ConnectedWater Connected
Water Source 
Public
Interior Features
Appliances 
Convection OvenDishwasherFreezerGas CooktopDisposalGas RangeIce MakerMicrowaveRefrigeratorRange HoodTankless Water HeaterVented Exhaust FanWater PurifierDryerWasher
Cooling 
Central Air
Electric 
220 Volts in Laundry
Fireplace Features 
None
Flooring 
TileWood
Furnished 
Furnished
Heating 
Central
Interior 
Eat-in KitchenGranite CountersHigh CeilingsOpen FloorplanRecessed LightingWalk-In Closet(s)Master Downstairs
Laundry Features 
InsideLaundry Room
Main Level Bedrooms 
2
Spa 
Yes
Window Features 
Window CoveringsDouble Pane WindowsDrapesScreens
Bathroom 
Features - Granite Counters
Bedroom 
Dining Room 
Kitchen 
Features - Kitchen Island
Laundry 
Living Room 
Master Bathroom 
Master Bedroom 
Other 
Features - Walk-In Closet(s)
Save
Ask
Tour
Hide
Share
Exterior Features
Construction Details 
GlassConcrete
Exterior 
Balcony
Fencing 
None
Lot Features 
Close to ClubhouseLandscaped
Patio And Porch 
Enclosed
Pool Features 
CommunityHeatedLapWaterfallAssociation
Road Frontage 
City Street
Roof 
Asphalt
Spa 
Yes
Spa Features 
CommunityHeatedIn Ground
View 
Neighborhood
Waterview 
Neighborhood
Windows/Doors 
Window CoveringsDouble Pane WindowsDrapesScreens
Community Features
Accessibility Features 
Accessible Doors
Association Amenities 
ClubhouseDog ParkFitness CenterHot WaterMeeting RoomManagementBarbecuePicnic AreaPlaygroundPoolRecreation RoomSpa/Hot TubSecurityStorageTrail(s)
Association Fee 
$193.0
Association Fee Frequency 
Monthly
Additional Association Fee 
$749.29
Additional Association Fee Frequency 
Monthly
Community Features 
ParkStreet LightsSidewalksGatedPool
MLS Area 
AA - Airport Area
School District 
Santa Ana Unified
Financing Terms Available 
CashConventionalPrivate Financing AvailableSubmitVA Loan
Building Access 
street level
Roads 
Paved
Schools
School District
Santa Ana Unified
Elementary School
Unknown
Middle School
Unknown
High School
Unknown


This information is for your personal, non-commercial use and may not be used for any purpose other than to identify prospective properties you may be interested in purchasing. The display of MLS data is usually deemed reliable but is NOT guaranteed accurate by the MLS. Buyers are responsible for verifying the accuracy of all information and should investigate the data themselves or retain appropriate professionals. Information from sources other than the Listing Agent may have been included in the MLS data. Unless otherwise specified in writing, the Broker/Agent has not and will not verify any information obtained from other sources. The Broker/Agent providing the information contained herein may or may not have been the Listing and/or Selling Agent.

Neighborhood & Commute
Source: Walkscore
Disclosure: Community information and market data powered by Constellation Data Labs. Information is deemed reliable but not guaranteed.
Save
Ask
Tour
Hide
Share