423 Via Presa, San Clemente, CA, 92672

Save
Ask
Tour
Hide
Share
$1,049,000
48 Days On Site

423 Via Presa
San Clemente, CA 92672

For Sale|Condominium|Active Under Contract
3
Beds
3
Total Baths
2
Full Baths
1
Partial Bath
1,847
SqFt
$568
/SqFt
1989
Built
Subdivision:
Vilamoura (VMO)
County:
Orange
Listed by Shelly Reyland of Re/Max Coastal Homes shelly@remaxcoastalhomes.com
Call Now: 951-203-4426
Is this the listing for you? We can help make it yours.
951-203-4426
423 Via Presa423 Via Presa423 Via Presa423 Via Presa
Save
Ask
Tour
Hide
Share

Mortgage Calculator

Monthly Payment (Est.)

Enter an interest rate to see your estimated monthly payment.
Calculator powered by Showcase IDX, a Constellation1 Company. Copyright ©2026 Information is deemed reliable but not guaranteed.

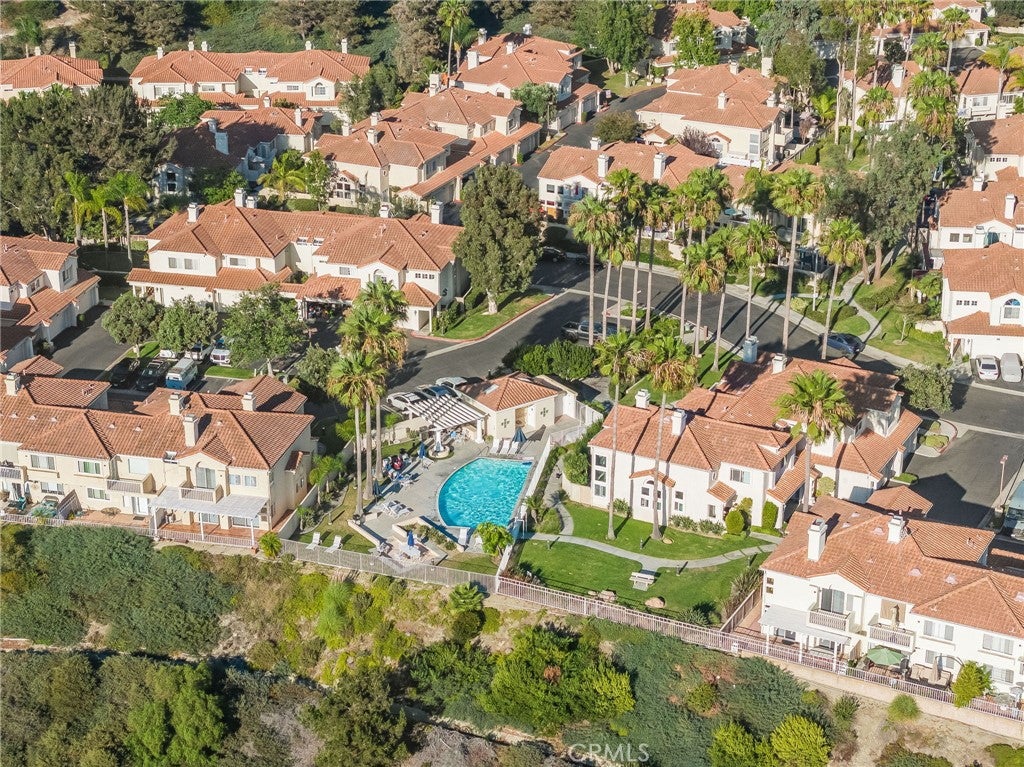
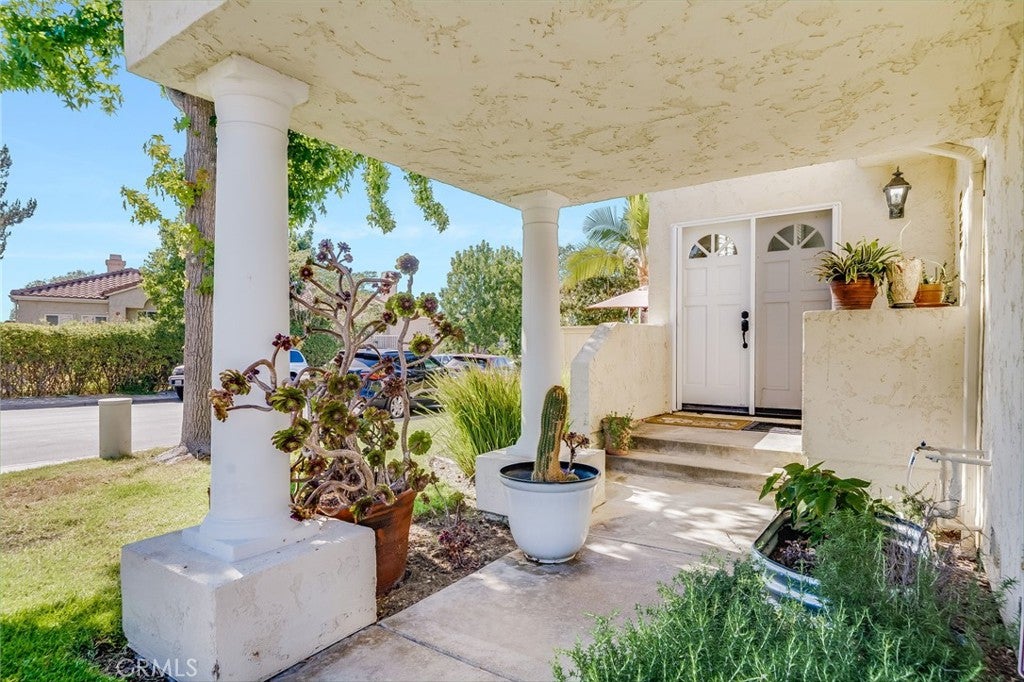
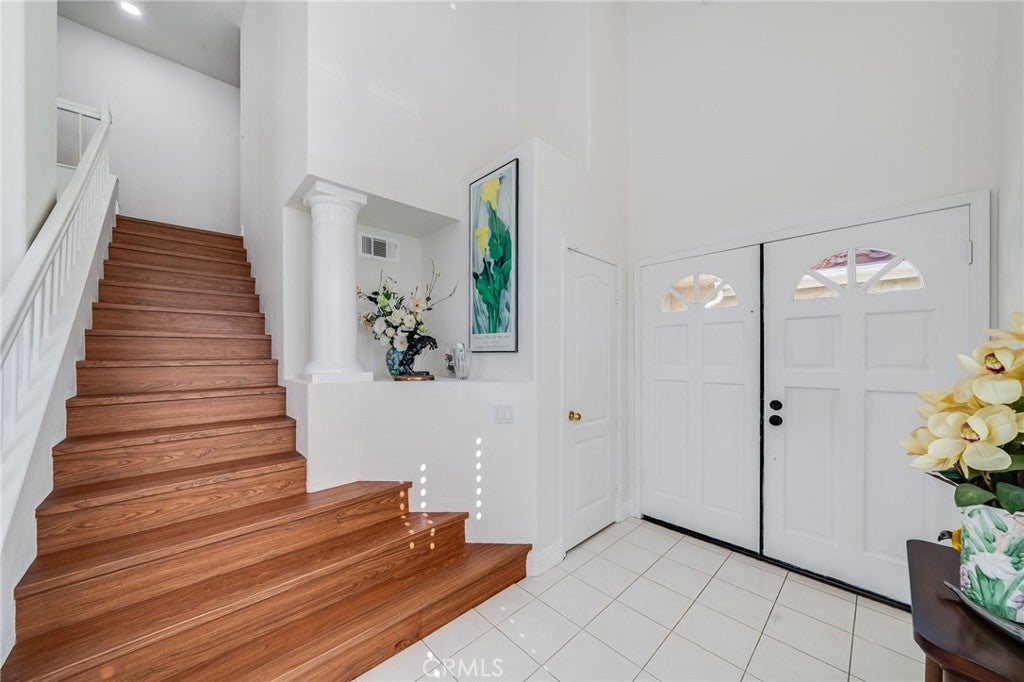
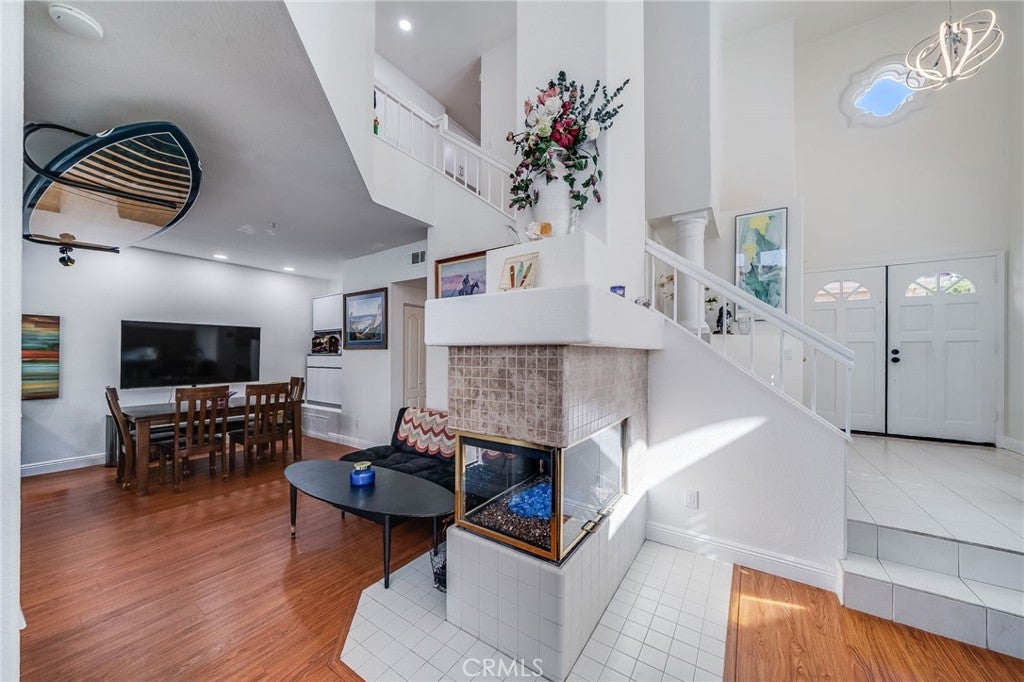
Nestled in the beautiful hills of San Clemente lies Villamoura, a charming community offering excellent access to top-rated schools, freeways, pristine beaches, and everything the coastal city has to offer. As the largest floor plan in the community, this rare corner unit features 3 bedrooms and 2.5 bathrooms. Upon entering, you are greeted by a formal foyer with soaring ceilings, architectural detailing, and expansive windows that flood the home with natural light. The main level boasts a spacious great room and dining area, highlighted by a three-sided fireplace that warms and elevates the entire living space. The recently remodeled chef's kitchen is a focal point, complete with new cabinetry, quartz countertops, modern stainless steel appliances, a center island, and a convenient breakfast bar. Upstairs, you will find three generous bedrooms, including a luxurious primary suite featuring its own private fireplace, balcony, and an ensuite bath with a deep soaking tub. Outdoors, the wrap-around backyard provides an ideal space for gardening and outdoor entertaining. Modern updates throughout the home include a new HVAC system, double-paned windows, a new water heater, and classic plantation shutters. Residents of Villamoura enjoy resort-style amenities, including a sparkling pool, spa, and direct access to nearby parks and scenic hiking trails.

Save
Ask
Tour
Hide
Share
Listing Snapshot
Price 
$1,049,000
Days On Site 
48 Days
Bedrooms 
3
Inside Area (SqFt) 
1,847 sqft
Total Baths 
3
Full Baths 
2
Partial Baths 
1
Lot Size 
5.7308 Acres
Year Built 
1989
MLS® Number 
OC26184315
Status 
Active Under Contract
Property Tax 
N/A
HOA/Condo/Coop Fees 
$598.33 monthly
Sq Ft Source 
Assessor
Friends & Family
Recent Activity
3 weeks agoStatus changed to Active Under Contract
3 weeks agoListing updated with changes from the MLS®
2 months agoListing first seen on site
General Features
Acres 
5.7308
Attached Garage 
Yes
Disclosures 
CovenantsRestrictionsDisclosureHoaDisclosure
Garage 
Yes
Garage Spaces 
2
Land Lease 
No
Levels 
Two
Number Of Stories 
2
Parking 
AttachedDirect AccessGarage Faces FrontGarage
Parking Spaces 
2
Property Sub Type 
Condominium
Sewer 
Public Sewer
Special Circumstances 
Standard
Style 
Mediterranean
Water Source 
Public
Interior Features
Appliances 
DishwasherGas RangeIce MakerMicrowaveRefrigeratorSelf Cleaning Oven
Cooling 
Central Air
Fireplace 
Yes
Fireplace Features 
Family RoomSee ThroughMaster Bedroom
Flooring 
Vinyl
Heating 
Forced AirFireplace(s)
Interior 
Breakfast BarBuilt-in FeaturesCeiling Fan(s)Cathedral Ceiling(s)Eat-in KitchenHigh CeilingsOpen FloorplanPantryEntrance FoyerWalk-In Closet(s)
Laundry Features 
InsideLaundry Closet
Spa 
Yes
Window Features 
Double Pane WindowsPlantation Shutters
Bathroom 
Features - Soaking Tub
Bedroom 
Dining Room 
EntryFoyer 
Family Room 
Foyer 
Great Room 
Kitchen 
Features - Kitchen Island
Master Bathroom 
Master Bedroom 
Other 
Features - Walk-In Closet(s)
Save
Ask
Tour
Hide
Share
Exterior Features
Exterior 
Balcony
Pool Features 
CommunityAssociation
Roof 
Concrete
Spa 
Yes
Spa Features 
Community
View 
HillsNone
Waterview 
HillsNone
Windows/Doors 
Double Pane WindowsPlantation Shutters
Community Features
Association Amenities 
Maintenance GroundsPoolSpa/Hot TubTrail(s)Trash
Association Fee 
$544.0
Association Fee Frequency 
Monthly
Additional Association Fee 
$163.0
Additional Association Fee Frequency 
Quarterly
Community Features 
ParkSuburbanSidewalksPool
MLS Area 
RS - Rancho San Clemente
School District 
Capistrano Unified
Financing Terms Available 
CashConventional
Building Access 
1
Schools
School District
Capistrano Unified
Elementary School
Clarence Lobo
Middle School
Shorecliff
High School
San Clemente


This information is for your personal, non-commercial use and may not be used for any purpose other than to identify prospective properties you may be interested in purchasing. The display of MLS data is usually deemed reliable but is NOT guaranteed accurate by the MLS. Buyers are responsible for verifying the accuracy of all information and should investigate the data themselves or retain appropriate professionals. Information from sources other than the Listing Agent may have been included in the MLS data. Unless otherwise specified in writing, the Broker/Agent has not and will not verify any information obtained from other sources. The Broker/Agent providing the information contained herein may or may not have been the Listing and/or Selling Agent.

Neighborhood & Commute
Source: Walkscore
Disclosure: Community information and market data powered by Constellation Data Labs. Information is deemed reliable but not guaranteed.
Save
Ask
Tour
Hide
Share