31281 E Nine Drive, Laguna Niguel, CA, 92677

Save
Ask
Tour
Hide
Share
$799,000
25 Days On Site

31281 E Nine Drive
Laguna Niguel, CA 92677

For Sale|Condominium|Active Under Contract
3
Beds
2
Total Baths
2
Full Baths
1,238
SqFt
$645
/SqFt
1972
Built
Subdivision:
East Nine (EN)
County:
Orange
Listed by Andrew Homs of H & M Realty Group info@andyhoms.com
Call Now: 951-203-4426
Is this the listing for you? We can help make it yours.
951-203-4426
31281 E Nine Drive31281 E Nine Drive31281 E Nine Drive31281 E Nine Drive
Save
Ask
Tour
Hide
Share

Mortgage Calculator

Monthly Payment (Est.)

$3,645
Calculator powered by Showcase IDX, a Constellation1 Company. Copyright ©2026 Information is deemed reliable but not guaranteed.

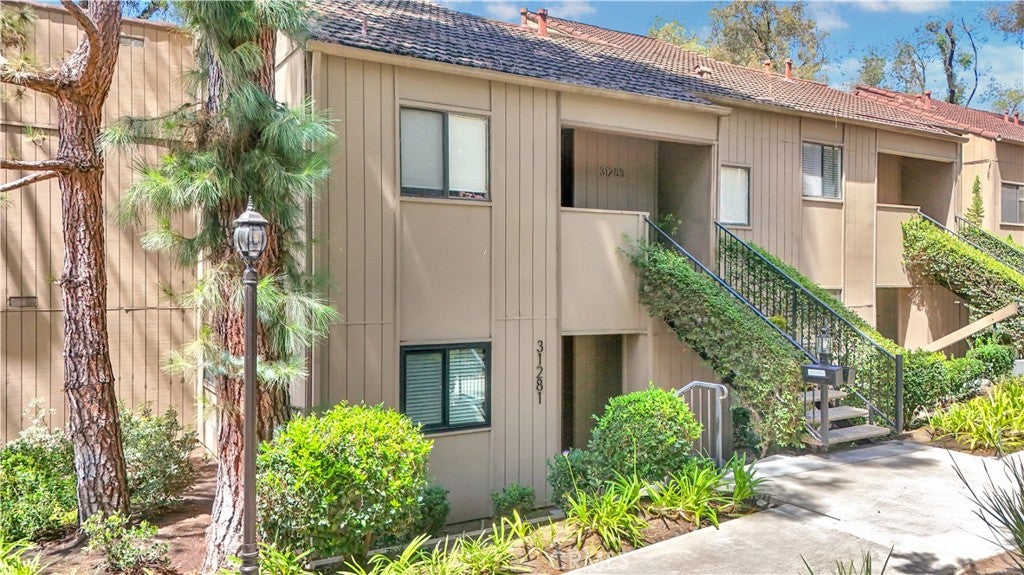
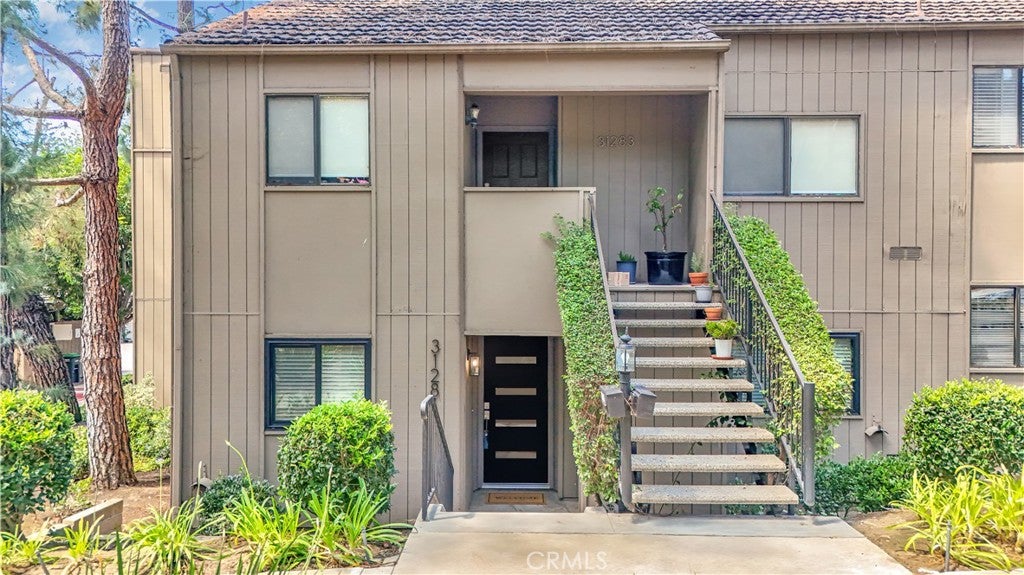
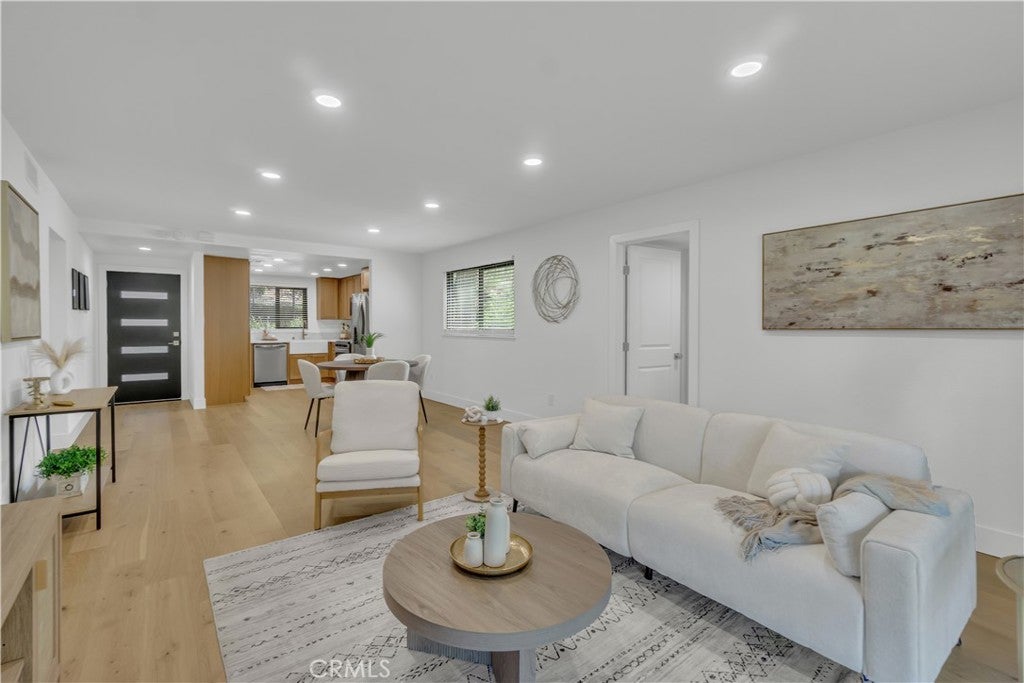
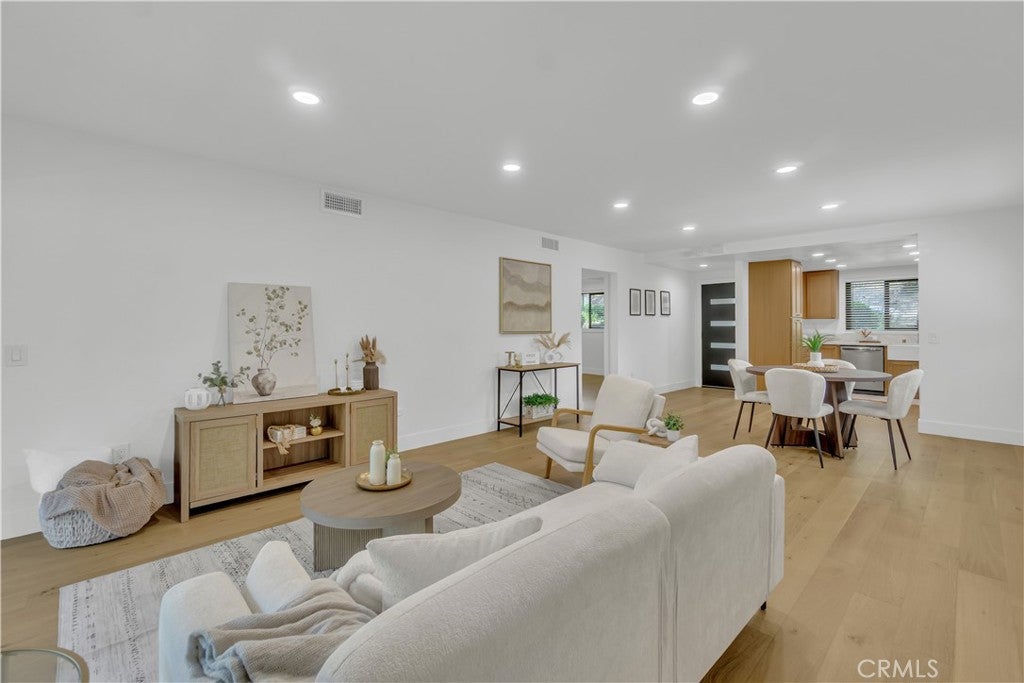
Beautifully Remodeled End-Unit in Laguna Niguel’s East Nine Community! Light, bright, and move-in ready, this desirable 3-bedroom, 2-bath residence offers a spacious single-level floor plan, detached 2-car garage, and a peaceful setting surrounded by mature trees and lush greenbelts. The open living and dining areas are filled with natural light and flow seamlessly to the private patio, creating an inviting indoor-outdoor space for relaxing, entertaining, and enjoying coastal breezes, greenbelt views, and views of the golf course beyond. The extensively remodeled kitchen features white oak shaker-style cabinetry, quartz countertops, stainless steel appliances, recessed lighting, and a clean contemporary design. Both bathrooms have been beautifully updated, including a guest bath with tub and subway tile surround and a primary bath with remodeled shower, vanity, and modern fixtures. The spacious primary suite also features dual closets and direct patio access. Additional upgrades include waterproof flooring made with real wood, new interior doors, modern frosted-glass closet doors, new dual-pane windows and sliding doors, and a premium frosted-glass entry door. Major improvements include a new electrical sub-panel, new water heater, and refurbished central heating and air conditioning system. East Nine offers a tranquil, tree-lined setting adjacent to El Niguel Country Club, along with a community pool, spa, BBQ and picnic areas, and scenic walking paths. Just minutes from Salt Creek Beach, Dana Point Harbor, world-class resorts, shopping, dining, and highly regarded schools, this turn-key home offers an exceptional combination of extensive upgrades, indoor-outdoor living, and coastal South Orange County location. HOA dues include water and trash.

Save
Ask
Tour
Hide
Share
Listing Snapshot
Price 
$799,000
Days On Site 
25 Days
Bedrooms 
3
Inside Area (SqFt) 
1,238 sqft
Total Baths 
2
Full Baths 
2
Partial Baths 
N/A
Lot Size 
N/A
Year Built 
1972
MLS® Number 
OC26185090
Status 
Active Under Contract
Property Tax 
N/A
HOA/Condo/Coop Fees 
$757.2 monthly
Sq Ft Source 
Assessor
Friends & Family
Recent Activity
6 days agoStatus changed to Active Under Contract
6 days agoListing updated with changes from the MLS®
4 weeks agoListing first seen on site
General Features
Disclosures 
CovenantsRestrictionsDisclosureHoaDisclosurePrincipalIsRealEstateLicensed
Foundation 
Slab
Garage 
Yes
Garage Spaces 
2
Land Lease 
No
Levels 
One
Number Of Stories 
2
Parking 
GarageGarage Door OpenerOn Street
Parking Spaces 
1
Property Condition 
Updated/Remodeled
Property Sub Type 
Condominium
Sewer 
Public Sewer
Special Circumstances 
Standard
Utilities 
Electricity ConnectedNatural Gas ConnectedSewer ConnectedWater Connected
Water Source 
Public
Interior Features
Appliances 
DishwasherFree-Standing RangeDisposalMicrowaveRefrigeratorVented Exhaust FanWater Heater
Cooling 
Central Air
Electric 
220 Volts in Laundry
Fireplace Features 
None
Flooring 
Wood
Heating 
CentralForced Air
Interior 
Open FloorplanPantryRecessed LightingMaster Downstairs
Laundry Features 
Washer HookupElectric Dryer HookupGas Dryer HookupLaundry ClosetOutside
Main Level Bedrooms 
3
Spa 
Yes
Window Features 
BlindsDouble Pane WindowsScreens
Bathroom 
Bedroom 
Family Room 
Kitchen 
Laundry 
Master Bathroom 
Master Bedroom 
Save
Ask
Tour
Hide
Share
Exterior Features
Construction Details 
Wood Siding
Exterior 
Lighting
Lot Features 
GreenbeltLandscaped
Patio And Porch 
CoveredPatio
Pool Features 
In GroundAssociation
Spa 
Yes
Spa Features 
In Ground
View 
Park/GreenbeltGolf CourseHillsTrees/Woods
Waterview 
Park/GreenbeltGolf CourseHillsTrees/Woods
Windows/Doors 
BlindsDouble Pane WindowsScreens
Community Features
Association Amenities 
Maintenance GroundsInsuranceBarbecuePicnic AreaPoolSpa/Hot TubTrashWaterDog Park
Association Fee 
$757.2
Association Fee Frequency 
Monthly
Community Features 
CurbsFishingGolfParkStreet LightsSuburbanSidewalks
MLS Area 
LNSLT - Salt Creek
School District 
Capistrano Unified
Financing Terms Available 
CashVA Loan
Building Access 
Lower level end unit
Schools
School District
Capistrano Unified
Elementary School
Unknown
Middle School
Unknown
High School
Unknown


This information is for your personal, non-commercial use and may not be used for any purpose other than to identify prospective properties you may be interested in purchasing. The display of MLS data is usually deemed reliable but is NOT guaranteed accurate by the MLS. Buyers are responsible for verifying the accuracy of all information and should investigate the data themselves or retain appropriate professionals. Information from sources other than the Listing Agent may have been included in the MLS data. Unless otherwise specified in writing, the Broker/Agent has not and will not verify any information obtained from other sources. The Broker/Agent providing the information contained herein may or may not have been the Listing and/or Selling Agent.

Neighborhood & Commute
Source: Walkscore
Disclosure: Community information and market data powered by Constellation Data Labs. Information is deemed reliable but not guaranteed.
Save
Ask
Tour
Hide
Share