1120 E Mission Road 22, Fallbrook, CA, 92028

Save
Ask
Tour
Hide
Share
$249,000
25 Days On Site

1120 E Mission Road 22
Fallbrook, CA 92028

For Sale|Manufactured In Park|Active
3
Beds
2
Total Baths
2
Full Baths
1,210
SqFt
$206
/SqFt
2025
Built
Subdivision:
Fallbrook
County:
San Diego
Listed by John Sturdevant of Regency Real Estate Brokers John@JNSRE.com
Call Now: 951-203-4426
Is this the listing for you? We can help make it yours.
951-203-4426
Upcoming Open Houses
Sun, Sep 20, 12:00 PM - 3:00 PM
1120 E Mission Road 221120 E Mission Road 221120 E Mission Road 221120 E Mission Road 22
Save
Ask
Tour
Hide
Share

Mortgage Calculator

Monthly Payment (Est.)

$1,136
Calculator powered by Showcase IDX, a Constellation1 Company. Copyright ©2026 Information is deemed reliable but not guaranteed.

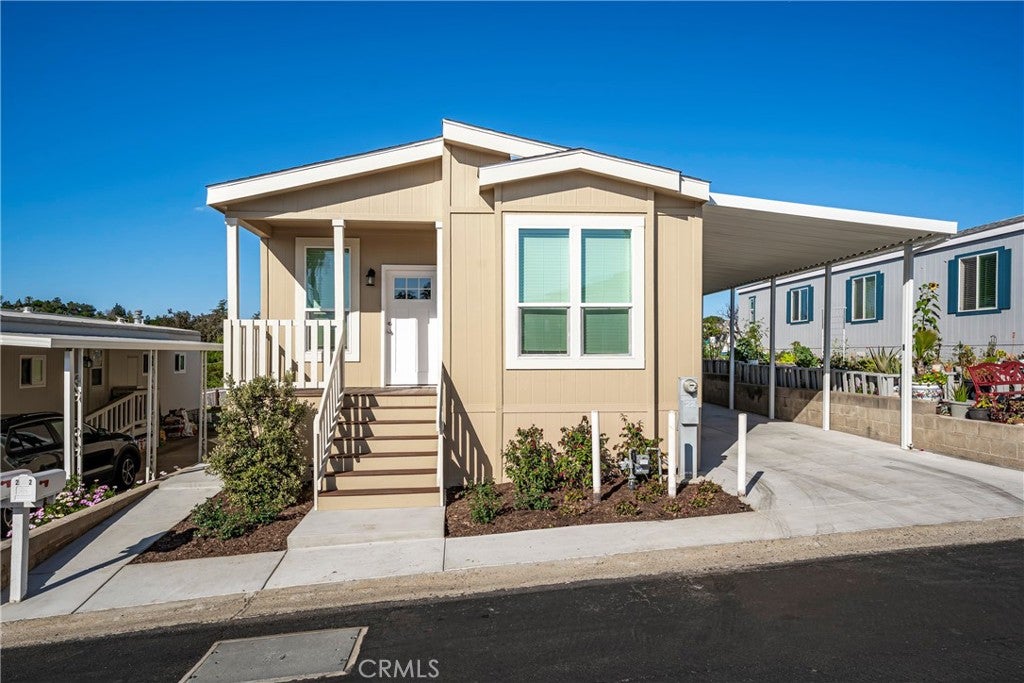
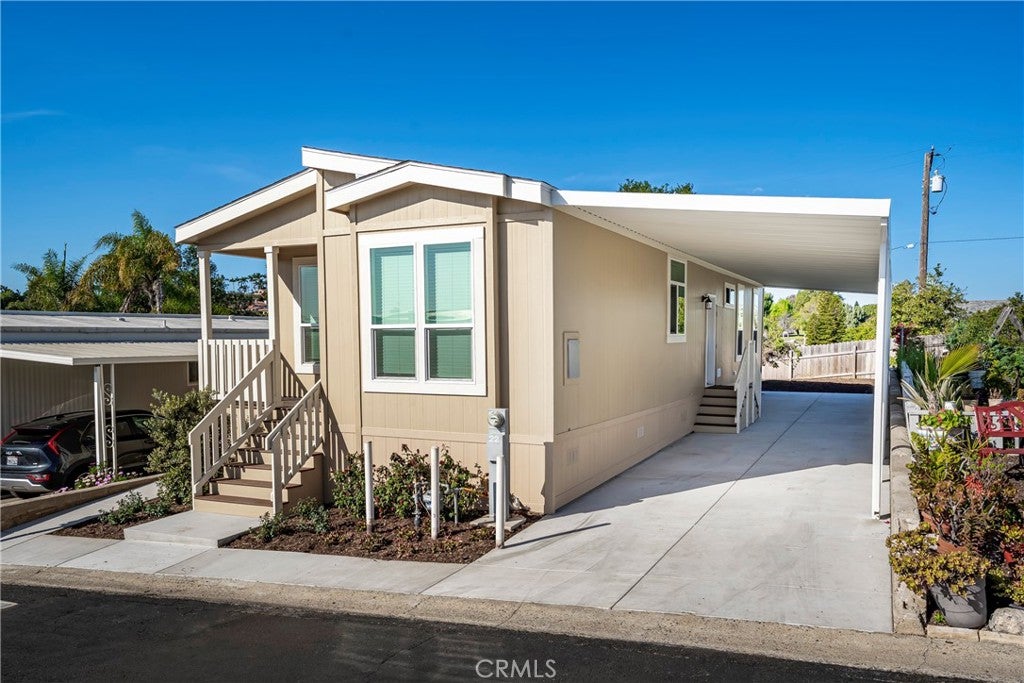
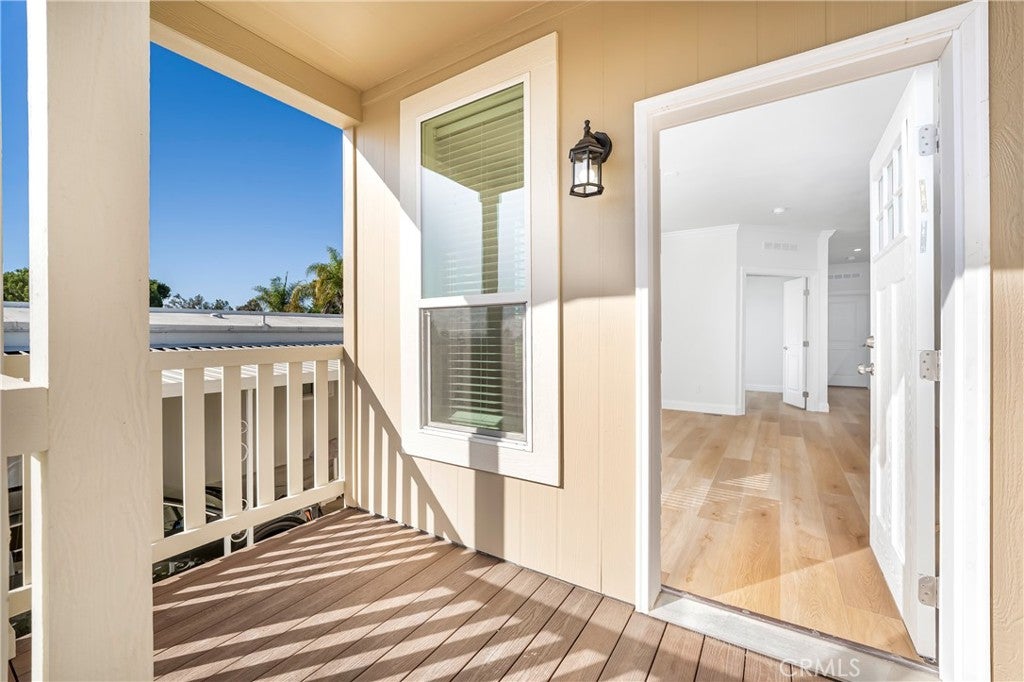
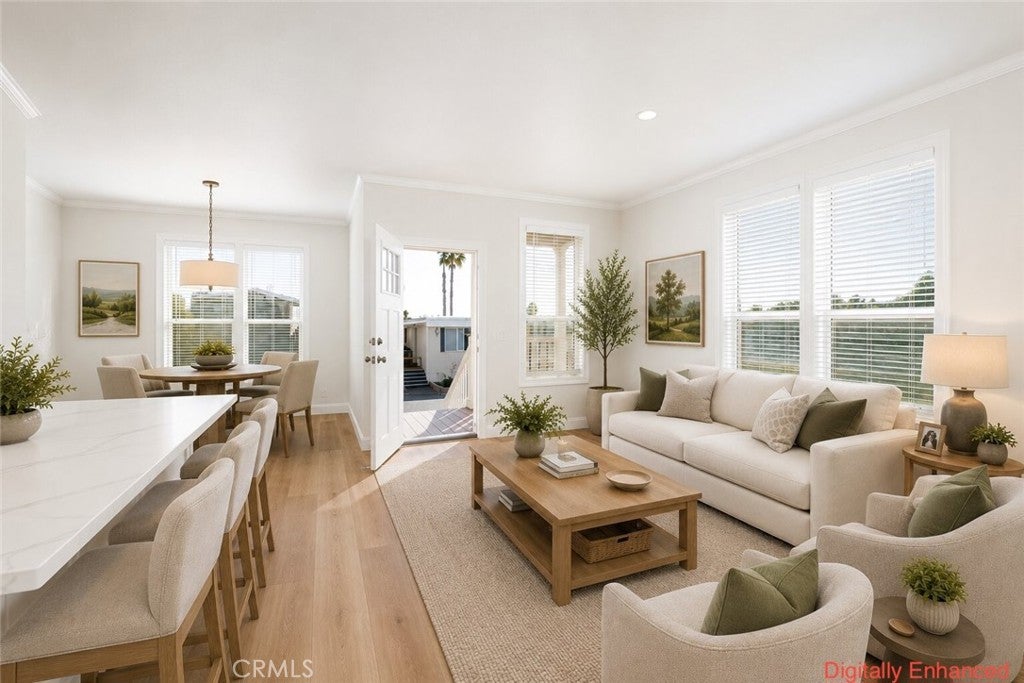
Enjoy easy, comfortable living in Crestview Hills Estates, one of Fallbrook's most peaceful 55+ manufactured-home communities. This BRAND-NEW home features stainless steel appliances, wood look flooring, central AC and Heat, and upgraded finishes throughout. Outside, you'll find a full-length carport awning, new concrete driveway and walkways, and a spacious backyard perfect for gardening, entertaining, or relaxing. The front planter box is auto-irrigated for low-maintenance curb appeal. Crestview Hills offers resort-style amenities, including a renovated clubhouse with streaming TV and billiards, a private fitness room, a heated pool, and a Jacuzzi-all designed for an active, social lifestyle. The community hosts regular events, so it's easy to meet neighbors and join in. Just minutes from downtown Fallbrook, the area offers shopping, dining, and local services, with the charm of rolling hills and avocado groves. Temecula, Murrieta, and San Diego are also within easy reach. First 3 months of space rent are paid by Seller. $1,750 per month for the space.

Save
Ask
Tour
Hide
Share
Listing Snapshot
Price 
$249,000
Days On Site 
25 Days
Bedrooms 
3
Inside Area (SqFt) 
1,210 sqft
Total Baths 
2
Full Baths 
2
Partial Baths 
N/A
Lot Size 
0.0907 Acres
Year Built 
2025
MLS® Number 
OC26185544
Status 
Active
Property Tax 
N/A
HOA/Condo/Coop Fees 
N/A
Sq Ft Source 
Plans
Friends & Family
Recent Activity
6 days agoStatus changed to Active
6 days agoListing updated with changes from the MLS®
4 weeks agoListing first seen on site
General Features
Acres 
0.0907
Carport 
3
Direction Faces 
Southwest
Disclosures 
HomeWarranty
Foundation 
Raised
Green Energy Efficient 
AppliancesWater Heater
Land Lease 
Yes
Lease Amount 
$1750.0
Lease Amount Frequency 
Monthly
Levels 
One
Number Of Stories 
1
Parking 
Attached CarportConcreteCoveredDrivewayGuest
Parking Spaces 
3
Pets 
Breed Restrictions
Security 
Carbon Monoxide Detector(s)Smoke Detector(s)
Sewer 
Public Sewer
Special Circumstances 
Standard
Utilities 
Cable AvailableElectricity ConnectedNatural Gas ConnectedPhone AvailableSewer ConnectedWater Connected
Water Source 
Public
Interior Features
Appliances 
DishwasherENERGY STAR Qualified AppliancesENERGY STAR Qualified Water HeaterFree-Standing RangeDisposalGas RangeGas Water HeaterIce MakerMicrowaveSelf Cleaning OvenVented Exhaust FanWater Heater
Cooling 
Central AirENERGY STAR Qualified Equipment
Flooring 
CarpetVinyl
Heating 
CentralENERGY STAR Qualified EquipmentNatural Gas
Interior 
Crown MoldingHigh CeilingsLaminate CountersPantryRecessed LightingStorageWalk-In Closet(s)Master Downstairs
Laundry Features 
Washer HookupGas Dryer HookupInsideLaundry Room
Spa 
Yes
Window Features 
BlindsDouble Pane WindowsENERGY STAR Qualified WindowsInsulated WindowsLow Emissivity WindowsScreens
Save
Ask
Tour
Hide
Share
Exterior Features
Construction Details 
Blown-In InsulationHardiPlank Type
Exterior 
Awning(s)
Fencing 
Wood
Lot Features 
Gentle SlopingSprinklers In FrontLandscapedPavedRectangular Lot
Patio And Porch 
Front Porch
Pool Features 
CommunityFencedIn Ground
Road Frontage 
City Street
Roof 
AsphaltShingle
Spa 
Yes
Spa Features 
CommunityHeated
View 
HillsMountain(s)Neighborhood
Waterview 
HillsMountain(s)Neighborhood
Windows/Doors 
BlindsDouble Pane WindowsENERGY STAR Qualified WindowsInsulated WindowsLow Emissivity WindowsScreens
Community Features
Accessibility Features 
Safe Emergency Egress from HomeAccessible Doors
Association Amenities 
Dog Park
Community Features 
CurbsStreet LightsSidewalksPool
MLS Area 
92028 - Fallbrook
School District 
Fallbrook Union
Senior Community 
Yes
Financing Terms Available 
Cash
Building Access 
Front Door
Roads 
Paved
Schools
School District
Fallbrook Union
Elementary School
Unknown
Middle School
Potter
High School
Fallbrook


This information is for your personal, non-commercial use and may not be used for any purpose other than to identify prospective properties you may be interested in purchasing. The display of MLS data is usually deemed reliable but is NOT guaranteed accurate by the MLS. Buyers are responsible for verifying the accuracy of all information and should investigate the data themselves or retain appropriate professionals. Information from sources other than the Listing Agent may have been included in the MLS data. Unless otherwise specified in writing, the Broker/Agent has not and will not verify any information obtained from other sources. The Broker/Agent providing the information contained herein may or may not have been the Listing and/or Selling Agent.

Neighborhood & Commute
Source: Walkscore
Disclosure: Community information and market data powered by Constellation Data Labs. Information is deemed reliable but not guaranteed.
Save
Ask
Tour
Hide
Share