

3652 Provincetown AvenueIrvine, CA 92606
Mortgage Calculator
Monthly Payment (Est.)
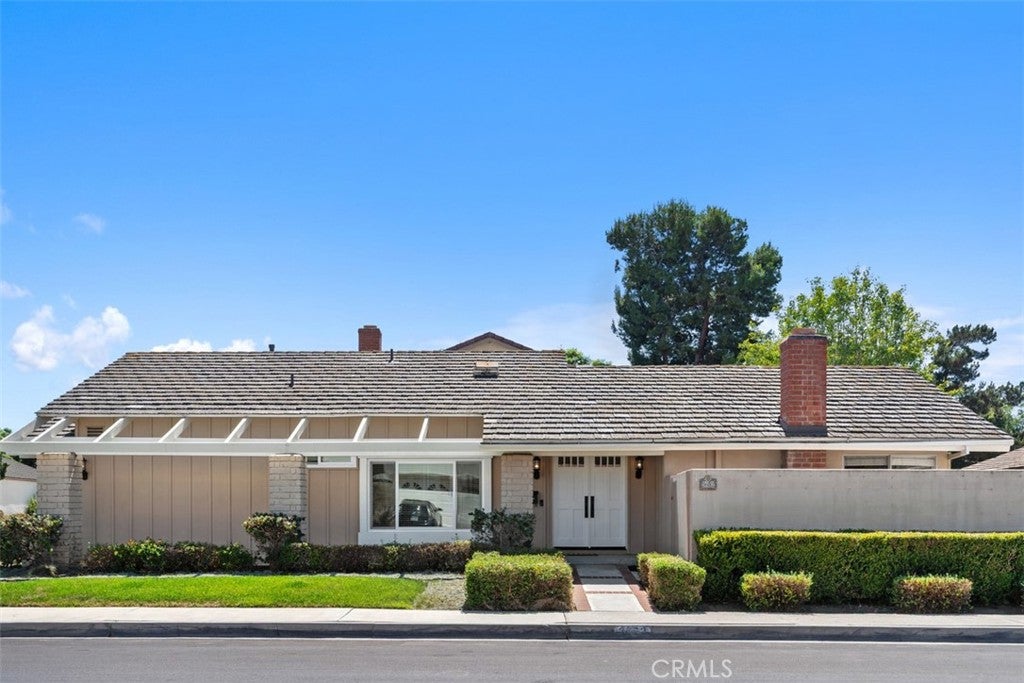
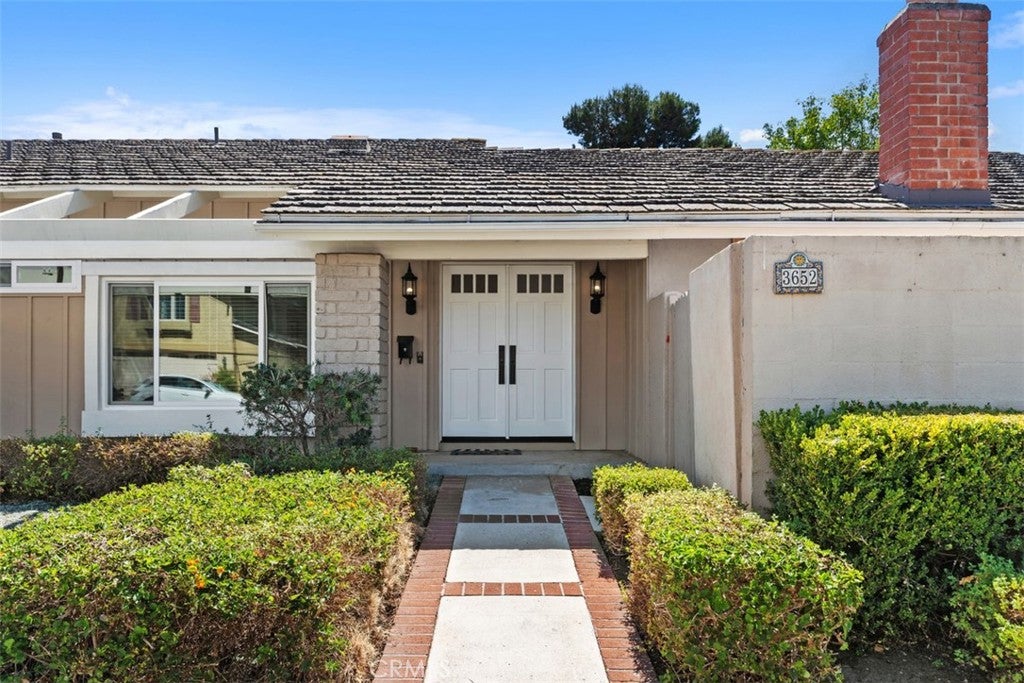
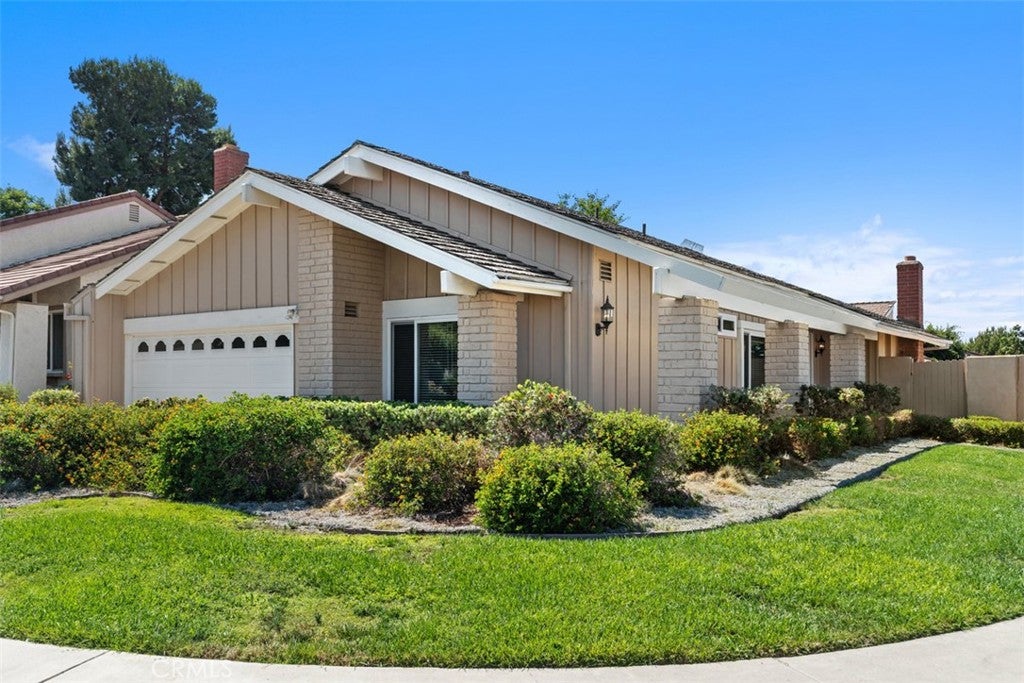
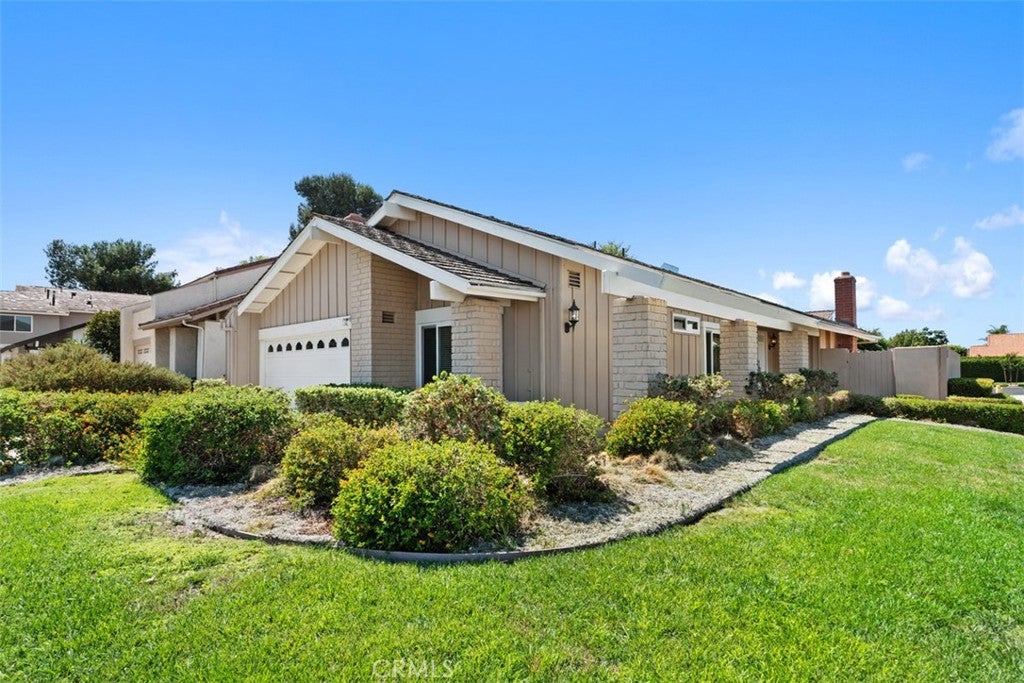
Enter an interest rate to see your estimated monthly payment.Welcome to 3652 Provincetown, Irvine! This beautifully refreshed single-story detached home offers 3 spacious bedrooms, 2 full bathrooms, and approximately 1,500 square feet on a desirable 5,050-square-foot corner lot with ample street parking in the quiet Colony/Walnut Village community. The beautifully landscaped front yard features plants selected for their natural insect-repellent qualities. The home features a high living room ceiling, open living and dining areas, and a kitchen that opens to the family room with a fireplace. The spacious primary bedroom features a large sliding door opening directly to the backyard patio. Improvements include new neutral interior paint throughout, tile flooring throughout the main living areas, new bedroom carpeting, and stainless steel kitchen appliances, including a new, never-used stove and microwave. The kitchen and two outer bedrooms feature newer dual-pane windows, and the roof is well maintained with a professional tune-up completed in 2024. Enjoy an attached two-car garage with direct access, additional interior width, a laundry area with washer and dryer, and an exceptionally large driveway providing abundant parking. Ideally located within a 10-minute walk of Trader Joe’s and less than a four-minute walk to the community clubhouse and pool, with Ralphs Supermarket, Smart & Final, restaurants, and Harvard Park nearby. The association offers a private clubhouse, three Olympic-sized pools, spacious green parks, barbecue areas, tennis and basketball courts, and tree-lined jogging paths. No Mello Roos and only $65/month in association dues. Located within the award-winning Irvine Unified School District, serving College Park Elementary, Venado Middle School, and Irvine High School. A wonderful opportunity to enjoy comfortable single-level living in one of Irvine’s desirable communities.
| a week ago | Price changed to $1,480,000 | |
| a week ago | Listing updated with changes from the MLS® | |
| a month ago | Listing first seen on site |

This information is for your personal, non-commercial use and may not be used for any purpose other than to identify prospective properties you may be interested in purchasing. The display of MLS data is usually deemed reliable but is NOT guaranteed accurate by the MLS. Buyers are responsible for verifying the accuracy of all information and should investigate the data themselves or retain appropriate professionals. Information from sources other than the Listing Agent may have been included in the MLS data. Unless otherwise specified in writing, the Broker/Agent has not and will not verify any information obtained from other sources. The Broker/Agent providing the information contained herein may or may not have been the Listing and/or Selling Agent.

Did you know? You can invite friends and family to your search. They can join your search, rate and discuss listings with you.