4448 S Forsyth Paseo, Ontario, CA, 91762

Save
Ask
Tour
Hide
Share
$609,000
1 Day On Site

4448 S Forsyth Paseo
Ontario, CA 91762

For Sale|Single Family Residence|Active
4
Beds
4
Total Baths
2
Full Baths
2
Partial Baths
1,589
SqFt
$383
/SqFt
2022
Built
County:
San Bernardino
Listed by David Mercier of First Team Real Estate davidmercier@firstteam.com
Call Now: 951-203-4426
Is this the listing for you? We can help make it yours.
951-203-4426
Upcoming Open Houses
Sat, Oct 10, 11:00 AM - 2:00 PM
Sun, Oct 11, 11:00 AM - 2:00 PM
4448 S Forsyth Paseo4448 S Forsyth Paseo4448 S Forsyth Paseo4448 S Forsyth Paseo
Save
Ask
Tour
Hide
Share

Mortgage Calculator

Monthly Payment (Est.)

Enter an interest rate to see your estimated monthly payment.
Calculator powered by Showcase IDX, a Constellation1 Company. Copyright ©2026 Information is deemed reliable but not guaranteed.

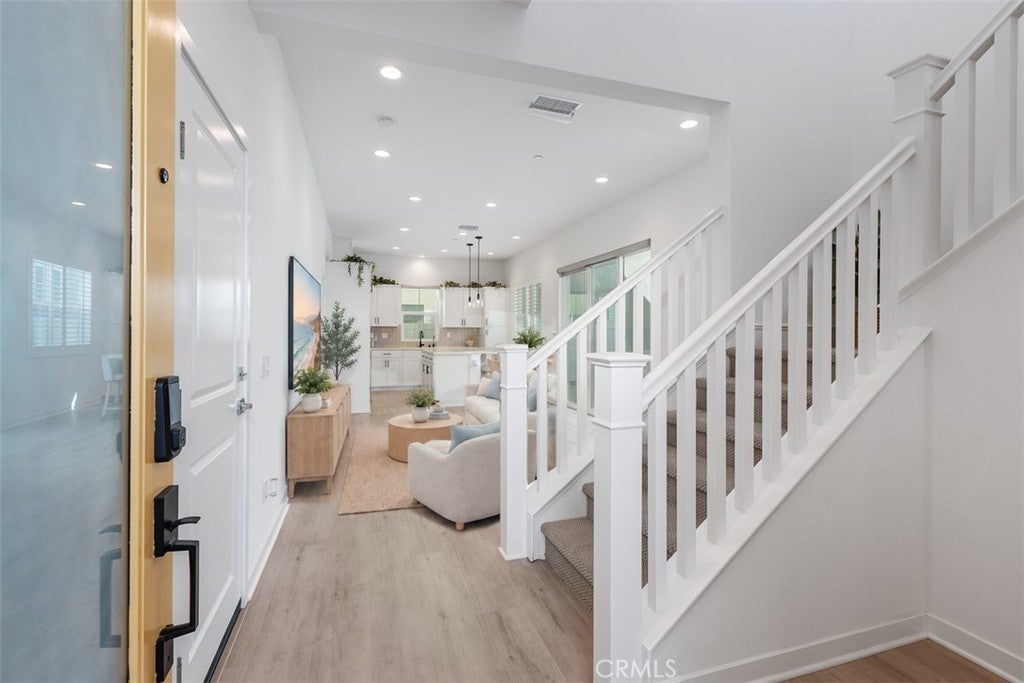
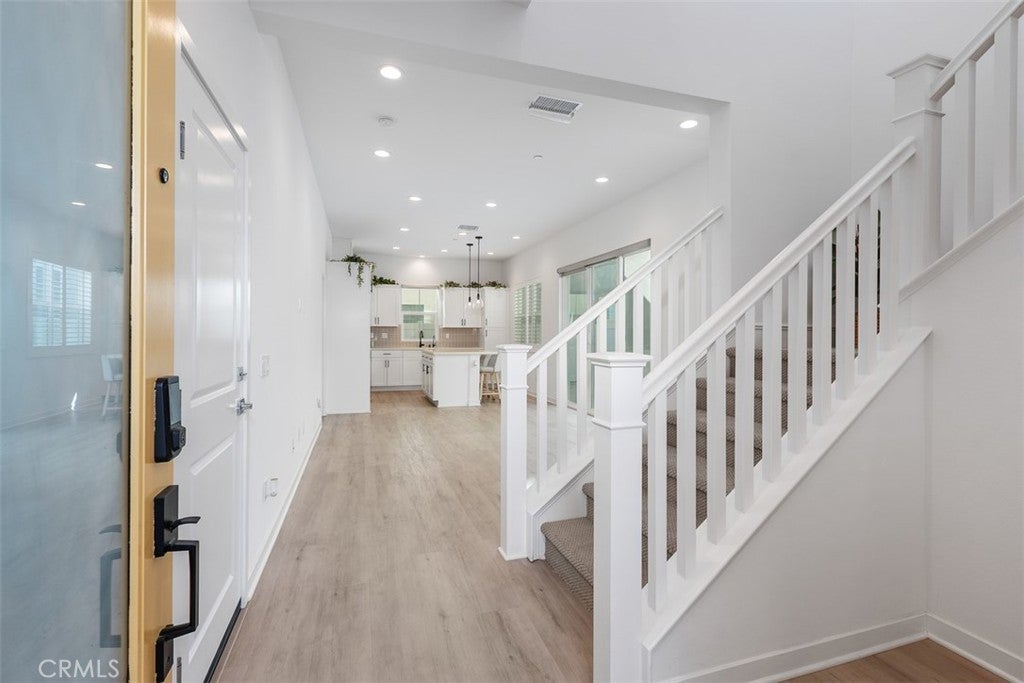
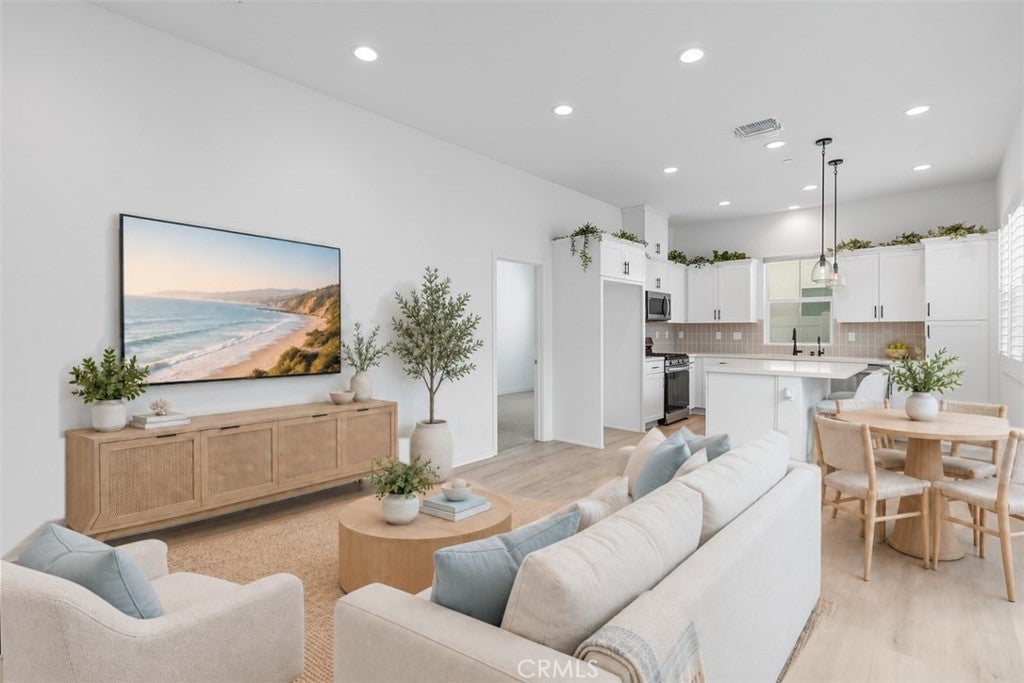
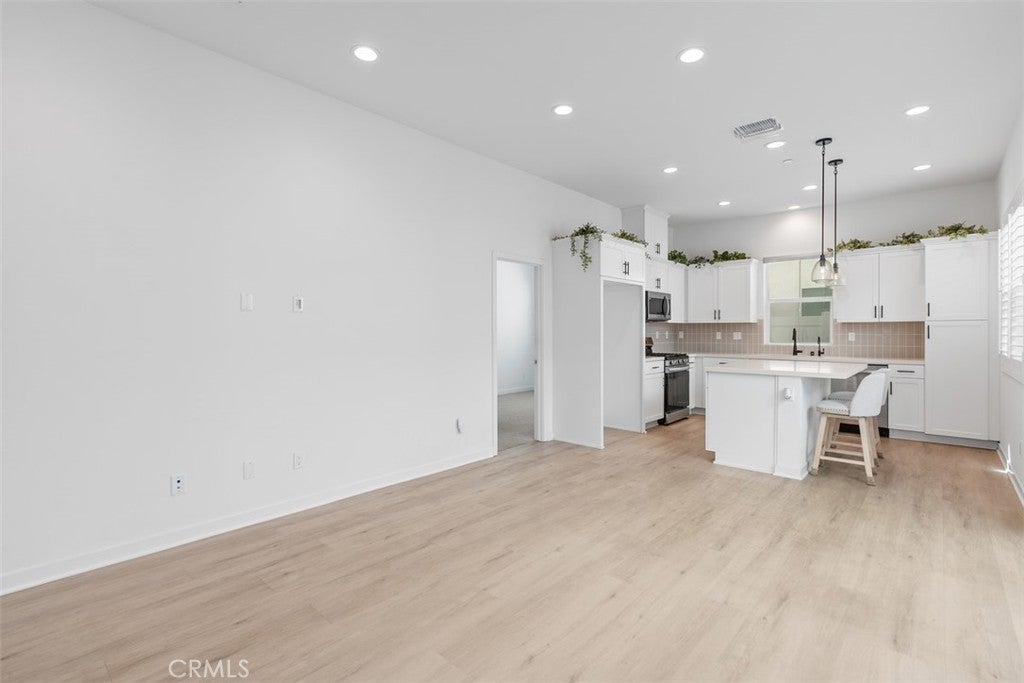
Two Primary Suites, One On Each Floor! Detached With No Shared Walls And Owned Solar For Lower Utility Bills, This 2023 Bryant Plan By The New Home Company Offers A Main-Floor Bedroom Suite With A Full Bath (Tub/Shower Combo) And Walk-In Closet, Ideal For Guests, A Home Office, Or Anyone Who Prefers To Skip The Stairs. Open The Custom Window Shutters And The Main Living Space Fills With Warm Natural Light. Luxury Vinyl Plank Flooring Pairs With A Bright White Kitchen Featuring Quartz Counters, A Center Island, And Stainless Appliances, Flowing Into The Dining And Living Areas And Out To A Private Patio. Upstairs, The Primary Suite Offers Dual Sinks And A Walk-In Closet, Joined By Two More Bedrooms, A Full Bath, And The Laundry. Attached Garage Plus A Dedicated Parking Space, With 220V Outlet Access. Additional Stand-Out Features Include Low-E Windows, Central Air, A Tankless Water Heater, And A Water Softener System. Parkside's HUB Brings A Resort Pool, Spa, Fitness Center, Clubhouse, Event Room, Dog Park, BBQ Areas, And Playgrounds, With The Planned Ontario Grand Park Just Across The Way And New Retail And Dining Coming To Ontario Ranch.

Save
Ask
Tour
Hide
Share
Listing Snapshot
Price 
$609,000
Days On Site 
1 Day
Bedrooms 
4
Inside Area (SqFt) 
1,589 sqft
Total Baths 
4
Full Baths 
2
Partial Baths 
2
Lot Size 
N/A
Year Built 
2022
MLS® Number 
OC26186376
Status 
Active
Property Tax 
N/A
HOA/Condo/Coop Fees 
$225 monthly
Sq Ft Source 
Public Records
Friends & Family
Recent Activity
yesterdayListing first seen on site
yesterdayListing updated with changes from the MLS®
General Features
Attached Garage 
Yes
Direction Faces 
North
Disclosures 
CovenantsRestrictionsDisclosurePetRestrictions
Foundation 
Slab
Garage 
Yes
Garage Spaces 
1
Green Energy Efficient 
AppliancesWater Heater
Land Lease 
No
Levels 
Two
Number Of Stories 
2
Parking 
AttachedAssignedConcreteGarage Faces FrontGarageGarage Door OpenerOff StreetPermit Required
Parking Spaces 
2
Property Sub Type 
Single Family Residence
Security 
Carbon Monoxide Detector(s)Security GateGated CommunityKey Card EntrySmoke Detector(s)
Sewer 
Public Sewer
Special Circumstances 
Standard
Style 
Contemporary
Utilities 
Electricity ConnectedNatural Gas ConnectedSewer ConnectedWater Connected
Water Source 
Public
Interior Features
Appliances 
DishwasherENERGY STAR Qualified AppliancesENERGY STAR Qualified Water HeaterDisposalGas OvenGas RangeGas Water HeaterMicrowaveWater SoftenerTankless Water HeaterVented Exhaust FanWater HeaterDryerWasherWasher/Dryer Stacked
Cooling 
Central AirENERGY STAR Qualified Equipment
Electric 
Photovoltaics Seller Owned
Fireplace Features 
None
Flooring 
Vinyl
Heating 
CentralENERGY STAR Qualified Equipment
Interior 
Breakfast BarOpen FloorplanRecessed LightingWalk-In Closet(s)Master Downstairs
Laundry Features 
Washer HookupElectric Dryer HookupInsideLaundry ClosetUpper Level
Main Level Bedrooms 
1
Window Features 
Double Pane WindowsENERGY STAR Qualified WindowsLow Emissivity WindowsScreensShutters
Attic 
Bedroom 
Kitchen 
Features - Kitchen Island
Living Room 
Master Bathroom 
Master Bedroom 
Other 
Features - Walk-In Closet(s)
Save
Ask
Tour
Hide
Share
Exterior Features
Fencing 
Vinyl
Patio And Porch 
Patio
Pool Features 
NoneAssociation
Spa Features 
None
View 
None
Waterview 
None
Windows/Doors 
Double Pane WindowsENERGY STAR Qualified WindowsLow Emissivity WindowsScreensShutters
Community Features
Association Amenities 
ClubhouseDog ParkFitness CenterBarbecuePicnic AreaPlaygroundPoolRecreation RoomSpa/Hot Tub
Association Fee 
$225.0
Association Fee Frequency 
Monthly
Community Features 
ParkStreet LightsSidewalksGated
MLS Area 
686 - Ontario
School District 
Mountain View
Financing Terms Available 
Cash
Building Access 
Front
Roads 
Alley PavedPaved
Schools
School District
Mountain View
Elementary School
Unknown
Middle School
Unknown
High School
Unknown


This information is for your personal, non-commercial use and may not be used for any purpose other than to identify prospective properties you may be interested in purchasing. The display of MLS data is usually deemed reliable but is NOT guaranteed accurate by the MLS. Buyers are responsible for verifying the accuracy of all information and should investigate the data themselves or retain appropriate professionals. Information from sources other than the Listing Agent may have been included in the MLS data. Unless otherwise specified in writing, the Broker/Agent has not and will not verify any information obtained from other sources. The Broker/Agent providing the information contained herein may or may not have been the Listing and/or Selling Agent.

Neighborhood & Commute
Source: Walkscore
Disclosure: Community information and market data powered by Constellation Data Labs. Information is deemed reliable but not guaranteed.
Save
Ask
Tour
Hide
Share