28149 Manchuca, Mission Viejo, CA, 92692

Save
Ask
Tour
Hide
Share
$990,000
17 Days On Site

28149 Manchuca
Mission Viejo, CA 92692

For Sale|Condominium|Active
2
Beds
2
Total Baths
2
Partial Baths
1,527
SqFt
$648
/SqFt
1981
Built
Subdivision:
Casta Del Sol - Carmel (CR)
County:
Orange
Listed by Robert Yaruss of Davar & Co Boker@TheYarussGroup.com
Call Now: 951-203-4426
Is this the listing for you? We can help make it yours.
951-203-4426
28149 Manchuca28149 Manchuca28149 Manchuca28149 Manchuca
Save
Ask
Tour
Hide
Share

Mortgage Calculator

Monthly Payment (Est.)

Enter an interest rate to see your estimated monthly payment.
Calculator powered by Showcase IDX, a Constellation1 Company. Copyright ©2026 Information is deemed reliable but not guaranteed.

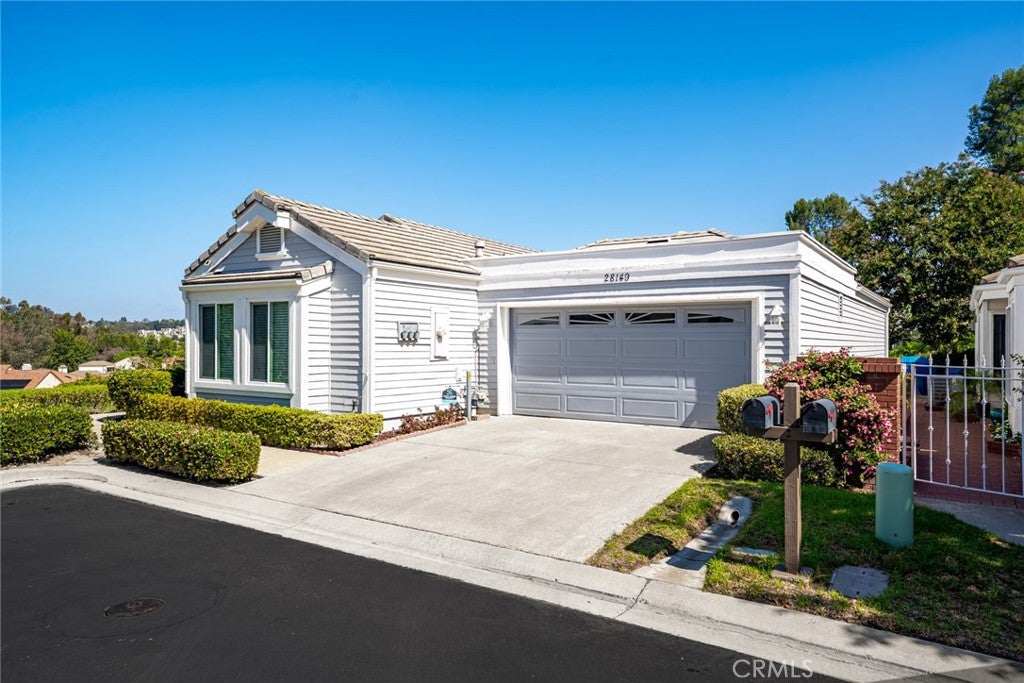
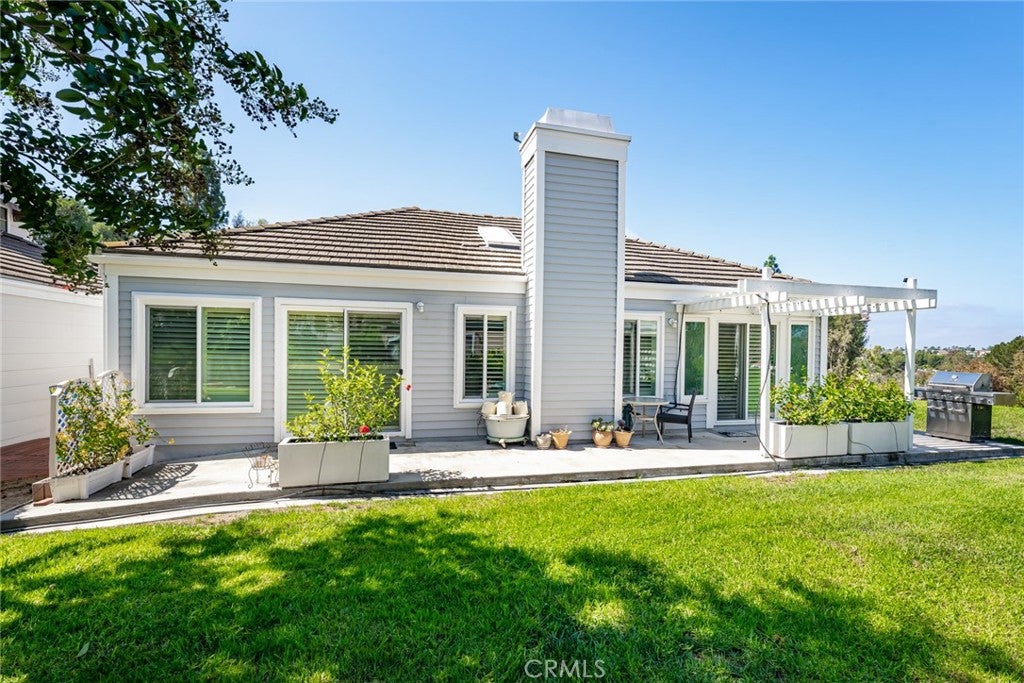
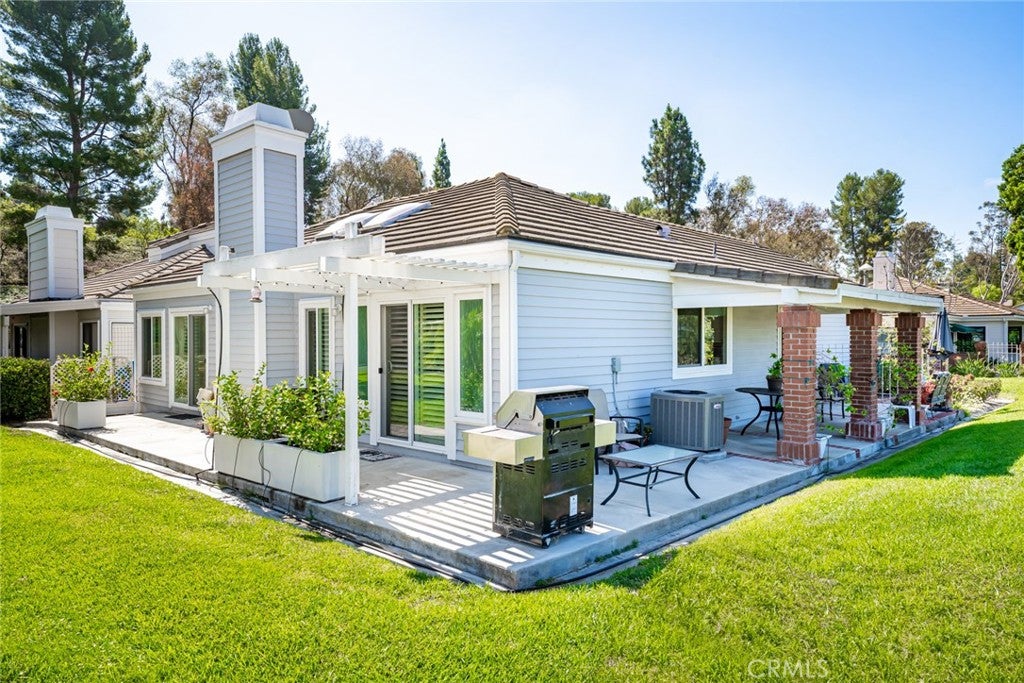
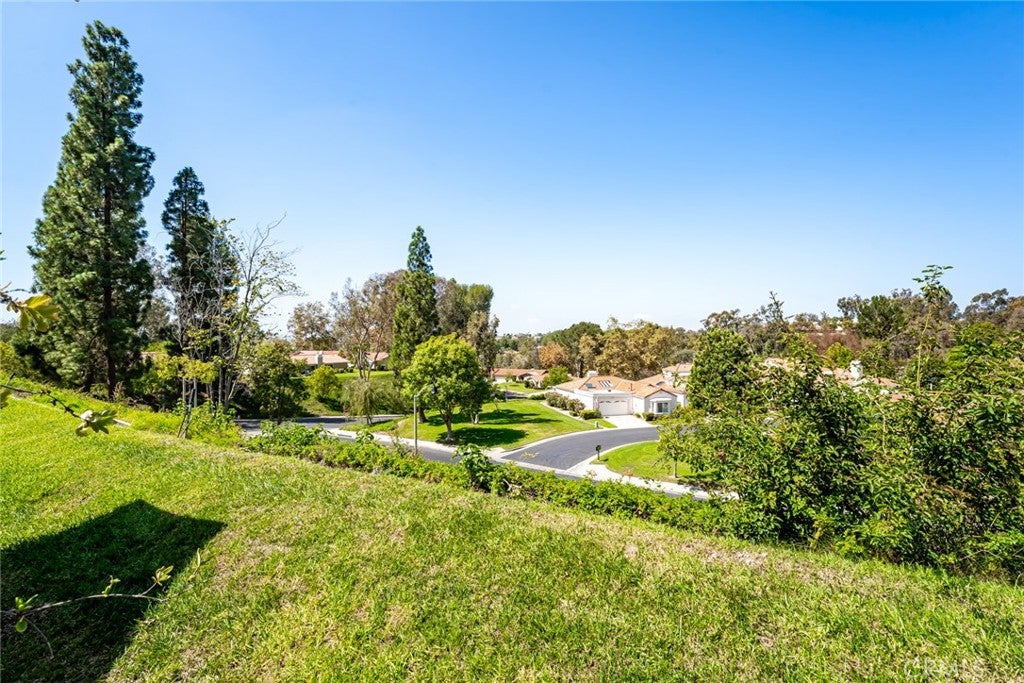
Welcome to this beautiful view home above it all in 55+ Casta Del Sol. Front elevation has been hardscaped to eliminate steps, creating a large patio to enjoy sweet breezes and lovely views. Featuring the level entry, a solid porch roof which keeps you out of the weather, & access to a wide grassy greenbelt that encircles the Front Entry, Kitchen & Primary Suite. Front overhang gives invisible attic storage space access. Attractive security screen door, custom front door & sidelight greets you. Once inside, wainscoting & crown molding invite you in to a large living space gathered around a beautiful fireplace. Room has high celings, lots of newer efficient windows & skylights for a well-lit but peaceful space. The Primary Suite enjoys high ceilings with a fan, slider for morning coffee outdoors & plenty of room for a king bed/furniture. En Suite features a double vanity, a tiled step in shower, grab bars, walk in closet, dressing area, & private W/C. Guest Bedroom is large with custom mirrored wardrobe with interior built-ins, a window seat with added storage & high ceilings with fan. Second Bath features a tiled step in shower with glass enclosure. Kitchen faces the front forever view and is updated with newer granite, newer range with air fryer & included refrigerator, as well as extra added cabinetry & counterspace. Large Eat in area & slider to side patio & greenbelt for BBQs. Oversized garage with cabinetry & laundry, room for fridge, freezer, two cars, refuse bins, & room for guests on the driveway. HVAC, Water Heater, double pane windows, custom shutters & Nest thermostat all 4yrs new. Located above Gate #4 inside the community it is in the newer series of homes & convenient to inside & outside amenities. This 55+ Community offers pools, clubs, activities, gardens, BBQ kitchen, Shuffleboard/ Bocce Pavilion, Lawn Bowling, Pickleball/tennis courts, more. You name it, its waiting for you to partake as you like.

Save
Ask
Tour
Hide
Share
Listing Snapshot
Price 
$990,000
Days On Site 
17 Days
Bedrooms 
2
Inside Area (SqFt) 
1,527 sqft
Total Baths 
2
Full Baths 
N/A
Partial Baths 
2
Lot Size 
0.0798 Acres
Year Built 
1981
MLS® Number 
OC26186541
Status 
Active
Property Tax 
N/A
HOA/Condo/Coop Fees 
$560 monthly
Sq Ft Source 
N/A
Friends & Family
Recent Activity
3 weeks agoListing first seen on site
3 weeks agoListing updated with changes from the MLS®
General Features
Acres 
0.0798
Attached Garage 
Yes
Disclosures 
CovenantsRestrictionsDisclosureHoaDisclosurePetRestrictionsSellerWillPaySec1Termite
Foundation 
Slab
Garage 
Yes
Garage Spaces 
2
Land Lease 
No
Levels 
One
Number Of Stories 
1
Parking 
AttachedDirect AccessDrivewayGarageGarage Door OpenerGarage Faces SideSide By Side
Parking Spaces 
4
Pets 
Size LimitYes
Property Condition 
Updated/Remodeled
Property Sub Type 
Condominium
Security 
Carbon Monoxide Detector(s)Gated with GuardGated CommunitySmoke Detector(s)
Sewer 
Public Sewer
Special Circumstances 
Standard
Style 
CapeCodMediterranean
Utilities 
Cable AvailableCable ConnectedElectricity AvailableElectricity ConnectedNatural Gas AvailableNatural Gas ConnectedPhone AvailablePhone ConnectedSewer AvailableSewer ConnectedUnderground UtilitiesWater AvailableWater Connected
Water Source 
Public
Interior Features
Appliances 
DishwasherDisposal
Cooling 
Central AirGas
Electric 
220 Volts in Garage
Fireplace 
Yes
Fireplace Features 
Gas StarterLiving Room
Flooring 
CarpetVinyl
Furnished 
Unfurnished
Heating 
Forced AirNatural Gas
Interior 
Built-in FeaturesCeiling Fan(s)Crown MoldingCathedral Ceiling(s)Eat-in KitchenGranite CountersHigh CeilingsRecessed LightingStorageMaster Downstairs
Laundry Features 
In Garage
Main Level Bedrooms 
2
Window Features 
BlindsDouble Pane WindowsPlantation ShuttersSkylight(s)Shutters
Bathroom 
Bedroom 
Dining Room 
EntryFoyer 
Kitchen 
Master Bathroom 
Master Bedroom 
Save
Ask
Tour
Hide
Share
Exterior Features
Lot Features 
Close to ClubhouseCul-De-SacGreenbeltLandscapedLevel
Patio And Porch 
CoveredFront PorchPatioPorchWrap Around
Pool Features 
CommunityFencedFilteredGuniteGas HeatHeatedAssociation
Road Frontage 
Private Road
Roof 
Composition
Spa Features 
None
View 
Park/GreenbeltHillsPanoramic
Waterview 
Park/GreenbeltHillsPanoramic
Windows/Doors 
BlindsDouble Pane WindowsPlantation ShuttersSkylight(s)Shutters
Community Features
Accessibility Features 
Safe Emergency Egress from HomeAccessible DoorsAccessible EntranceGrip-Accessible Features
Association Amenities 
Billiard RoomClubhouseFitness CenterGame RoomBarbecuePoolSpa/Hot TubTrail(s)TrashCable TV
Association Fee 
$560.0
Association Fee Frequency 
Monthly
Additional Association Fee 
$300.0
Additional Association Fee Frequency 
Semi-Annually
Community Features 
CurbsStreet LightsSidewalksGatedPool
MLS Area 
MC - Mission Viejo Central
School District 
Capistrano Unified
Senior Community 
Yes
Building Access 
1
Roads 
Paved
Schools
School District
Capistrano Unified
Elementary School
Unknown
Middle School
Unknown
High School
Unknown


This information is for your personal, non-commercial use and may not be used for any purpose other than to identify prospective properties you may be interested in purchasing. The display of MLS data is usually deemed reliable but is NOT guaranteed accurate by the MLS. Buyers are responsible for verifying the accuracy of all information and should investigate the data themselves or retain appropriate professionals. Information from sources other than the Listing Agent may have been included in the MLS data. Unless otherwise specified in writing, the Broker/Agent has not and will not verify any information obtained from other sources. The Broker/Agent providing the information contained herein may or may not have been the Listing and/or Selling Agent.

Neighborhood & Commute
Source: Walkscore
Disclosure: Community information and market data powered by Constellation Data Labs. Information is deemed reliable but not guaranteed.
Save
Ask
Tour
Hide
Share