

Save
Ask
Tour
Hide
$875,000
19 Days On Site
2123 W RomneyaAnaheim, CA 92801
For Sale|Single Family Residence|Active Under Contract
3
Beds
2
Total Baths
2
Full Baths
1,480
SqFt
$591
/SqFt
1955
Built
Subdivision:
West Anaheim
County:
Orange
Listed by Erica Crittenden of Coldwell Banker Realty erica.crittenden@cbrealty.com
Call Now: 951-203-4426
Is this the listing for you? We can help make it yours.
951-203-4426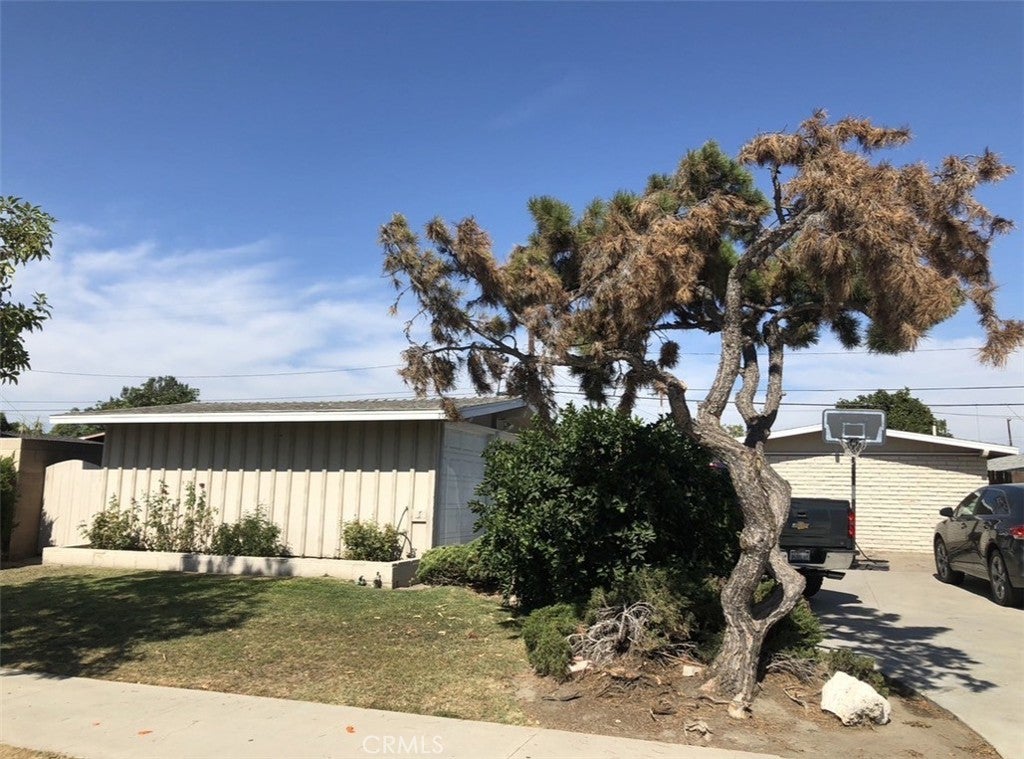
Save
Ask
Tour
Hide
Mortgage Calculator
Monthly Payment (Est.)
Enter an interest rate to see your estimated monthly payment.Calculator powered by Showcase IDX, a Constellation1 Company. Copyright ©2026 Information is deemed reliable but not guaranteed.
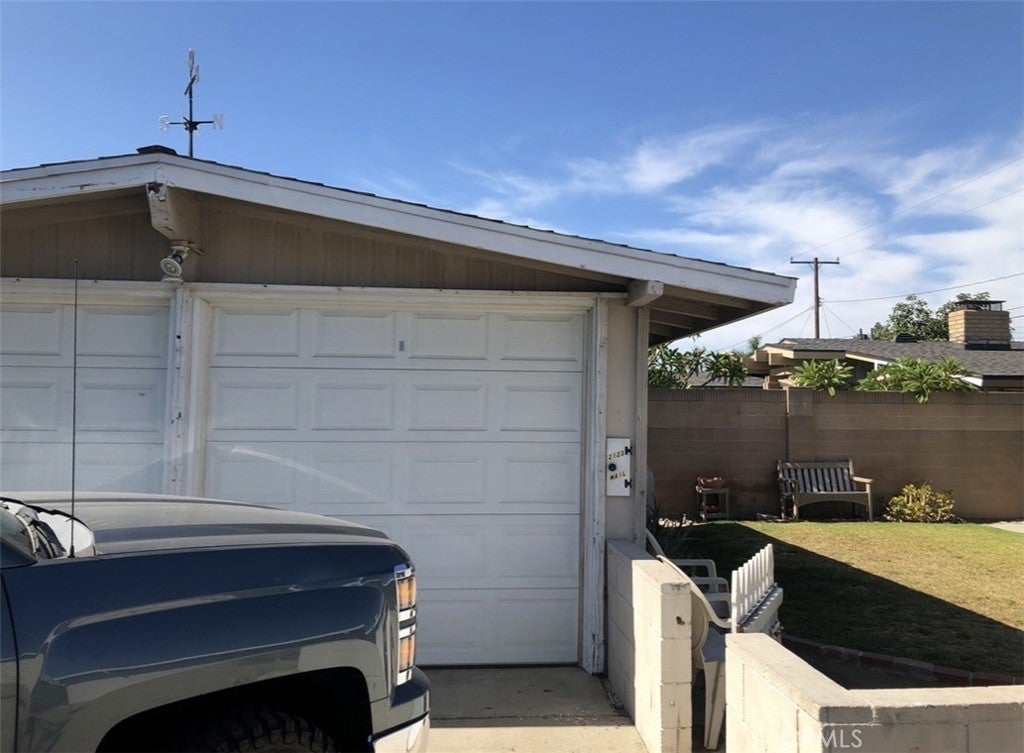
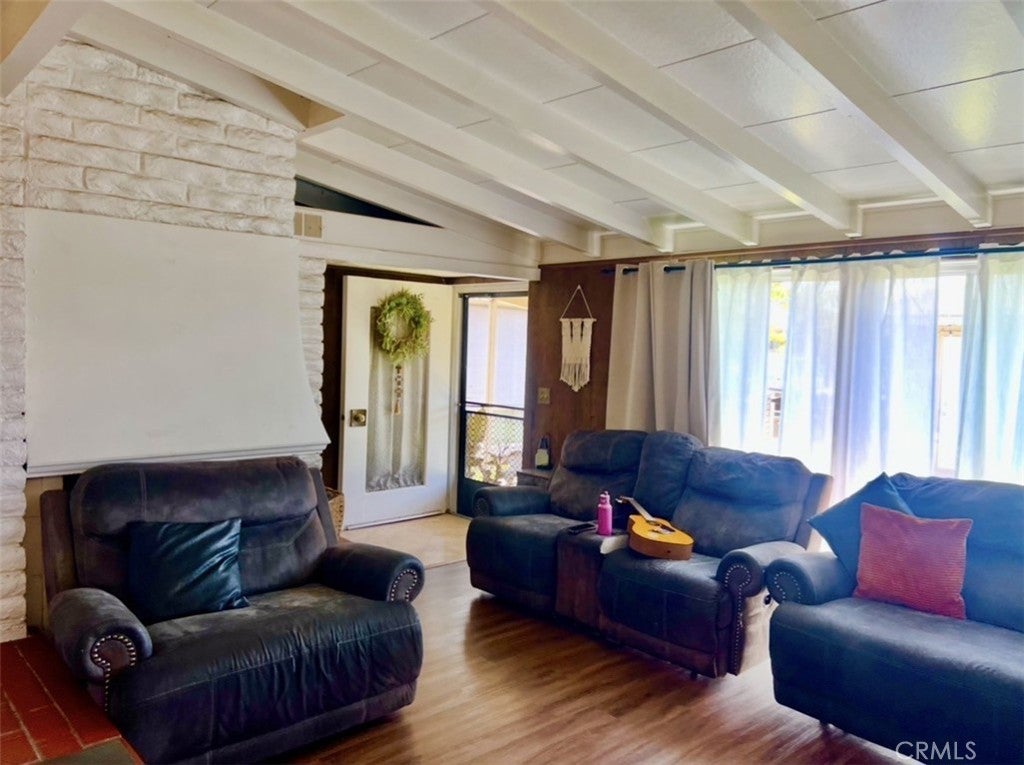
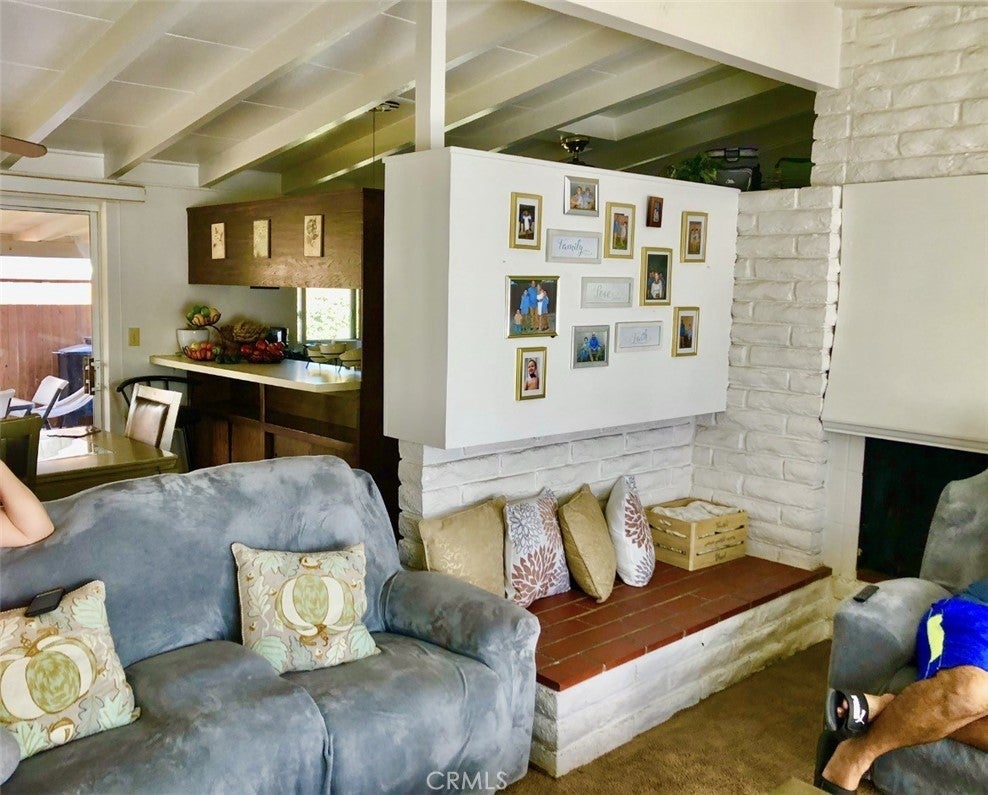
Great opportunity to secure a Single Family Detached home; this 3-bedroom, 2-bath home offers approximately 1,480 sq. ft. of living space on a 6,421 sq. ft. lot, with the potential to create a fourth bedroom. Enjoy a wood-burning fireplace, in-home laundry, and a covered backyard patio. A private front yard sits between the home and the detached two-car garage. Potential to build ADU over the top of the detached garage. Centrally located in Anaheim, the home is close to schools, shopping, restaurants, and the 5 and 91 freeways. NO HOA dues! A fixer-upper with plenty of potential, priced to sell!
Save
Ask
Tour
Hide
Listing Snapshot
Price
$875,000
Days On Site
19 Days
Bedrooms
3
Inside Area (SqFt)
1,480 sqft
Total Baths
2
Full Baths
2
Partial Baths
N/A
Lot Size
0.1474 Acres
Year Built
1955
MLS Number
OC26186671
Status
Active Under Contract
Property Tax
N/A
HOA/Condo/Coop Fees
N/A
Sq Ft Source
Assessor
Friends & Family
Recent Activity
| 3 weeks ago | Listing updated with changes from the MLS | |
| 3 weeks ago | Listing first seen on site |
General Features
Acres
0.1474
Direction Faces
Southwest
Disclosures
CityInspectionRequiredFamilialRelationHomeWarrantySellerWillPaySec1Termite
Foundation
Slab
Garage
Yes
Garage Spaces
2
Land Lease
No
Levels
One
Number Of Stories
1
Parking
DrivewayGarageGarage Door OpenerOff StreetGarage Faces Side
Parking Spaces
6
Property Sub Type
Single Family Residence
Security
Carbon Monoxide Detector(s)Smoke Detector(s)
Sewer
Public Sewer
Special Circumstances
Standard
Style
MidCenturyModernSeeRemarks
Utilities
Cable AvailableElectricity ConnectedNatural Gas ConnectedPhone AvailableSewer ConnectedWater Connected
Water Source
Public
Interior Features
Appliances
Electric CooktopExhaust FanElectric OvenDisposal
Fireplace
Yes
Fireplace Features
Living Room
Heating
Fireplace(s)See Remarks
Interior
Beamed CeilingsBreakfast BarCeiling Fan(s)
Laundry Features
InsideLaundry Closet
Main Level Bedrooms
3
Window Features
Screens
Bathroom
Den
Dining Room
Kitchen
Living Room
Master Bathroom
Master Bedroom
Save
Ask
Tour
Hide
Exterior Features
Construction Details
Wood Siding
Lot Features
Back YardFront YardNear Public Transit
Patio And Porch
CoveredPatio
Pool Features
None
Road Frontage
City Street
Roof
Composition
Spa Features
None
View
None
Waterview
None
Windows/Doors
Screens
Community Features
Accessibility Features
Accessible Doors
Community Features
CurbsStreet LightsSidewalks
MLS Area
79 - Anaheim West of Harbor
School District
Anaheim Union High
Financing Terms Available
CashConventionalContractFHASubmitVA Loan1031 Exchange
Building Access
front door
Roads
Paved
Schools
School District
Anaheim Union High
Elementary School
John Marshall
Middle School
Brookhurst
High School
Anaheim

This information is for your personal, non-commercial use and may not be used for any purpose other than to identify prospective properties you may be interested in purchasing. The display of MLS data is usually deemed reliable but is NOT guaranteed accurate by the MLS. Buyers are responsible for verifying the accuracy of all information and should investigate the data themselves or retain appropriate professionals. Information from sources other than the Listing Agent may have been included in the MLS data. Unless otherwise specified in writing, the Broker/Agent has not and will not verify any information obtained from other sources. The Broker/Agent providing the information contained herein may or may not have been the Listing and/or Selling Agent.
Neighborhood & Commute
Source: Walkscore
Disclosure: Community information and market data powered by Constellation Data Labs. Information is deemed reliable but not guaranteed.
Save
Ask
Tour
Hide
