1619 S Glendora Avenue, Glendora, CA, 91740

Save
Ask
Tour
Hide
Share
$899,000
24 Days On Site

1619 S Glendora Avenue
Glendora, CA 91740

For Sale|Single Family Residence|Active Under Contract
6
Beds
1
Total Bath
1
Full Bath
1,862
SqFt
$483
/SqFt
1905
Built
County:
Los Angeles
Listed by Ken Stewart of LPT Realty, Inc KenStewartHomes@gmail.com
Call Now: 951-203-4426
Is this the listing for you? We can help make it yours.
951-203-4426
1619 S Glendora Avenue1619 S Glendora Avenue1619 S Glendora Avenue1619 S Glendora Avenue
Save
Ask
Tour
Hide
Share

Mortgage Calculator

Monthly Payment (Est.)

$4,102
Calculator powered by Showcase IDX, a Constellation1 Company. Copyright ©2026 Information is deemed reliable but not guaranteed.

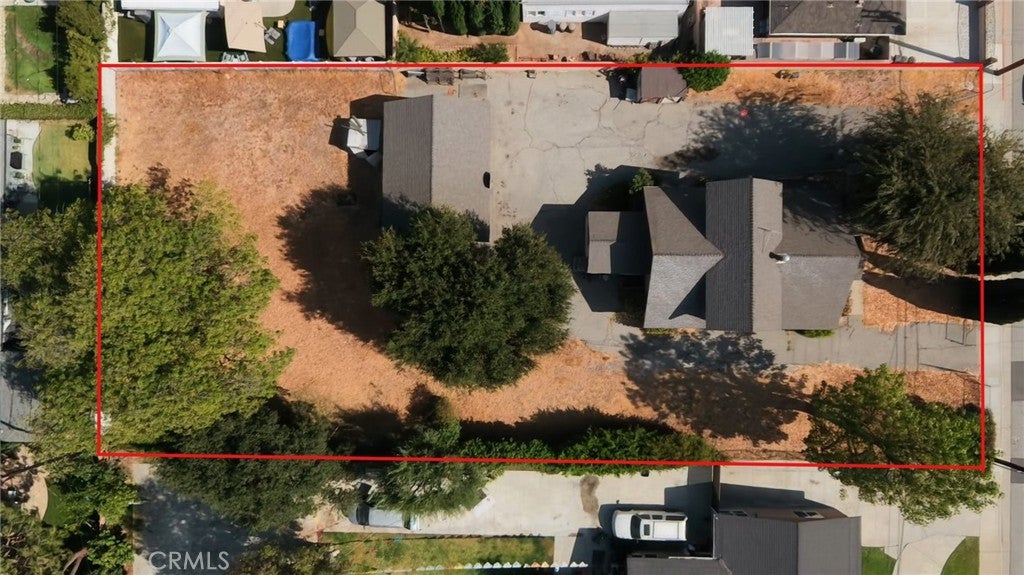
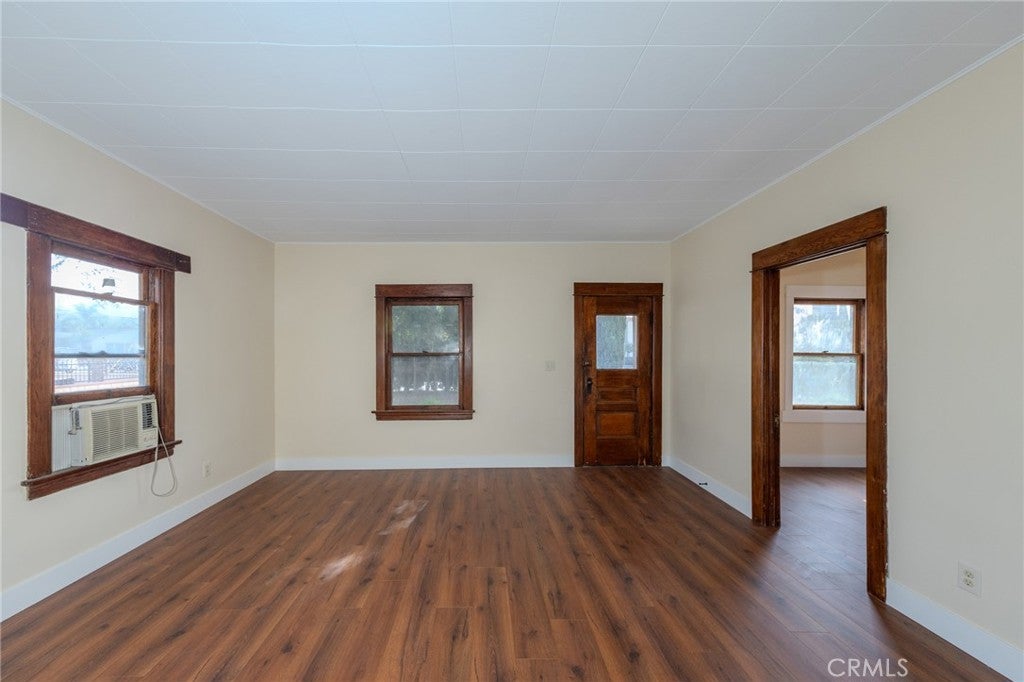
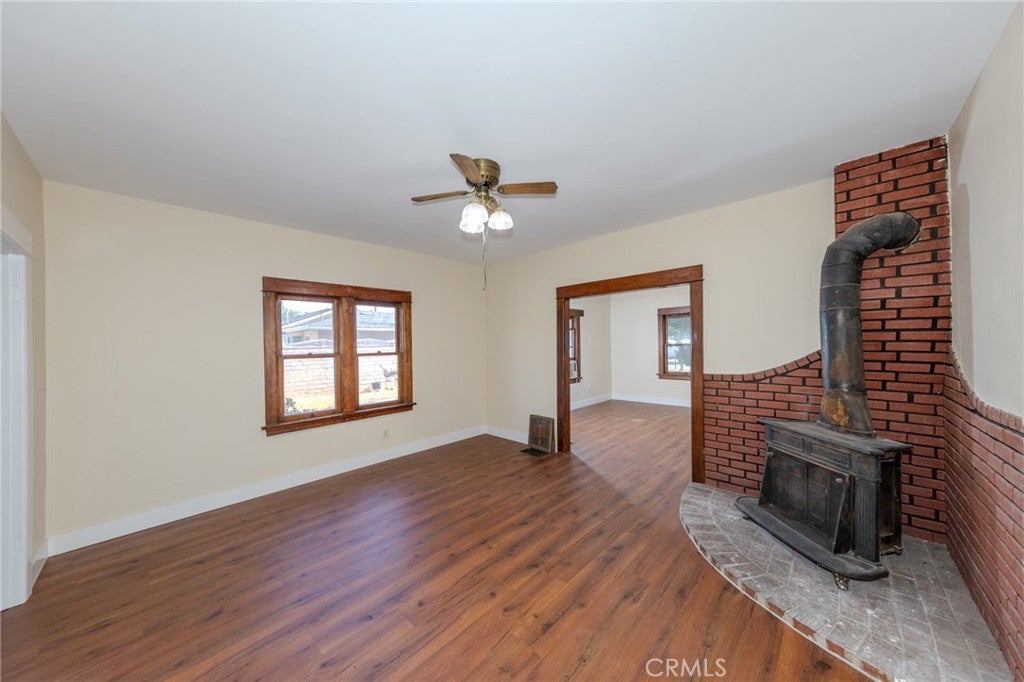
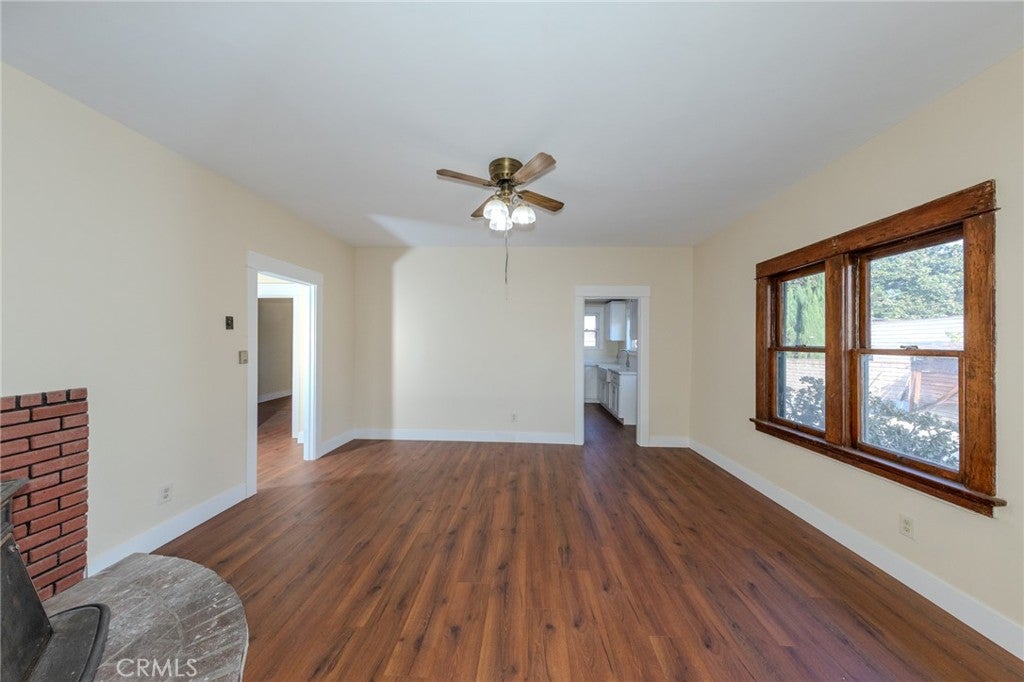
Welcome home to 1619 S Glendora Ave, an exceptional 1,862 sq. ft. residence combining vintage character with extensive modern upgrades on a massive 0.46-acre lot in the heart of Glendora. This unique property features a split personality—offering a beautifully updated turnkey lower level paired with a massive, untapped value-add upper floor and second kitchen footprint that is perfect for a multi-generational setup, duplex conversion, or high-yield rental property. The gourmet farmhouse kitchen downstairs is completely redesigned with brand-new crisp white shaker cabinetry, elegant marble-veined quartz countertops, recessed lighting, and a massive integrated apron-front farmhouse sink, while the open-concept living room showcases rich wood-look laminate flooring and a classic brick-clad wood-burning stove alcove. Original rich wood window casings and door frames remain preserved throughout, transitioning into a bright upper level where a classic wooden staircase leads to a separate living layout featuring a plumbed, secondary kitchenette space, multi-pane windows framing panoramic San Gabriel Mountain views, and blank-canvas bonus rooms with charming sloped attic ceilings over solid wood subfloors ready for finishing. Step outside to a rare, park-like backyard compound where the deep, flat lot stretches far back from the main house, shaded by magnificent heritage oak and walnut trees that offer an ultra-private compound feel with more than enough room for a pool, a workshop, or multiple detached ADUs.

Save
Ask
Tour
Hide
Share
Listing Snapshot
Price 
$899,000
Days On Site 
24 Days
Bedrooms 
6
Inside Area (SqFt) 
1,862 sqft
Total Baths 
1
Full Baths 
1
Partial Baths 
N/A
Lot Size 
0.4615 Acres
Year Built 
1905
MLS® Number 
OC26187376
Status 
Active Under Contract
Property Tax 
N/A
HOA/Condo/Coop Fees 
N/A
Sq Ft Source 
Assessor
Friends & Family
Recent Activity
a week agoStatus changed to Active Under Contract
a week agoListing updated with changes from the MLS®
4 weeks agoListing first seen on site
General Features
Acres 
0.4615
Disclosures 
DeathOnProperty3Yrs
Foundation 
BlockBrick/MortarCombinationPillar/Post/PierRaisedStone
Garage 
Yes
Garage Spaces 
3
Land Lease 
No
Levels 
Two
Number Of Stories 
2
Parking 
AsphaltDrivewayGarageOversizedWorkshop in Garage
Parking Spaces 
3
Property Condition 
FixerUpdated/Remodeled
Property Sub Type 
Single Family Residence
Sewer 
Septic Tank
Special Circumstances 
Standard
Style 
SeeRemarksTraditional
Utilities 
Cable AvailableElectricity ConnectedNatural Gas ConnectedSewer Not AvailableWater Connected
Water Source 
Public
Interior Features
Electric 
220 Volts in Garage
Fireplace 
Yes
Fireplace Features 
InsertFree StandingWood BurningWood Burning Stove
Flooring 
Laminate
Heating 
Fireplace InsertFloor FurnaceWood Stove
Interior 
Coffered Ceiling(s)Eat-in Kitchen
Laundry Features 
Washer HookupGas Dryer HookupInsideLaundry Room
Main Level Bedrooms 
2
Window Features 
Wood Frames
Bathroom 
Features - Low Flow Plumbing Fixtures
Bedroom 
Family Room 
Great Room 
Kitchen 
Laundry 
Office 
Utility Room 
Workshop 
Save
Ask
Tour
Hide
Share
Exterior Features
Construction Details 
AsphaltFrameWood SidingBoard & Batten Siding
Lot Features 
Back YardCorners MarkedFront YardLevelRectangular Lot
Other Structures 
Workshop
Patio And Porch 
CoveredEnclosedFront PorchPorch
Pool Features 
None
Roof 
AsphaltCompositionShingle
Spa Features 
None
View 
Mountain(s)Neighborhood
Waterview 
Mountain(s)Neighborhood
Windows/Doors 
Wood Frames
Community Features
Community Features 
CurbsStreet LightsSuburbanSidewalks
MLS Area 
629 - Glendora
School District 
Charter Oak Unified
Financing Terms Available 
CashConventionalFHA
Building Access 
1
Schools
School District
Charter Oak Unified
Elementary School
Unknown
Middle School
Unknown
High School
Charter Oak


This information is for your personal, non-commercial use and may not be used for any purpose other than to identify prospective properties you may be interested in purchasing. The display of MLS data is usually deemed reliable but is NOT guaranteed accurate by the MLS. Buyers are responsible for verifying the accuracy of all information and should investigate the data themselves or retain appropriate professionals. Information from sources other than the Listing Agent may have been included in the MLS data. Unless otherwise specified in writing, the Broker/Agent has not and will not verify any information obtained from other sources. The Broker/Agent providing the information contained herein may or may not have been the Listing and/or Selling Agent.

Neighborhood & Commute
Source: Walkscore
Disclosure: Community information and market data powered by Constellation Data Labs. Information is deemed reliable but not guaranteed.
Save
Ask
Tour
Hide
Share