

22 Santa Cruz AisleIrvine, CA 92606
Mortgage Calculator
Monthly Payment (Est.)
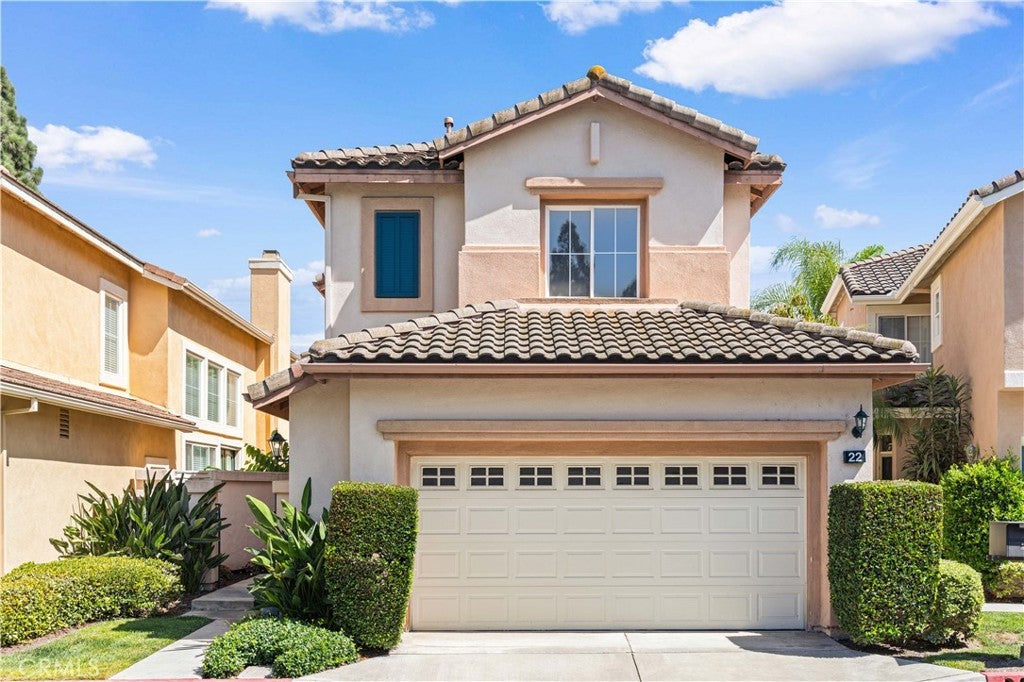
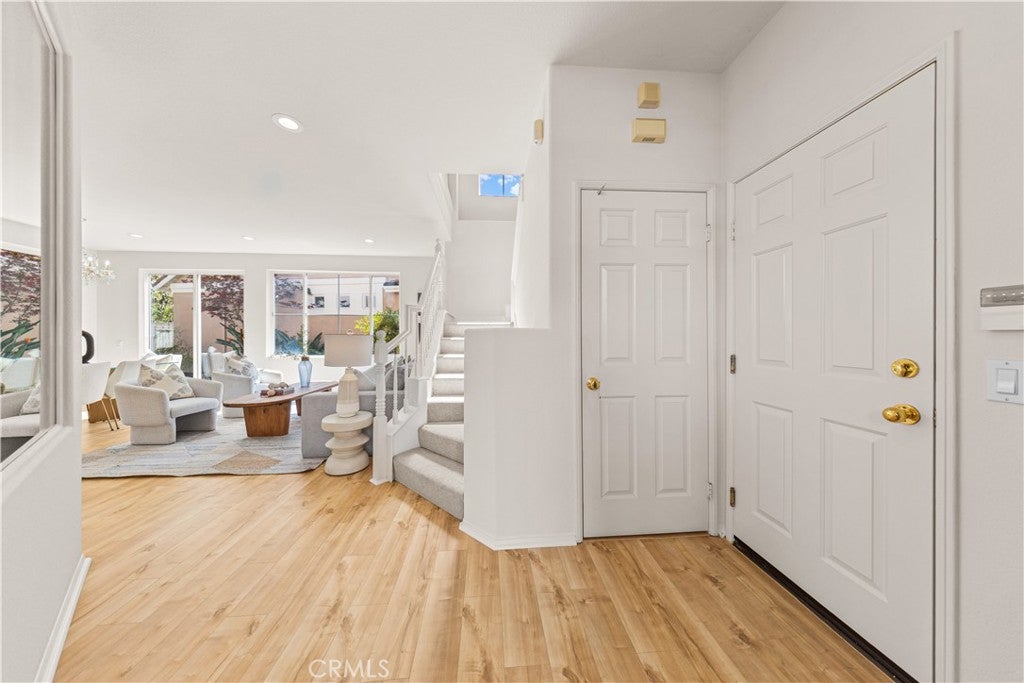
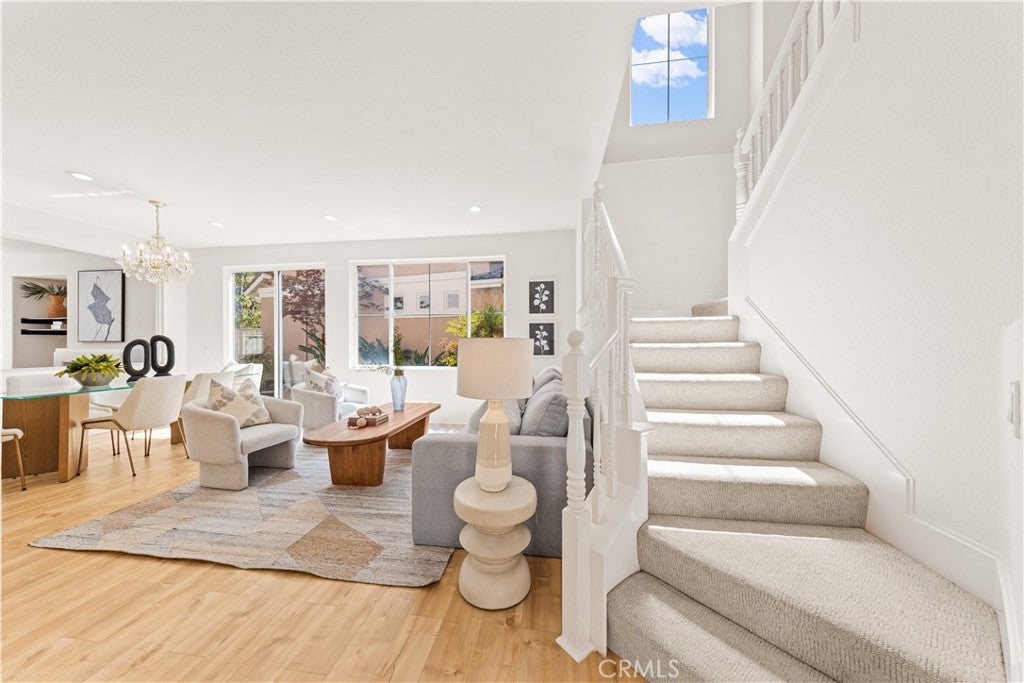
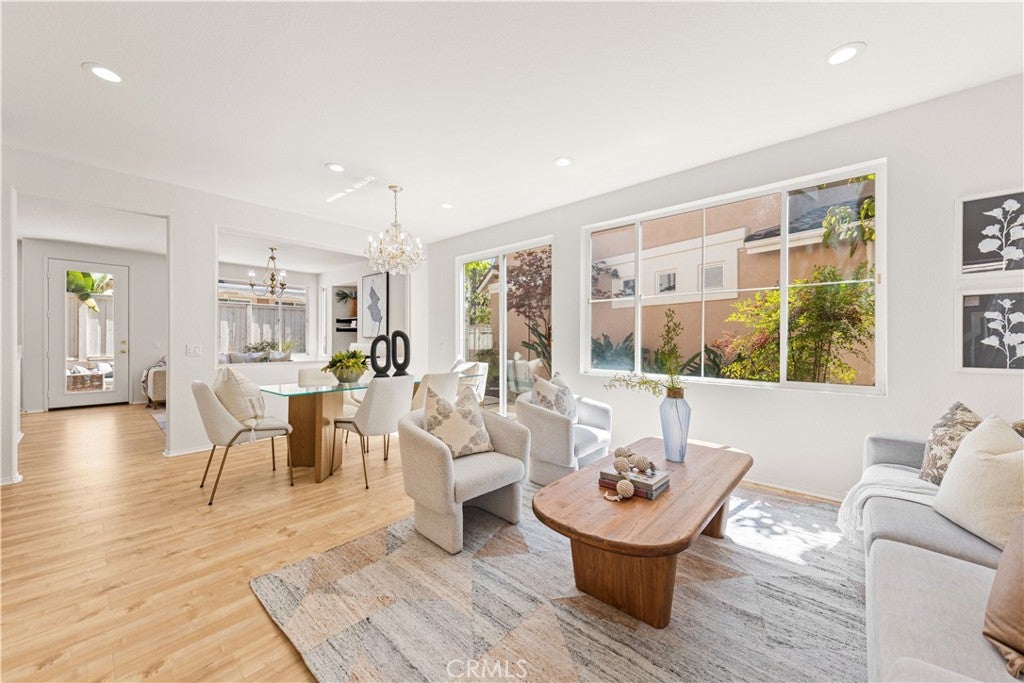
Enter an interest rate to see your estimated monthly payment.Welcome to this beautifully maintained detached single-family home in Irvine’s coveted Westpark community, offering light-filled interiors, a versatile floor plan, and exceptional everyday comfort. A gated front courtyard welcomes you into a warm and inviting home where expansive windows bathe the living spaces in natural light. Light-colored laminate flooring and fresh interior paint create a bright, clean, and contemporary feel throughout. The spacious living and dining areas flow seamlessly together, while the open kitchen features ample cabinetry and generous counter space for both everyday living and entertaining. The adjacent dining area opens directly to the private backyard, creating an effortless indoor-outdoor connection. The cozy family room, complete with a fireplace, provides a comfortable gathering space for relaxing evenings. A highly desirable downstairs bedroom and full bathroom offer flexibility for guests, extended family, or a home office. A separate indoor laundry room adds convenience. Upstairs, the spacious primary suite features vaulted ceilings and walk-in closets, complemented by two additional bedrooms, a full guest bathroom, and a generous loft that can serve as a home office, playroom, media area, or additional living space. The private, low-maintenance backyard provides the perfect setting for weekend BBQs, children’s playtime, or quiet evenings at home. An attached two-car garage plus a designated outdoor parking space provides added parking convenience. Recent updates include a newer water heater and newer air heater for added peace of mind. Enjoy all that Westpark has to offer, including resort-style pools, tennis courts, playgrounds, and more, all with low HOA dues. The home is ideally located near Crossroads, Westpark Plaza, and Centerstone, offering convenient access to shopping, dining, and everyday essentials. Easy access to the 405, 5, and 55 freeways makes commuting throughout Orange County a breeze. Zoned for award-winning Irvine Unified schools, including Plaza Vista K–8 just a short walk away, this exceptional home combines comfort, convenience, and lasting value in one of Irvine’s most desirable communities. A wonderful opportunity to enjoy the best of Westpark living!
| a month ago | Listing first seen on site | |
| a month ago | Listing updated with changes from the MLS® |

This information is for your personal, non-commercial use and may not be used for any purpose other than to identify prospective properties you may be interested in purchasing. The display of MLS data is usually deemed reliable but is NOT guaranteed accurate by the MLS. Buyers are responsible for verifying the accuracy of all information and should investigate the data themselves or retain appropriate professionals. Information from sources other than the Listing Agent may have been included in the MLS data. Unless otherwise specified in writing, the Broker/Agent has not and will not verify any information obtained from other sources. The Broker/Agent providing the information contained herein may or may not have been the Listing and/or Selling Agent.

Did you know? You can invite friends and family to your search. They can join your search, rate and discuss listings with you.