

Save
Ask
Tour
Hide
$1,439,990
44 Days On Site
125 WaterfowlIrvine, CA 92618
Condominium|Pending
4
Beds
4
Total Baths
3
Full Baths
1
Partial Bath
2,505
SqFt
$575
/SqFt
2026
Built
Subdivision:
Celeste at Luna Park
County:
Orange
Listed by Cesi Pagano of Keller Williams Realty cesi@cesipagano.com
Call Now: 951-203-4426
Is this the listing for you? We can help make it yours.
951-203-4426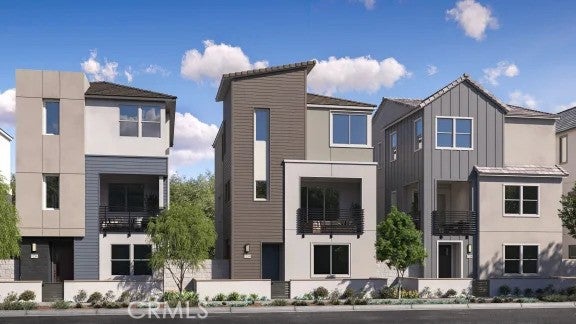
Save
Ask
Tour
Hide
Mortgage Calculator
Monthly Payment (Est.)
Enter an interest rate to see your estimated monthly payment.Calculator powered by Showcase IDX, a Constellation1 Company. Copyright ©2026 Information is deemed reliable but not guaranteed.
This beautiful detached corner home features a side yard and front porch and can easily function as a dual-primary residence. Designed for modern lifestyles, this new three-story home features a main-level bedroom suite with its own full bathroom, ideal as a guest suite, studio space or home office. A spacious open plan on the second floor blends a stylish kitchen with the nearby living and dining areas—all with direct access to a deck for year-round outdoor moments. At the center of the third floor sits a flexible bonus room, easily accessible to three additional bedrooms, including the generous owner’s suite with an en-suite bathroom and a walk-in closet. A two-bay garage completes the home.
Save
Ask
Tour
Hide
Listing Snapshot
Price
$1,439,990
Days On Site
44 Days
Bedrooms
4
Inside Area (SqFt)
2,505 sqft
Total Baths
4
Full Baths
3
Partial Baths
1
Lot Size
N/A
Year Built
2026
MLS® Number
OC26188005
Status
Pending
Property Tax
N/A
HOA/Condo/Coop Fees
$260 monthly
Sq Ft Source
N/A
Friends & Family
Recent Activity
| 2 days ago | Status changed to Pending | |
| 2 days ago | Listing updated with changes from the MLS® | |
| a week ago | Price changed to $1,439,990 | |
| a month ago | Listing first seen on site |
General Features
Attached Garage
Yes
Disclosures
CovenantsRestrictionsDisclosureHoaDisclosureHomeWarranty
Energy Features
Solar
Garage
Yes
Garage Spaces
2
Green Energy Efficient
AppliancesHVAC
Land Lease
No
Levels
Three Or More
Number Of Stories
3
Parking
AttachedDirect AccessGarageGarage Door OpenerGarage Faces Rear
Parking Spaces
2
Pets
Yes
Property Condition
Under ConstructionNew Construction
Property Sub Type
Condominium
Security
Carbon Monoxide Detector(s)Fire Sprinkler SystemSmoke Detector(s)
Sewer
Public Sewer
Special Circumstances
Standard
Water Source
Public
Interior Features
Appliances
Convection OvenDishwasherElectric OvenGas CooktopDisposalMicrowaveRefrigeratorRange HoodTankless Water Heater
Cooling
Central AirENERGY STAR Qualified Equipment
Fireplace Features
None
Furnished
Unfurnished
Heating
Central
Interior
Breakfast BarOpen FloorplanPantryRecessed LightingStorageEntrance FoyerWalk-In Closet(s)
Laundry Features
Washer HookupGas Dryer HookupInsideLaundry ClosetUpper Level
Main Level Bedrooms
1
Spa
Yes
Bathroom
Features - Low Flow Plumbing Fixtures
Bedroom
Bonus Room
EntryFoyer
Foyer
Kitchen
Living Room
Master Bathroom
Master Bedroom
Other
Features - Walk-In Closet(s)
Save
Ask
Tour
Hide
Exterior Features
Construction Details
FrameStucco
Exterior
Balcony
Fencing
Block
Patio And Porch
Patio
Pool Features
CommunityAssociation
Spa
Yes
Spa Features
Community
View
None
Waterview
None
Windows/Doors
Sliding Doors
Community Features
Association Amenities
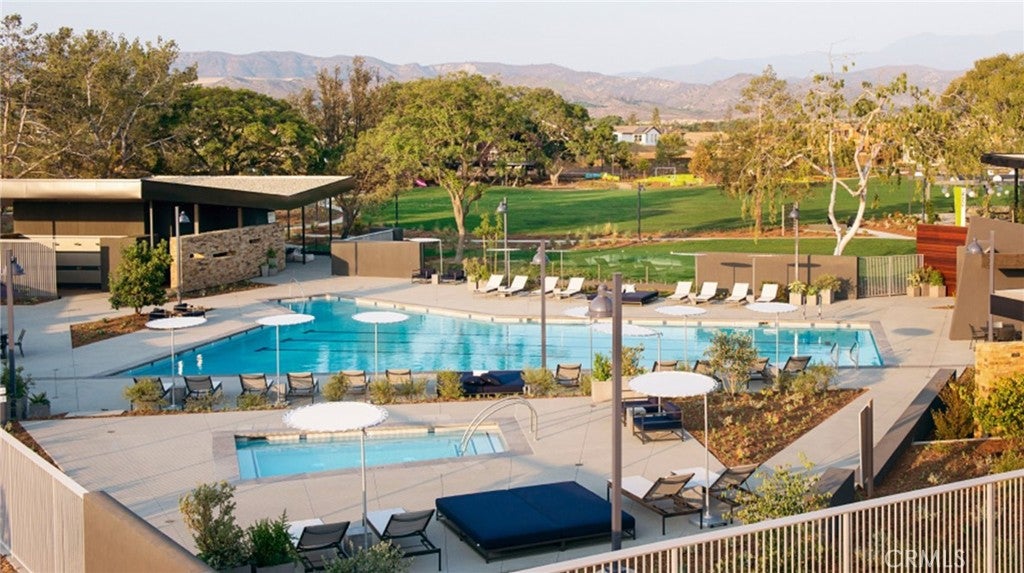
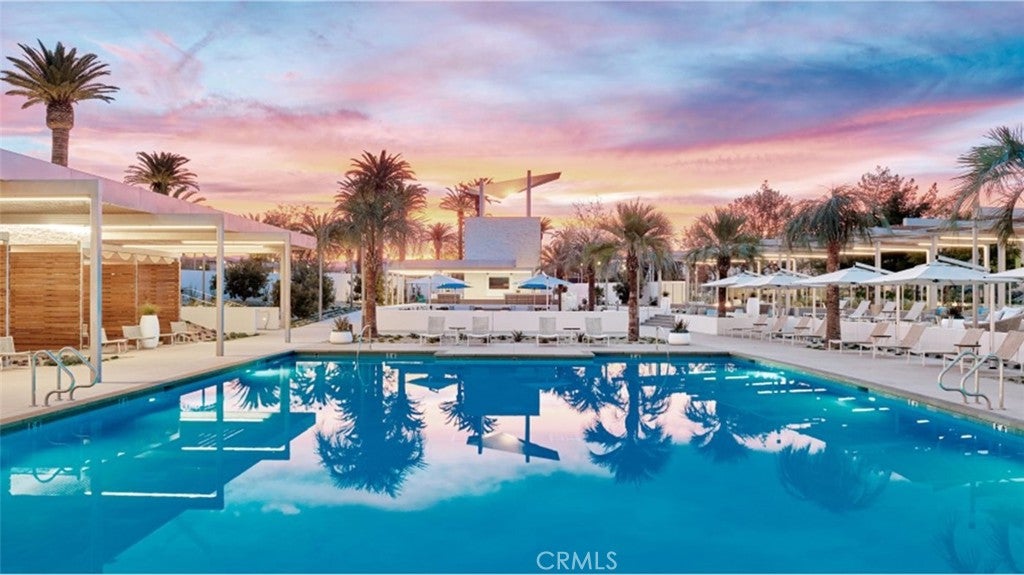
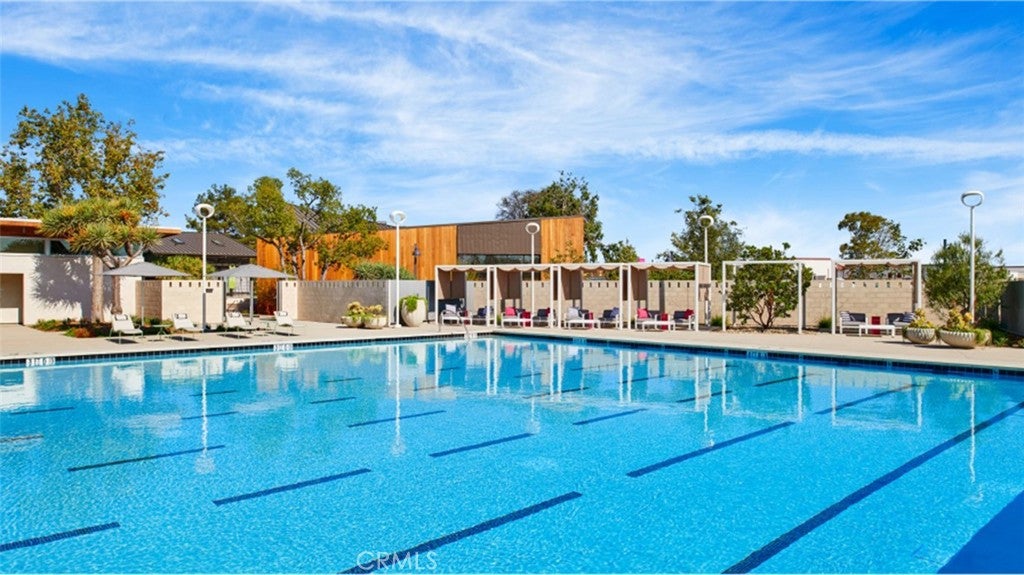
ClubhouseSport CourtMaintenance GroundsMeeting RoomBarbecuePicnic AreaPlaygroundPoolRecreation RoomSpa/Hot TubSecurityTrail(s)
Association Fee
$260.0
Association Fee Frequency
Monthly
Community Features
CurbsStreet LightsSidewalksParkPool
MLS Area
GP - Great Park
School District
Saddleback Valley Unified
Financing Terms Available
CashConventionalContract
Building Access
1
Roads
Paved
Schools
School District
Saddleback Valley Unified
Elementary School
Unknown
Middle School
Unknown
High School
Unknown

This information is for your personal, non-commercial use and may not be used for any purpose other than to identify prospective properties you may be interested in purchasing. The display of MLS data is usually deemed reliable but is NOT guaranteed accurate by the MLS. Buyers are responsible for verifying the accuracy of all information and should investigate the data themselves or retain appropriate professionals. Information from sources other than the Listing Agent may have been included in the MLS data. Unless otherwise specified in writing, the Broker/Agent has not and will not verify any information obtained from other sources. The Broker/Agent providing the information contained herein may or may not have been the Listing and/or Selling Agent.
Neighborhood & Commute
Source: Walkscore
Disclosure: Community information and market data powered by Constellation Data Labs. Information is deemed reliable but not guaranteed.
Save
Ask
Tour
Hide

Did you know? You can invite friends and family to your search. They can join your search, rate and discuss listings with you.