16935 Lake Forest Lane 94, Yorba Linda, CA, 92886

Save
Ask
Tour
Hide
Share
$389,990
42 Days On Site

16935 Lake Forest Lane 94
Yorba Linda, CA 92886

For Sale|Manufactured In Park|Active
3
Beds
2
Total Baths
2
Full Baths
1,388
SqFt
$281
/SqFt
2020
Built
Subdivision:
Lake Park (LKPK)
County:
Orange
Listed by Eva Raleigh of Eva Raleigh, Broker evar@lakeparkhomes.com
Call Now: 951-203-4426
Is this the listing for you? We can help make it yours.
951-203-4426
16935 Lake Forest Lane 9416935 Lake Forest Lane 9416935 Lake Forest Lane 9416935 Lake Forest Lane 94
Save
Ask
Tour
Hide
Share

Mortgage Calculator

Monthly Payment (Est.)

Enter an interest rate to see your estimated monthly payment.
Calculator powered by Showcase IDX, a Constellation1 Company. Copyright ©2026 Information is deemed reliable but not guaranteed.

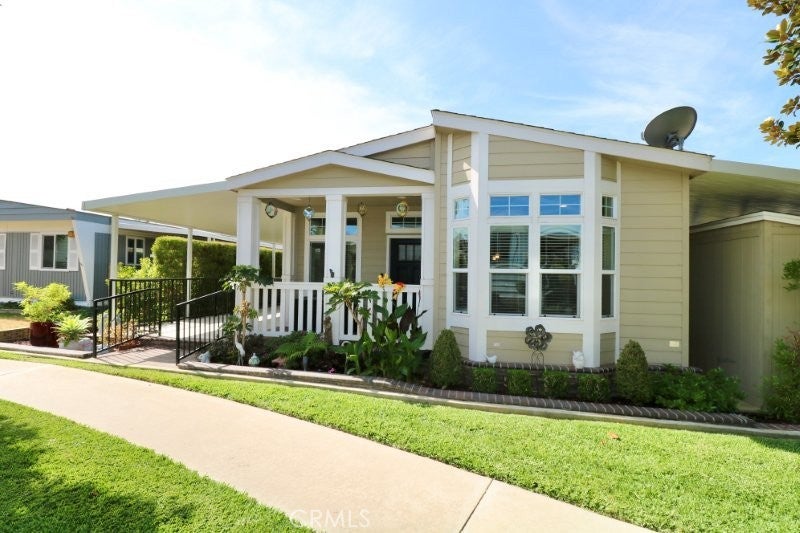
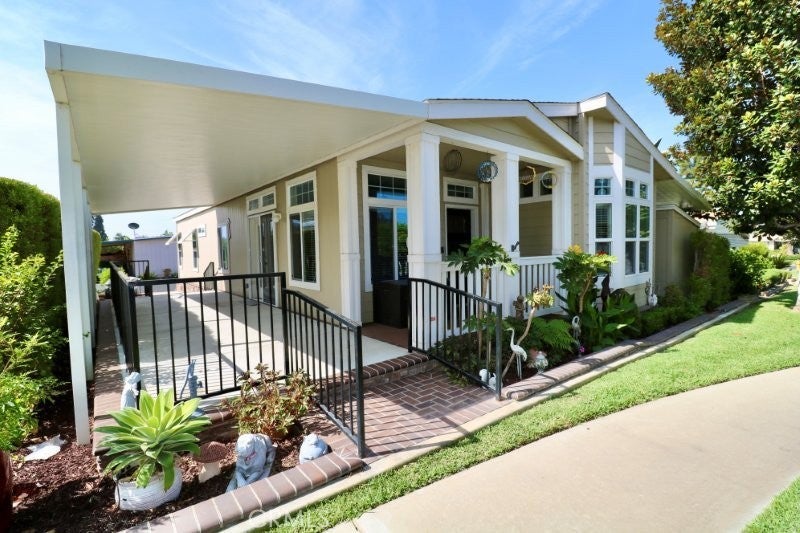
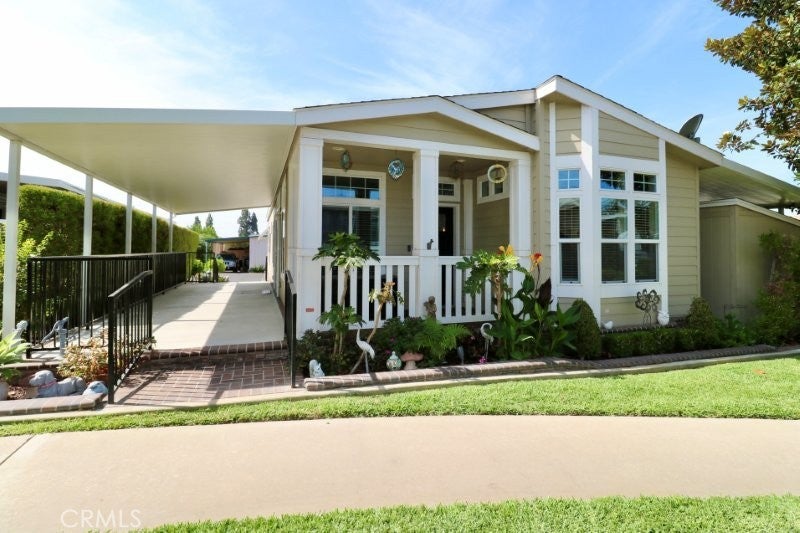
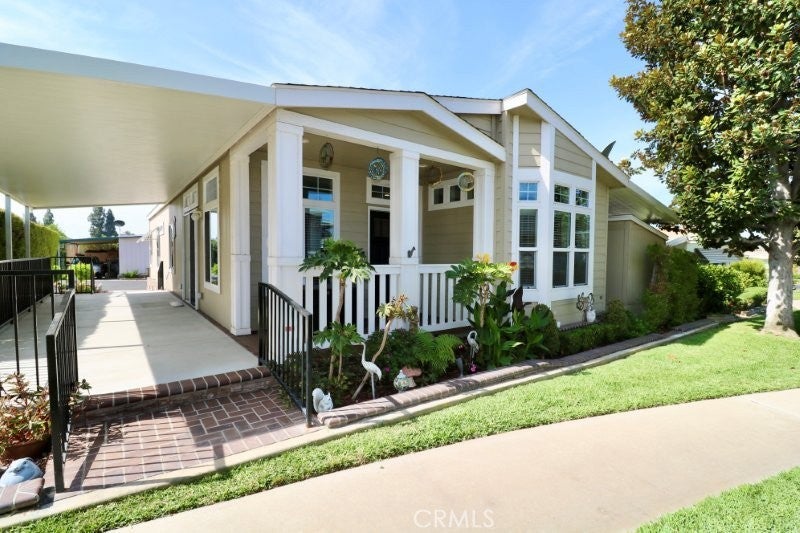
Senior Park Community 55+...This is the perfect opportunity to buy this newer, bright spacious 3 bedroom , 2 bath home located on the greenbelt. Beautiful Newer Home! What's not to love about this home? We start our tour through the front door from the porch area, walk into the open concept living, dining and kitchen area. The loving room features an entertainment wall and French doors that open to the beautiful patio area to welcome the morning sun. The kitchen features a huge island, beautiful newer appliances and a large kitchen singalong with plenty of cabinet storage. We then walk down the hall to the bedrooms; the master bedroom being at the far end of the home that features a walk-in closet along with a master bathroom. The master bathroom features a vanity area that has dual sinks and a beautiful large tile walk-in shower. Many more features to see in this beautiful new home that you must see. This home has a great location in a beautiful park. Look no further, this is the home you have been looking for!

Save
Ask
Tour
Hide
Share
Listing Snapshot
Price 
$389,990
Days On Site 
42 Days
Bedrooms 
3
Inside Area (SqFt) 
1,388 sqft
Total Baths 
2
Full Baths 
2
Partial Baths 
N/A
Lot Size 
N/A
Year Built 
2020
MLS® Number 
OC26189443
Status 
Active
Property Tax 
N/A
HOA/Condo/Coop Fees 
N/A
Sq Ft Source 
Other
Friends & Family
Recent Activity
12 hours agoPrice changed to $389,990
12 hours agoListing updated with changes from the MLS®
a month agoListing first seen on site
General Features
Carport 
2
Direction Faces 
North
Disclosures 
CovenantsRestrictionsDisclosurePetRestrictions
Foundation 
Pillar/Post/Pier
Land Lease 
Yes
Lease Amount 
$1660.97
Lease Amount Frequency 
Monthly
Levels 
One
Number Of Stories 
1
Parking 
Attached CarportCoveredTandem
Parking Spaces 
2
Pets 
Yes
Security 
Carbon Monoxide Detector(s)Smoke Detector(s)
Sewer 
Public Sewer
Special Circumstances 
Standard
Utilities 
Cable Not AvailableElectricity ConnectedNatural Gas ConnectedPhone AvailableSewer ConnectedWater Connected
Water Source 
Public
Interior Features
Appliances 
Double OvenDishwasherDisposalGas RangeGas Water HeaterMicrowaveRefrigeratorDryerWasher
Cooling 
Central Air
Flooring 
Vinyl
Heating 
CentralForced AirFireplace(s)
Interior 
Built-in FeaturesCeiling Fan(s)Open FloorplanRecessed LightingWalk-In Closet(s)Master Downstairs
Laundry Features 
Common AreaWasher HookupElectric Dryer HookupGas Dryer HookupLaundry Room
Spa 
Yes
Window Features 
BlindsDouble Pane WindowsENERGY STAR Qualified WindowsScreens
Save
Ask
Tour
Hide
Share
Exterior Features
Construction Details 
HardiPlank Type
Exterior 
Awning(s)Lighting
Fencing 
None
Lot Features 
Close to ClubhouseCul-De-SacGreenbeltLandscaped
Other Structures 
Shed(s)
Patio And Porch 
CoveredFront PorchPatio
Pool Features 
CommunityGas HeatHeatedIn Ground
Road Frontage 
City Street
Roof 
CompositionShingle
Spa 
Yes
Spa Features 
CommunityHeatedIn Ground
View 
Park/GreenbeltNeighborhood
Waterfront Features 
Lake
Waterview 
Park/GreenbeltNeighborhood
Windows/Doors 
BlindsDouble Pane WindowsENERGY STAR Qualified WindowsScreens
Community Features
Accessibility Features 
Safe Emergency Egress from HomeAccessible Doors
Community Features 
Street LightsSidewalksFishingPool
MLS Area 
85 - Yorba Linda
School District 
Brea-Olinda Unified
Senior Community 
Yes
Financing Terms Available 
Contract
Building Access 
Front Door
Schools
School District
Brea-Olinda Unified
Elementary School
Unknown
Middle School
Unknown
High School
Unknown


This information is for your personal, non-commercial use and may not be used for any purpose other than to identify prospective properties you may be interested in purchasing. The display of MLS data is usually deemed reliable but is NOT guaranteed accurate by the MLS. Buyers are responsible for verifying the accuracy of all information and should investigate the data themselves or retain appropriate professionals. Information from sources other than the Listing Agent may have been included in the MLS data. Unless otherwise specified in writing, the Broker/Agent has not and will not verify any information obtained from other sources. The Broker/Agent providing the information contained herein may or may not have been the Listing and/or Selling Agent.

Neighborhood & Commute
Source: Walkscore
Disclosure: Community information and market data powered by Constellation Data Labs. Information is deemed reliable but not guaranteed.
Save
Ask
Tour
Hide
Share