5134 W 1st Street D, Santa Ana, CA, 92703

Save
Ask
Tour
Hide
Share
$619,000
16 Days On Site

5134 W 1st Street D
Santa Ana, CA 92703

For Sale|Townhouse|Active Under Contract
2
Beds
2
Total Baths
2
Full Baths
1,081
SqFt
$573
/SqFt
1977
Built
Subdivision:
Cambridge Green (CMGR)
County:
Orange
Listed by Lily Campbell of First Team Real Estate lily@lilycampbellteam.com
Call Now: 951-203-4426
Is this the listing for you? We can help make it yours.
951-203-4426
5134 W 1st Street D5134 W 1st Street D5134 W 1st Street D5134 W 1st Street D
Save
Ask
Tour
Hide
Share

Mortgage Calculator

Monthly Payment (Est.)

$2,824
Calculator powered by Showcase IDX, a Constellation1 Company. Copyright ©2026 Information is deemed reliable but not guaranteed.

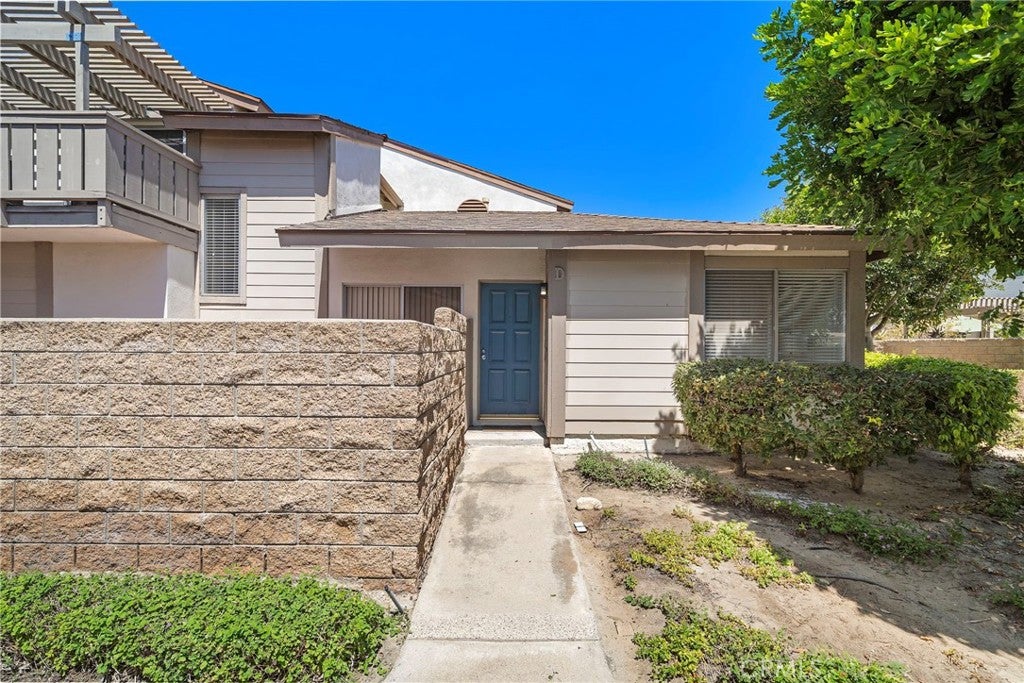
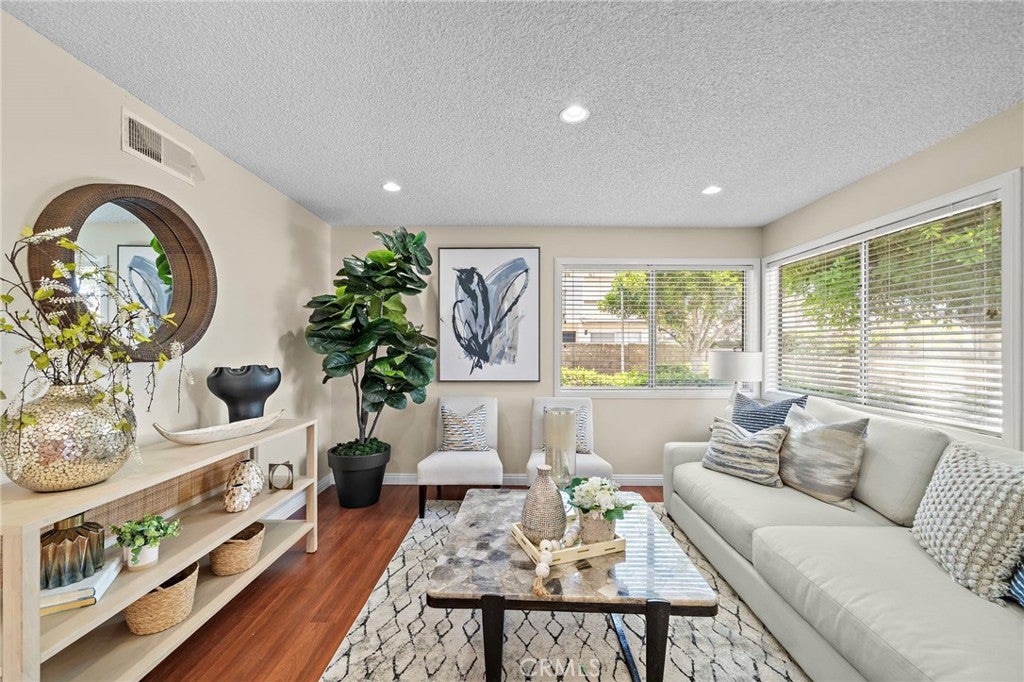
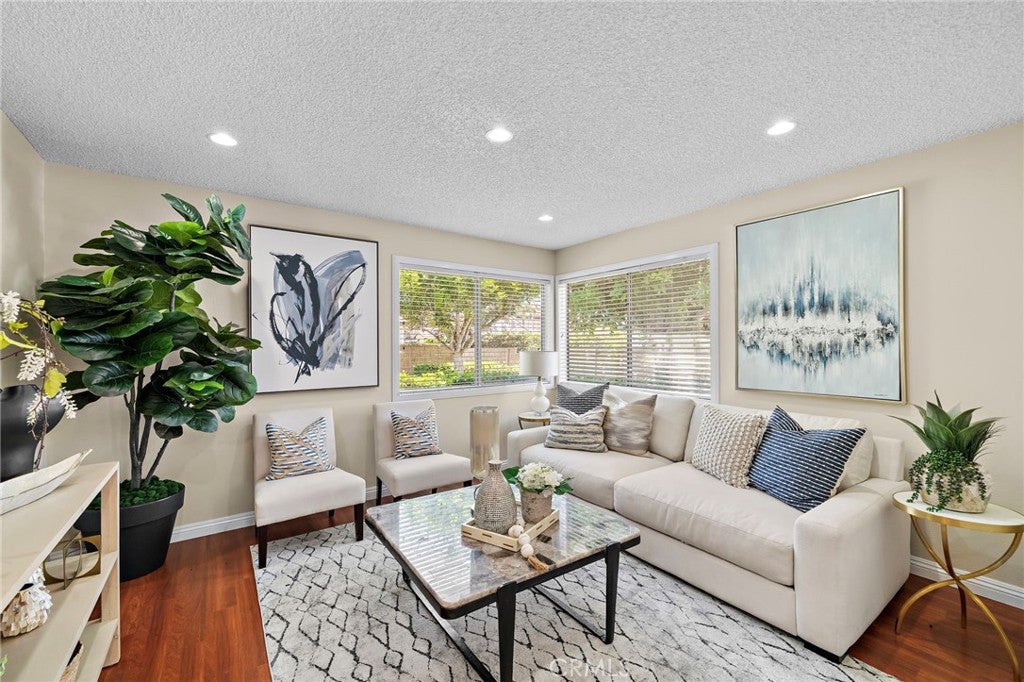
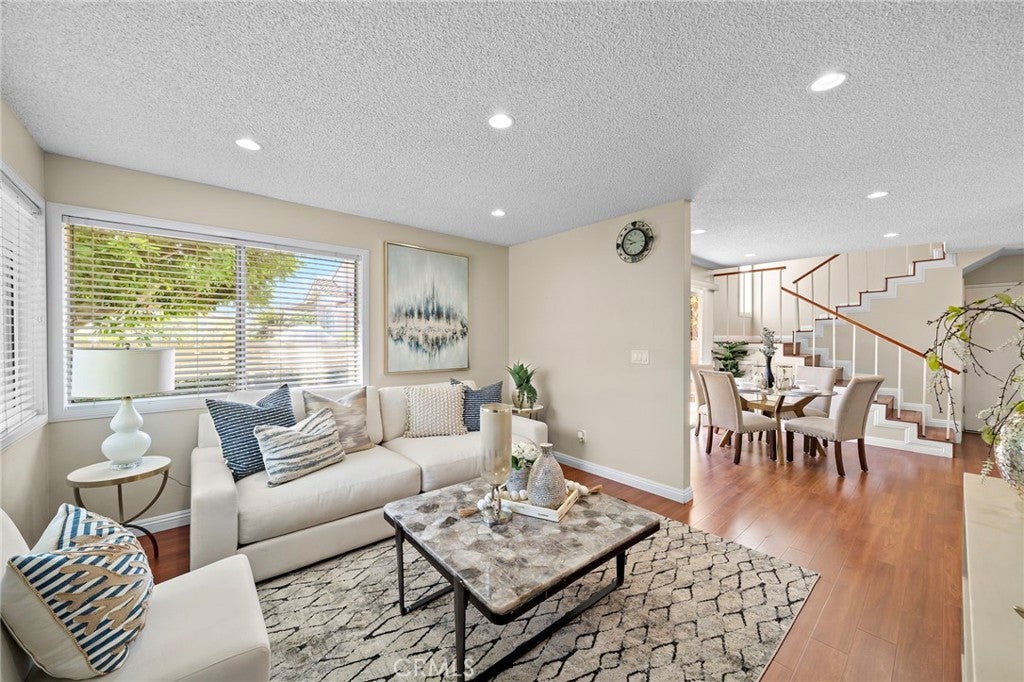
Beautifully maintained end-unit townhome in the highly desirable gated community of Cambridge Green, offering the feel and privacy of a single-family home with only one shared wall. This clean, turnkey 2-bedroom, 2-bath residence features a direct-access 2-car garage and a wonderful oversized front patio with attractive paver decking, planting areas perfect for gardening, and privacy block-wall fencing—an ideal space for relaxing, entertaining, or enjoying the outdoors. The thoughtfully designed floorplan includes the convenience of a main-level bedroom with mirrored closet doors, a full downstairs bathroom, and two deep under-stair closets providing excellent storage. The light and inviting interior features central A/C and heating with a newer condenser and coil, rich wood-laminate flooring, recessed lighting, fresh interior paint, and a lovely living room with sliding glass doors opening directly to the spacious patio. The kitchen is nicely appointed with granite countertops, white cabinetry, stainless steel appliances, and ample workspace and storage. Upstairs, the expansive primary suite offers a true private retreat with a walk-in closet featuring custom organizers, a remodeled bathroom with an oversized walk-in shower, and sliding glass doors leading to an exceptionally large private balcony with a covered patio area for shade and refreshing ocean breezes. Cambridge Green residents enjoy resort-style amenities including a sparkling pool and spa, clubhouse, lighted tennis court, expansive park-like greenbelts, and abundant guest parking. The HOA fee includes water, trash, exterior maintenance, and roof maintenance. Ideally located near Mile Square Park, Little Saigon, shopping, restaurants, churches, schools, neighborhood parks, and easy freeway access. It is situated halfway between Disneyland and the beach.

Save
Ask
Tour
Hide
Share
Listing Snapshot
Price 
$619,000
Days On Site 
16 Days
Bedrooms 
2
Inside Area (SqFt) 
1,081 sqft
Total Baths 
2
Full Baths 
2
Partial Baths 
N/A
Lot Size 
0.0396 Acres
Year Built 
1977
MLS® Number 
OC26189469
Status 
Active Under Contract
Property Tax 
N/A
HOA/Condo/Coop Fees 
$386 monthly
Sq Ft Source 
Assessor
Friends & Family
Recent Activity
a week agoStatus changed to Active Under Contract
a week agoListing updated with changes from the MLS®
2 weeks agoListing first seen on site
General Features
Acres 
0.0396
Attached Garage 
Yes
Disclosures 
CovenantsRestrictionsDisclosureFloodPlainDisclosureHoaDisclosure
Foundation 
Slab
Garage 
Yes
Garage Spaces 
2
Land Lease 
No
Levels 
Two
Number Of Stories 
2
Parking 
AttachedConcreteDirect AccessGarageGarage Door OpenerGuestGarage Faces Rear
Parking Spaces 
2
Property Sub Type 
Townhouse
Security 
Carbon Monoxide Detector(s)Gated CommunitySmoke Detector(s)
Sewer 
Public Sewer
Special Circumstances 
Standard
Style 
Traditional
Utilities 
Cable AvailableElectricity ConnectedNatural Gas ConnectedSewer ConnectedWater Connected
Water Source 
Public
Interior Features
Appliances 
Built-In RangeDishwasherElectric CooktopElectric OvenElectric RangeDisposalWater Heater
Cooling 
Central Air
Fireplace Features 
None
Flooring 
LaminateTile
Heating 
Central
Interior 
Granite CountersOpen FloorplanPantryRecessed LightingStorageWalk-In Closet(s)
Laundry Features 
Washer HookupGas Dryer HookupIn Garage
Main Level Bedrooms 
1
Spa 
Yes
Window Features 
Blinds
Bathroom 
Bedroom 
Dining Room 
EntryFoyer 
Kitchen 
Living Room 
Master Bathroom 
Master Bedroom 
Other 
Features - Walk-In Closet(s)
Save
Ask
Tour
Hide
Share
Exterior Features
Construction Details 
Stucco
Exterior 
BalconyLighting
Fencing 
Block
Lot Features 
Corner LotFront YardGreenbeltLevelNear Public Transit
Patio And Porch 
CoveredFront PorchPatio
Pool Features 
CommunityGuniteIn GroundAssociation
Road Frontage 
City Street
Roof 
Composition
Spa 
Yes
Spa Features 
CommunityGuniteHeatedIn Ground
View 
Neighborhood
Waterview 
Neighborhood
Windows/Doors 
Blinds
Community Features
Accessibility Features 
Safe Emergency Egress from HomeGrip-Accessible Features
Association Amenities 
PoolSpa/Hot Tub
Association Fee 
$386.0
Association Fee Frequency 
Monthly
Community Features 
Street LightsSuburbanSidewalksGatedParkPool
MLS Area 
68 - N of Heil, S of Blsa, E of Brookhrst, W of Ha
School District 
Garden Grove Unified
Financing Terms Available 
CashConventional
Building Access 
1
Schools
School District
Garden Grove Unified
Elementary School
Heritage
Middle School
Fitz
High School
Los Amigos


This information is for your personal, non-commercial use and may not be used for any purpose other than to identify prospective properties you may be interested in purchasing. The display of MLS data is usually deemed reliable but is NOT guaranteed accurate by the MLS. Buyers are responsible for verifying the accuracy of all information and should investigate the data themselves or retain appropriate professionals. Information from sources other than the Listing Agent may have been included in the MLS data. Unless otherwise specified in writing, the Broker/Agent has not and will not verify any information obtained from other sources. The Broker/Agent providing the information contained herein may or may not have been the Listing and/or Selling Agent.

Neighborhood & Commute
Source: Walkscore
Disclosure: Community information and market data powered by Constellation Data Labs. Information is deemed reliable but not guaranteed.
Save
Ask
Tour
Hide
Share