

753 La DocenaCorona, CA 92879
Mortgage Calculator
Monthly Payment (Est.)
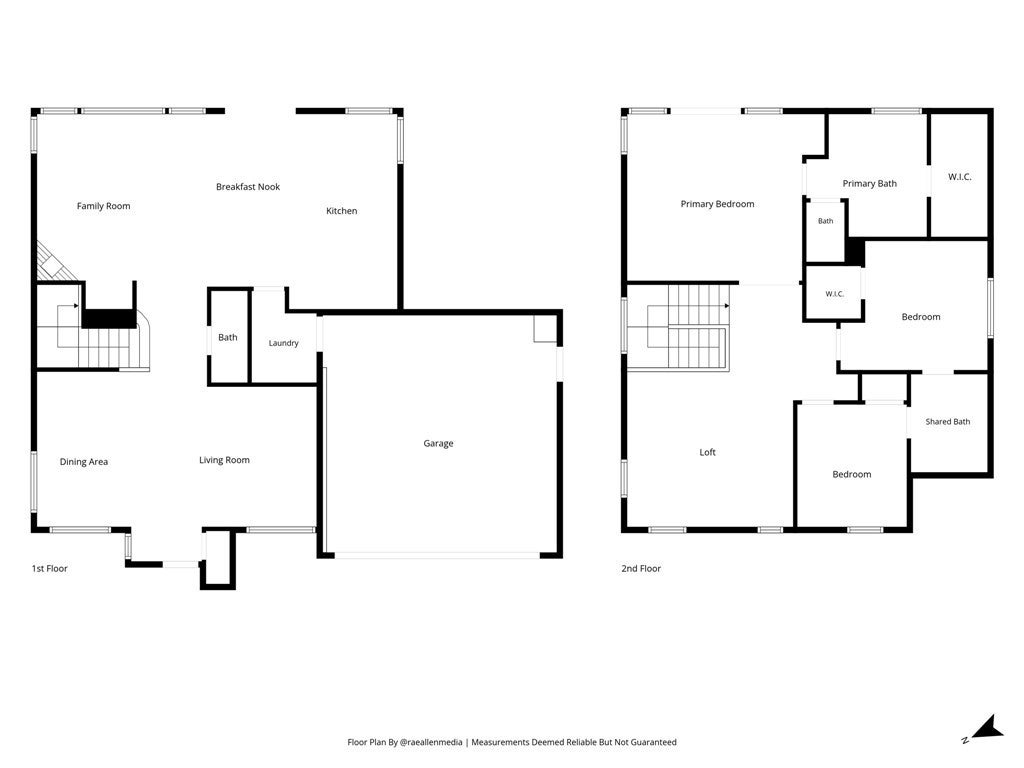
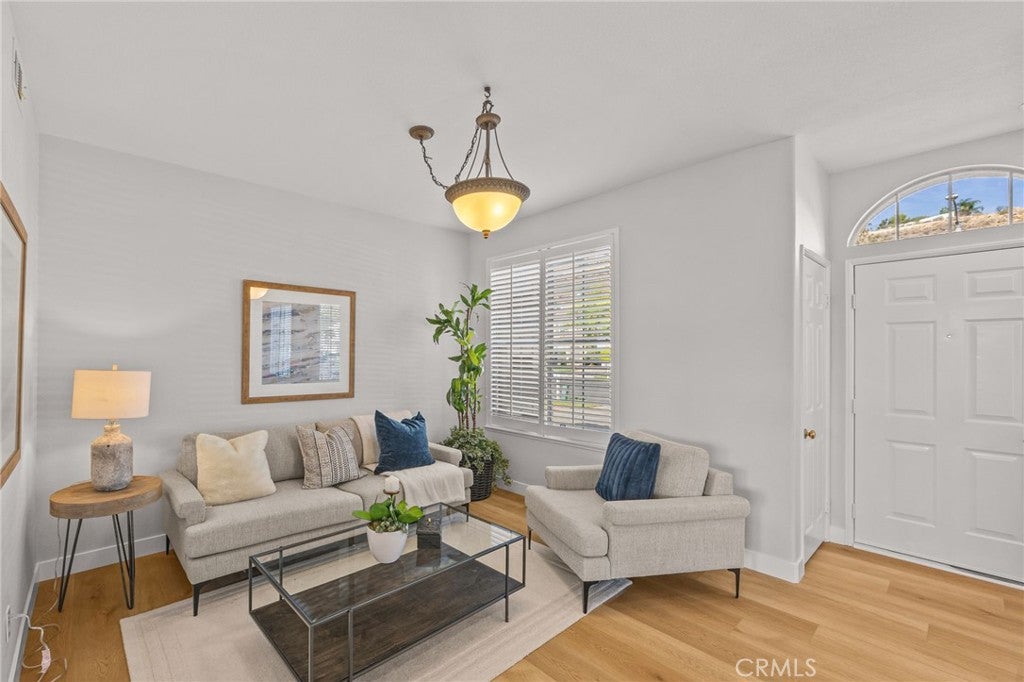
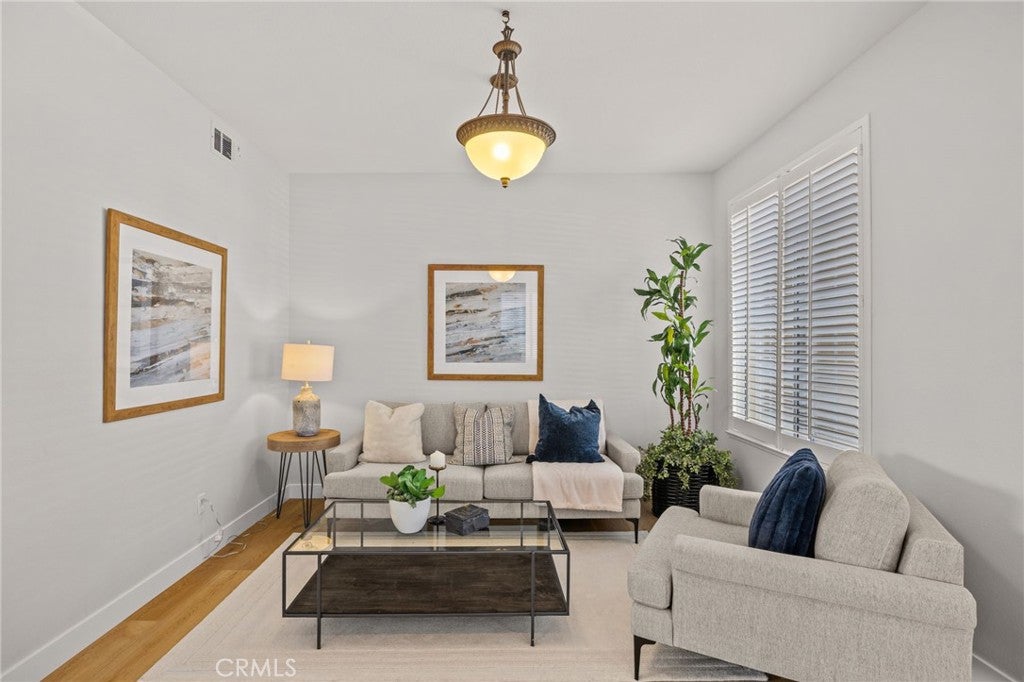
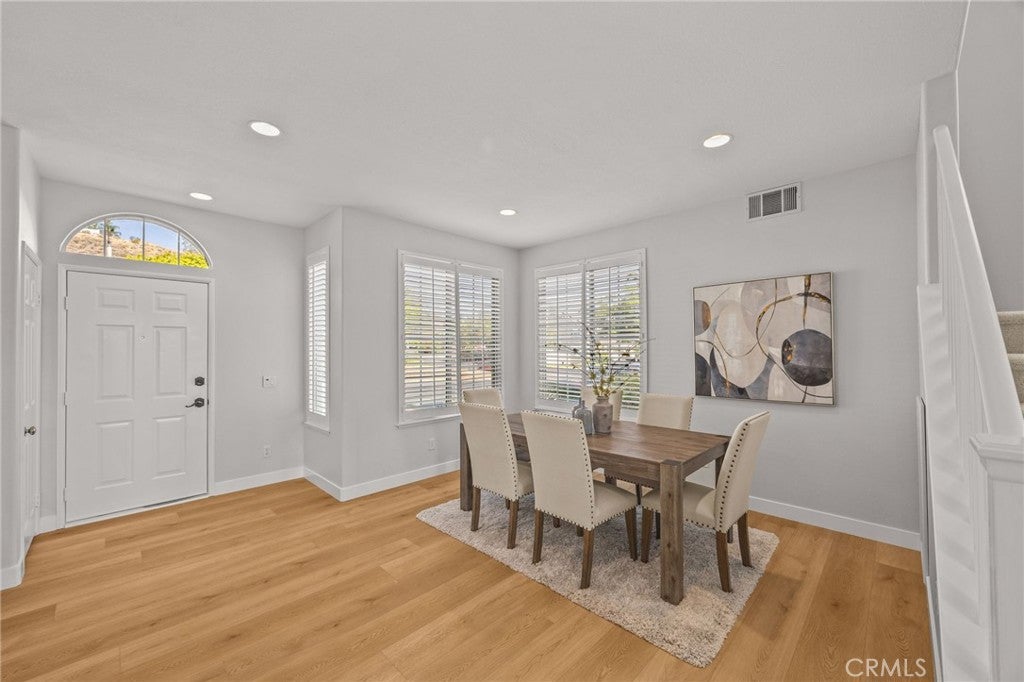
Enter an interest rate to see your estimated monthly payment.Located in the highly sought-after POINTE CORONA RANCH COMMUNITY OF CORONA HILLS, this beautifully refreshed single-family home offers 3 BEDROOMS, A SPACIOUS LOFT WITH POTENTIAL FOR A 4TH BR, 2.5 BA, along with a bright, open floor plan and an impressive list of upgrades. Step inside to an OPEN FLOOR PLAN, fresh interior paint, tile and BRAND-NEW LUXURY VINYL PLANK FLOORING THROUGHOUT THE MAIN LIVING AREAS DOWNSTAIRS. The formal living and dining rooms offer an inviting setting for entertaining, while the spacious family room is filled with natural light and features a REMODELED GAS FIREPLACE. The kitchen opens to the family room and breakfast area and features an abundance of FRESHLY PAINTED WHITE CABINETRY, GRANITE COUNTERTOPS, TRAVERTINE TILE BACKSPLASH, CENTER ISLAND WITH BAR SEATING, BRAND-NEW STAINLESS-STEEL GAS RANGE, NEWER DISHWASHER AND MICROWAVE, AND RECESSED LIGHTING. A sliding glass door provides easy access to the covered patio and backyard for seamless indoor-outdoor living. Upstairs, the OVERSIZED LOFT FEATURES BEAUTIFUL WOOD FLOORING, MULTIPLE WINDOWS, RECESSED LIGHTING, AND A CEILING FAN. This versatile space is ideal as a second family room, home office, media room, or playroom. ORIGINALLY OFFERED BY THE BUILDER AS AN OPTIONAL 4TH BEDROOM, THE LOFT PROVIDES EXCELLENT POTENTIAL FOR CONVERSION INTO A FOURTH BEDROOM. The spacious primary suite features vaulted ceilings, abundant natural light, a walk-in closet, and a LARGE PRIVATE BALCONY WITH BEAUTIFUL CITY AND HILLSIDE VIEWS. The primary bathroom offers dual sinks, a soaking tub, separate walk-in shower, and updated finishes. The additional bedrooms feature BRAND-NEW CARPETING, and a secondary bathroom completes the upper level. Major improvements add even more value, including a 1-YEAR-OLD HVAC SYSTEM AND COMPLETE WHOLE-HOUSE RE-PIPE, REPLACING THE ORIGINAL COPPER PLUMBING WITH PEX PLUMBING. Additional features include plantation shutters and blinds, ceiling fans, recessed lighting, an indoor laundry area, and direct-access garage. The backyard offers a FRESH GREEN LAWN, ALUMAWOOD-COVERED PATIO, AND MATURE ORANGE AND TANGERINE TREES, creating an inviting setting for outdoor dining, entertaining, or relaxing. Enjoy all this with a LOW MONTHLY HOA FEE OF ONLY $120. Conveniently located near shopping, dining, and easy access to the 91 AND 15 FREEWAYS, this move-in-ready Corona Hills home combines space, versatility, valuable upgrades, in an excellent location.
| 3 weeks ago | Status changed to Active Under Contract | |
| 3 weeks ago | Listing updated with changes from the MLS® | |
| a month ago | Listing first seen on site |

This information is for your personal, non-commercial use and may not be used for any purpose other than to identify prospective properties you may be interested in purchasing. The display of MLS data is usually deemed reliable but is NOT guaranteed accurate by the MLS. Buyers are responsible for verifying the accuracy of all information and should investigate the data themselves or retain appropriate professionals. Information from sources other than the Listing Agent may have been included in the MLS data. Unless otherwise specified in writing, the Broker/Agent has not and will not verify any information obtained from other sources. The Broker/Agent providing the information contained herein may or may not have been the Listing and/or Selling Agent.

Did you know? You can invite friends and family to your search. They can join your search, rate and discuss listings with you.