26121 La Real E4, Mission Viejo, CA, 92691

Save
Ask
Tour
Hide
Share
$420,000
18 Days On Site

26121 La Real E4
Mission Viejo, CA 92691

For Sale|Condominium|Active
1
Bed
1
Total Bath
1
Full Bath
527
SqFt
$797
/SqFt
1984
Built
Subdivision:
Las Palmas (BLP)
County:
Orange
Listed by Miyo Nishimuta of Berkshire Hathaway HomeService Miyo@Miyohomes.com
Call Now: 951-203-4426
Is this the listing for you? We can help make it yours.
951-203-4426
26121 La Real E426121 La Real E426121 La Real E426121 La Real E4
Save
Ask
Tour
Hide
Share

Mortgage Calculator

Monthly Payment (Est.)

$1,916
Calculator powered by Showcase IDX, a Constellation1 Company. Copyright ©2026 Information is deemed reliable but not guaranteed.

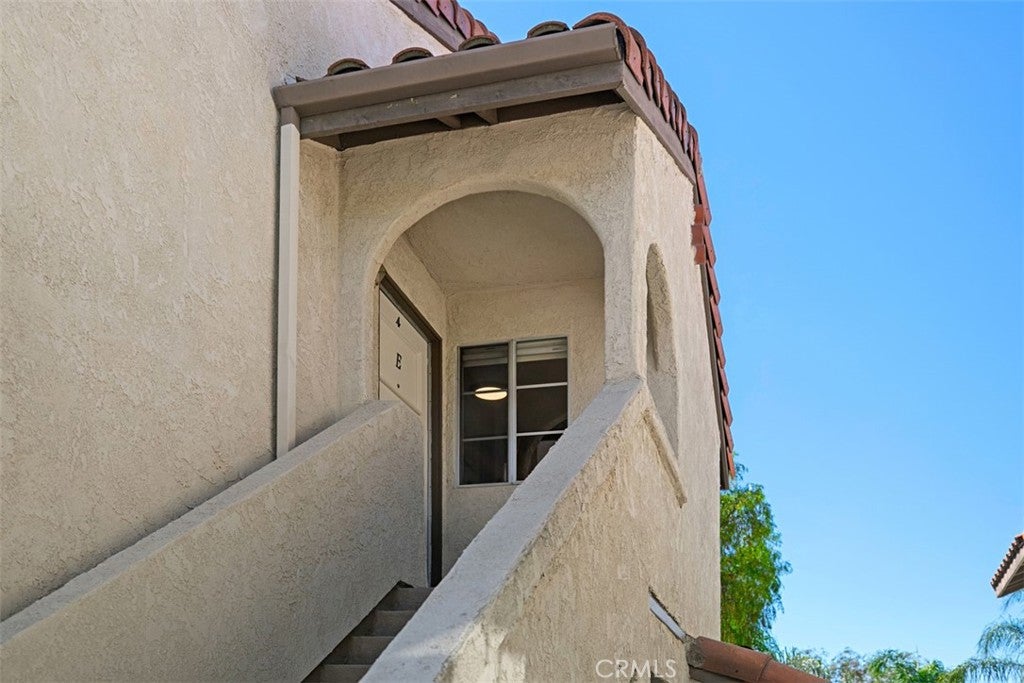
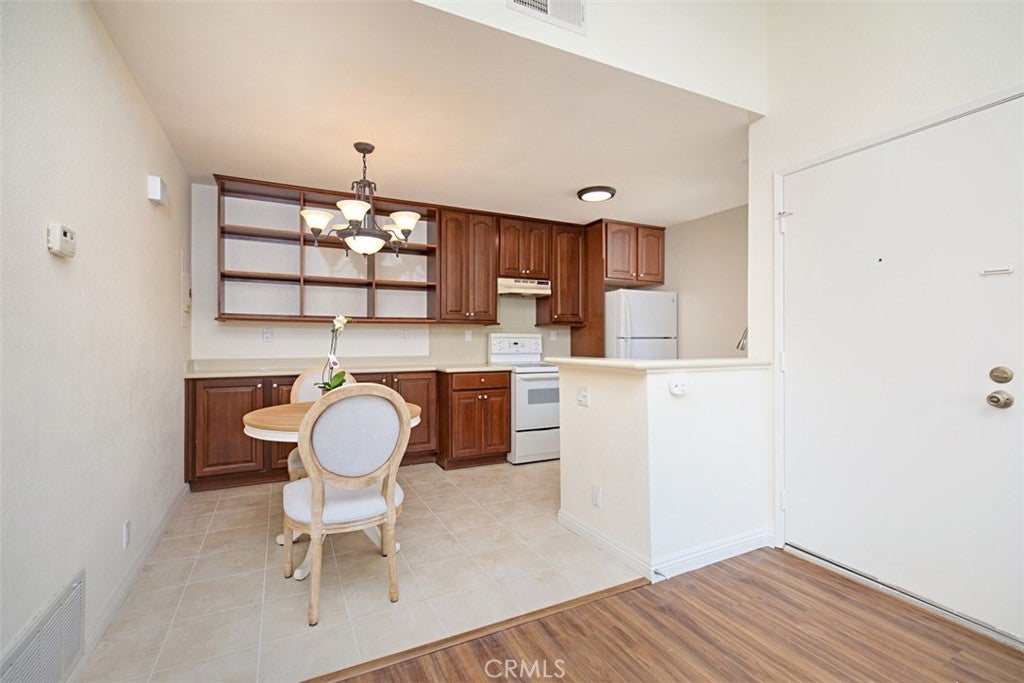
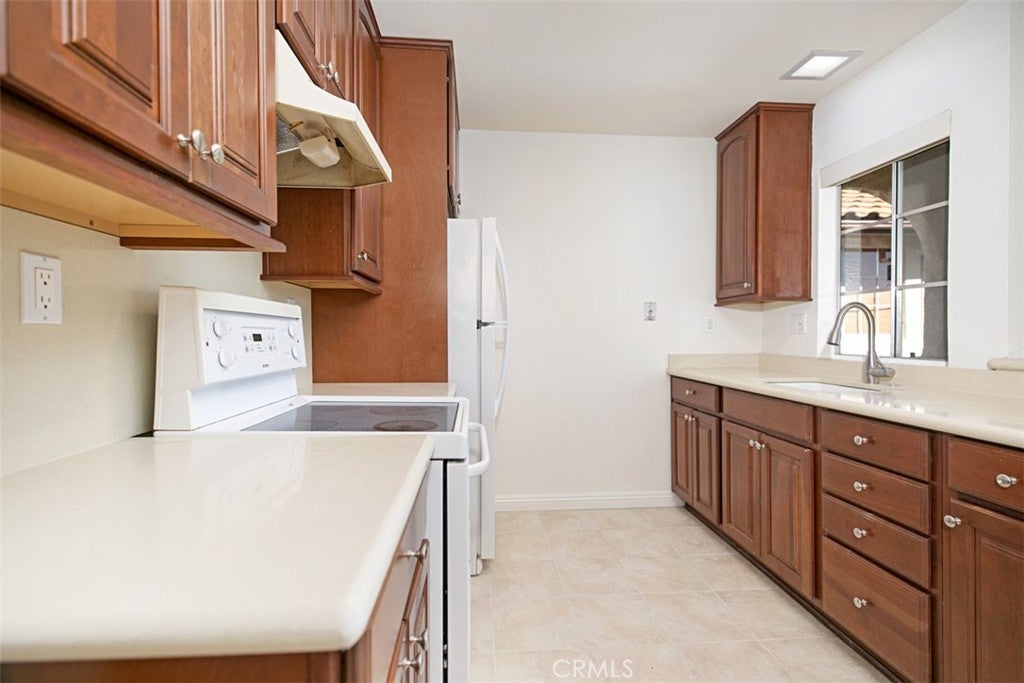
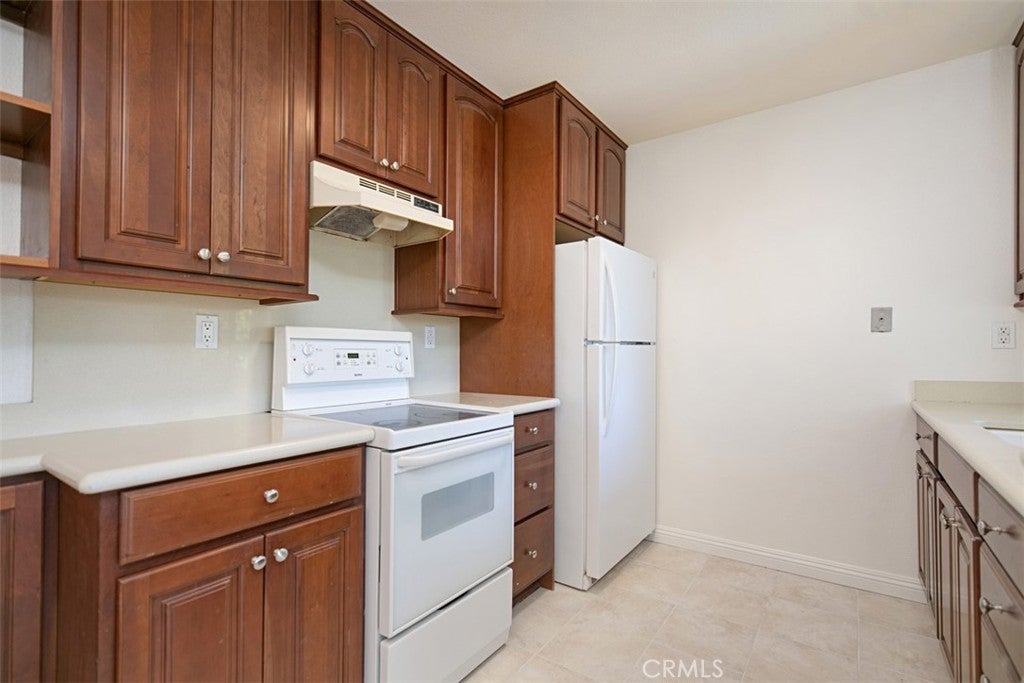
Welcome to this charming and spacious 1-bedroom, 1-bathroom condo, perfectly situated as a private corner unit in an elegant, quiet neighborhood. Step inside to discover a bright and open living area with easy-maintenance wood flooring running throughout every room. The upgraded kitchen features sleek granite countertops and ample storage, making cooking a delight. Convenience is built right in with an in-unit washer and dryer. Also 1 reserved carport space in the around corner.  Positioned on a corner for enhanced peace and privacy, the home belongs to a vibrant, pet-friendly community equipped with two sparkling pool facilities—and peace of mind comes easy knowing the HOA recently installed a brand-new roof this year. HOA dues cover both water and trash, leaving electricity and internet as your only utility responsibility, with no Mello-Roos taxes to worry about. Whether you are a single professional, a couple, or an investor seeking a turnkey rental, this delightful property is an incredible opportunity.

Save
Ask
Tour
Hide
Share
Listing Snapshot
Price 
$420,000
Days On Site 
18 Days
Bedrooms 
1
Inside Area (SqFt) 
527 sqft
Total Baths 
1
Full Baths 
1
Partial Baths 
N/A
Lot Size 
1.1181 Acres
Year Built 
1984
MLS® Number 
OC26189750
Status 
Active
Property Tax 
N/A
HOA/Condo/Coop Fees 
$471.15 monthly
Sq Ft Source 
Assessor
Friends & Family
Recent Activity
3 weeks agoListing first seen on site
3 weeks agoListing updated with changes from the MLS®
General Features
Acres 
1.1181
Disclosures 
CovenantsRestrictionsDisclosureHoaDisclosure
Garage 
Yes
Garage Spaces 
1
Land Lease 
No
Levels 
One
Number Of Stories 
1
Parking 
Carport
Parking Spaces 
1
Property Sub Type 
Condominium
Security 
Carbon Monoxide Detector(s)Smoke Detector(s)
Sewer 
Public Sewer
Special Circumstances 
Standard
Style 
MediterraneanSpanish
Utilities 
Electricity ConnectedWater Available
Water Source 
Public
Interior Features
Appliances 
Electric CooktopElectric OvenElectric RangeDisposalMicrowaveRefrigeratorWater HeaterDryerWasher
Cooling 
Central Air
Fireplace Features 
None
Flooring 
LaminateTile
Heating 
Central
Interior 
Eat-in KitchenWalk-In Closet(s)
Laundry Features 
Washer HookupElectric Dryer HookupInsideLaundry Closet
Main Level Bedrooms 
1
Spa 
Yes
Bathroom 
Features - Granite Counters
Bedroom 
Kitchen 
Features - Granite Counters
Laundry 
Living Room 
Master Bathroom 
Master Bedroom 
Other 
Features - Walk-In Closet(s)
Save
Ask
Tour
Hide
Share
Exterior Features
Construction Details 
Stucco
Exterior 
Balcony
Fencing 
None
Lot Features 
Corner Lot
Pool Features 
Association
Road Frontage 
Alley
Roof 
Tile
Spa 
Yes
View 
Trees/Woods
Waterfront Features 
Lake
Waterview 
Trees/Woods
Community Features
Association Amenities 
ClubhousePoolSpa/Hot Tub
Association Fee 
$471.15
Association Fee Frequency 
Monthly
Additional Association Fee 
$193.0
Additional Association Fee Frequency 
Semi-Annually
Community Features 
LakeParkStreet LightsSidewalks
MLS Area 
MN - Mission Viejo North
School District 
Saddleback Valley Unified
Financing Terms Available 
CashConventionalFHA1031 Exchange
Building Access 
2
Roads 
Alley Paved
Schools
School District
Saddleback Valley Unified
Elementary School
Unknown
Middle School
Unknown
High School
Unknown


This information is for your personal, non-commercial use and may not be used for any purpose other than to identify prospective properties you may be interested in purchasing. The display of MLS data is usually deemed reliable but is NOT guaranteed accurate by the MLS. Buyers are responsible for verifying the accuracy of all information and should investigate the data themselves or retain appropriate professionals. Information from sources other than the Listing Agent may have been included in the MLS data. Unless otherwise specified in writing, the Broker/Agent has not and will not verify any information obtained from other sources. The Broker/Agent providing the information contained herein may or may not have been the Listing and/or Selling Agent.

Neighborhood & Commute
Source: Walkscore
Disclosure: Community information and market data powered by Constellation Data Labs. Information is deemed reliable but not guaranteed.
Save
Ask
Tour
Hide
Share