

2147 StratfordCorona, CA 92879
Mortgage Calculator
Monthly Payment (Est.)
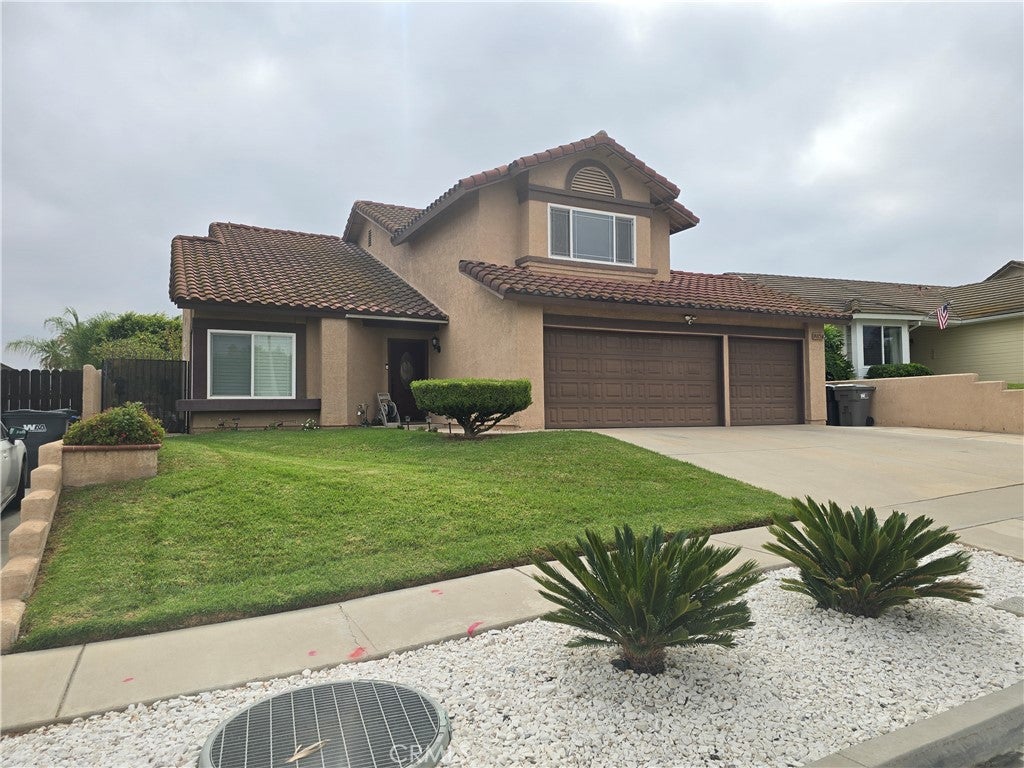
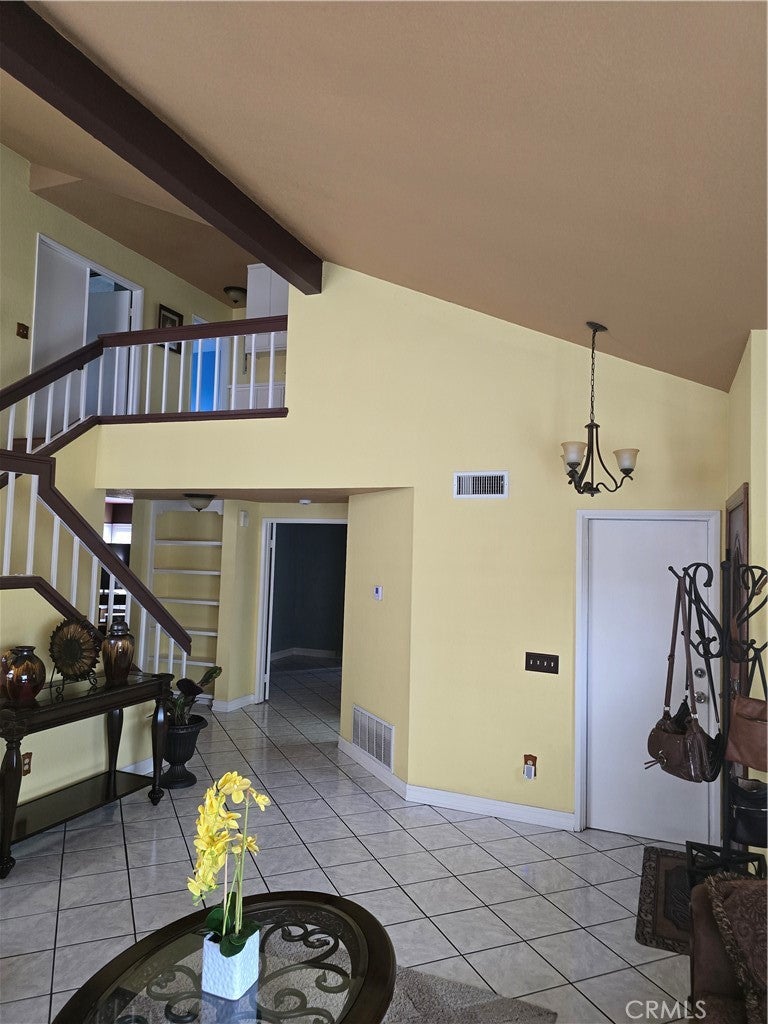
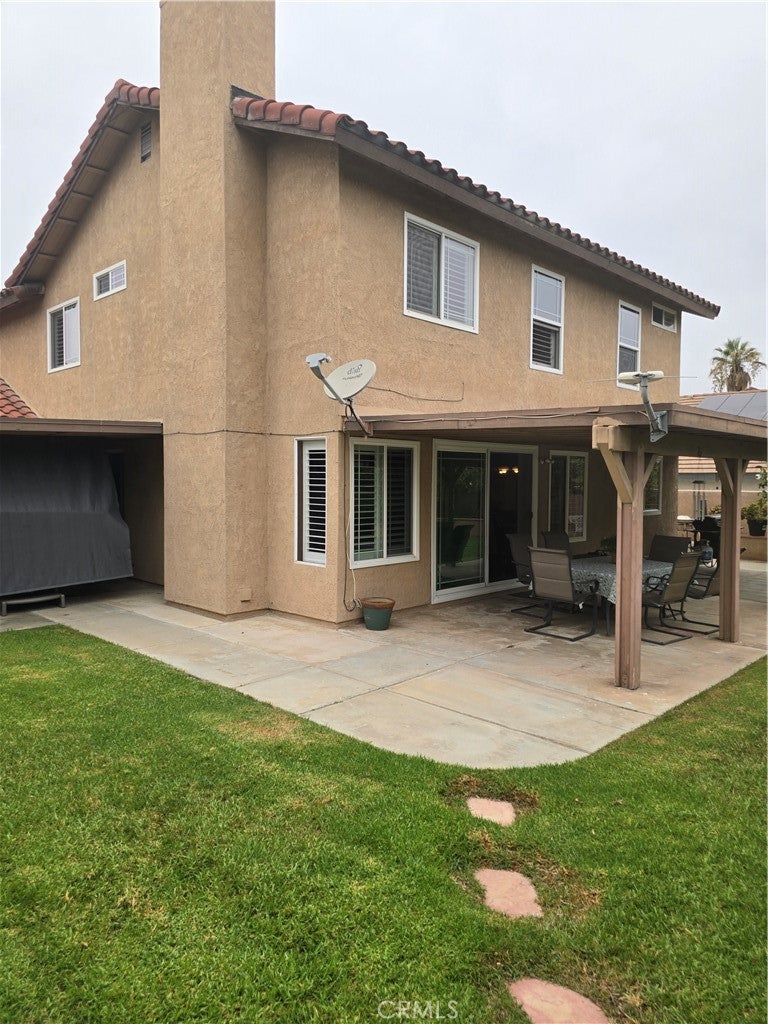
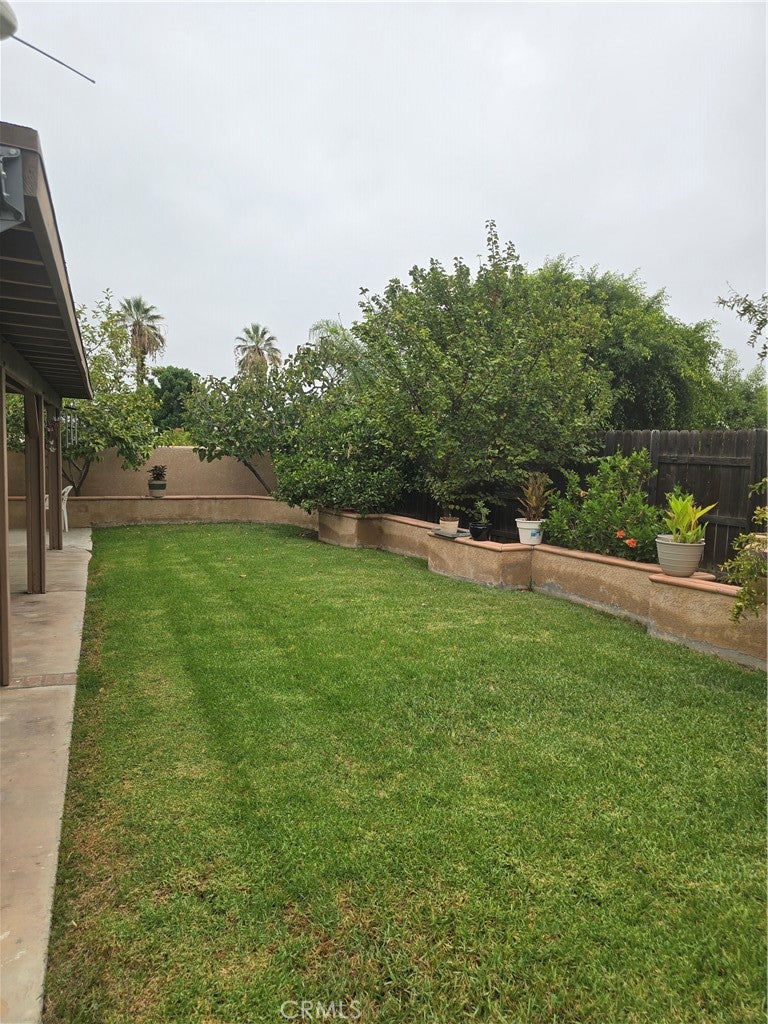
Enter an interest rate to see your estimated monthly payment.Once in a Generation Opportunity! Welcome to this stunning 4 bedroom plus A BONUS ROOM, 5 Rooms Total, 3 Bathrooms Tightly held and tucked away, nestled in a highly sought after, deeply established community, with no HOA. Step inside, the seamless interior flow and vaulted ceilings immediately enhance the bright, airy ambiance. The heart of the home opens up beautifully, with the pass through layout that seamlessly bridges the formal spaces with casual living. When standing in the kitchen you look directly across to the family room and formal dining room, keeping you perfectly connected and allowing you to entertain effortlessly. It is the perfect balance of open connection and timeless architecture. A standout feature of this versatile layout is the dedicated "Next Gen Suite", perfect for multigenerational living or long term guests. This private wing offers independence and comfort. The home easily keeps pace with modern luxury and changing family needs. The exceptional experience continues outdoors to an ample fully fenced private backyard, great for entertaining or relaxation, it offers to separate covered patios, mature fruit trees, and a hot tub. Perfectly situated for the ultimate convenience, located just moments from local schools, making morning drop-offs effortless. Additionally, It offers quick and easy access to nearby freeways, ensuring premium dining, shopping and entertainment within easy reach. Boasting excellent curb appeal, the property features a spacious driveway leading up to a three car garage providing abundant parking and storage. This is more than a home, it is a permanent anchor in a neighborhood where neighbors stay for decades. Schedule your private tour before it belongs to someone else for the next thirty years.
| 2 weeks ago | Price changed to $848,900 | |
| 2 weeks ago | Listing updated with changes from the MLS | |
| 2 months ago | Status changed to Active | |
| 2 months ago | Listing first seen on site |

This information is for your personal, non-commercial use and may not be used for any purpose other than to identify prospective properties you may be interested in purchasing. The display of MLS data is usually deemed reliable but is NOT guaranteed accurate by the MLS. Buyers are responsible for verifying the accuracy of all information and should investigate the data themselves or retain appropriate professionals. Information from sources other than the Listing Agent may have been included in the MLS data. Unless otherwise specified in writing, the Broker/Agent has not and will not verify any information obtained from other sources. The Broker/Agent providing the information contained herein may or may not have been the Listing and/or Selling Agent.

Did you know? You can invite friends and family to your search. They can join your search, rate and discuss listings with you.