

24001 Muirlands Boulevard 64Lake Forest, CA 92630
Mortgage Calculator
Monthly Payment (Est.)
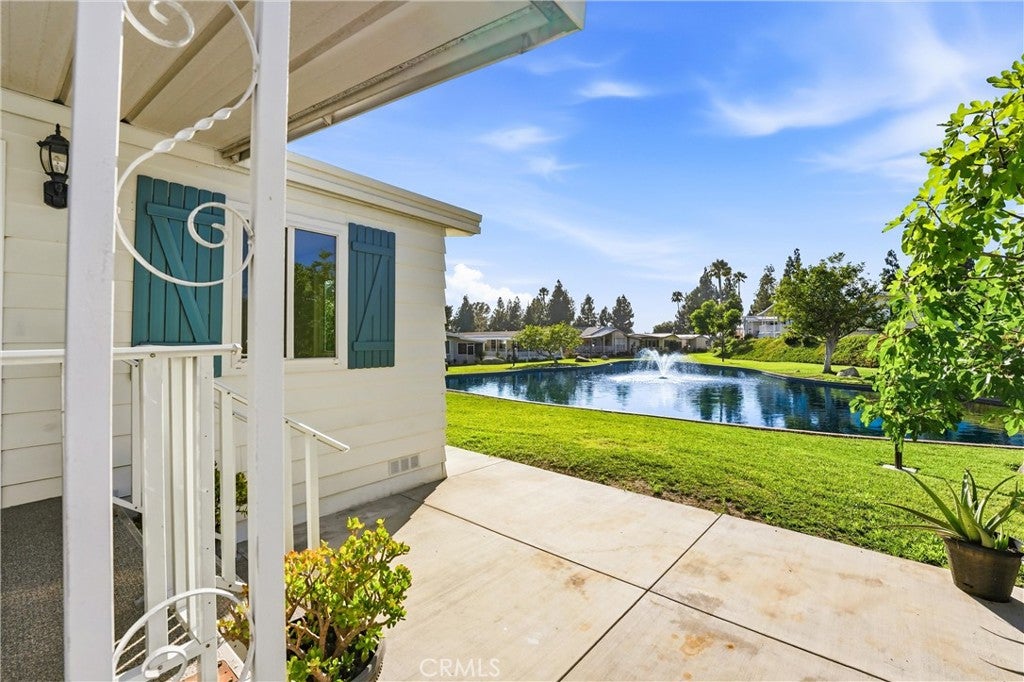
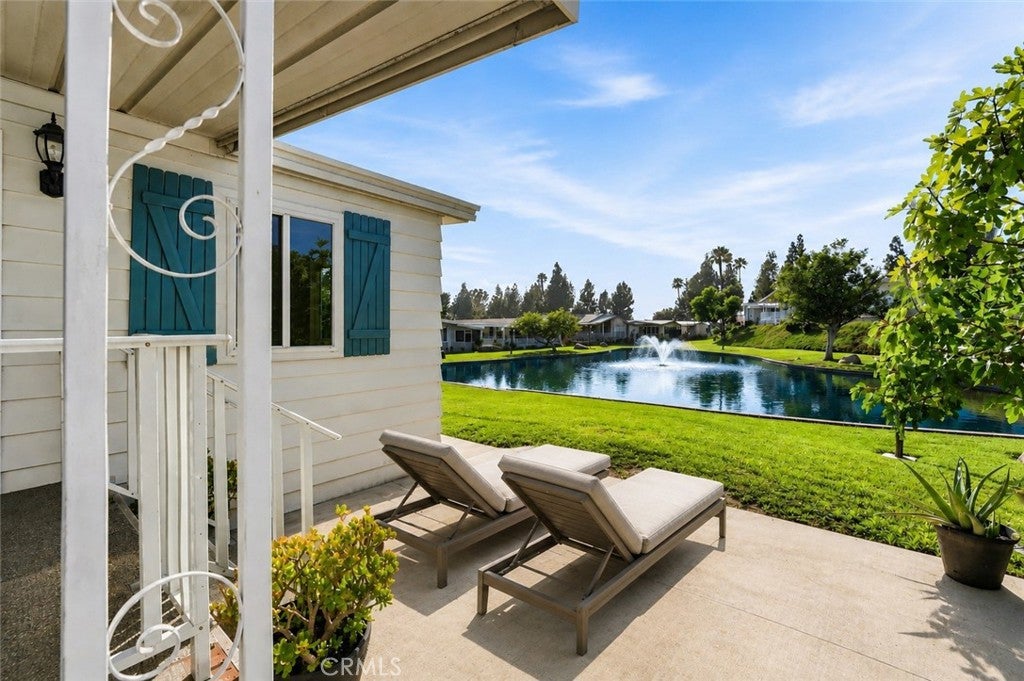
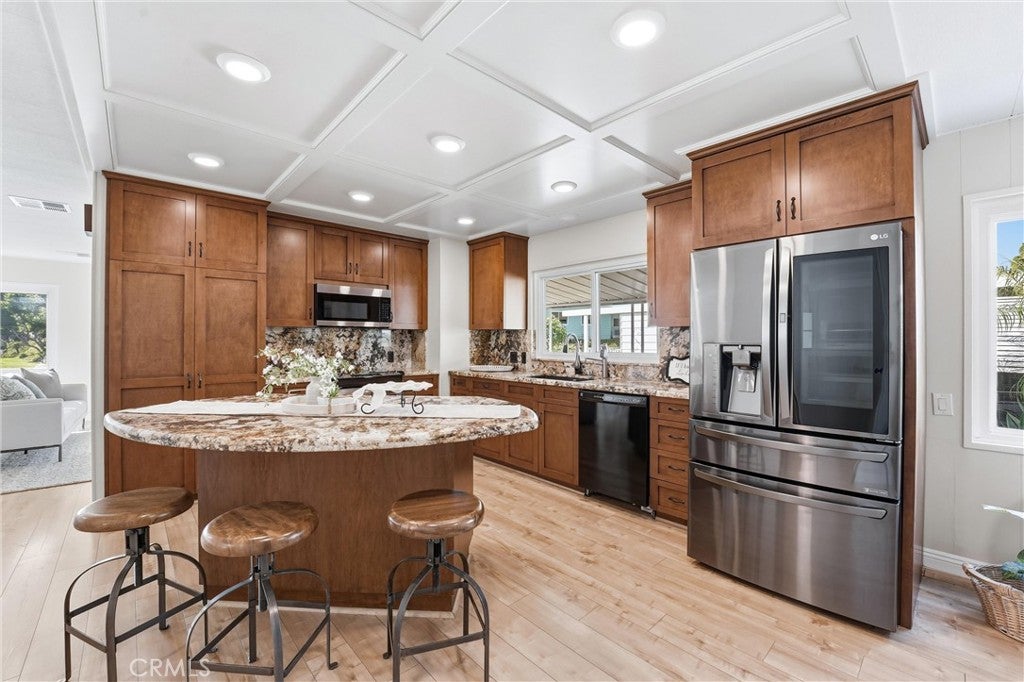
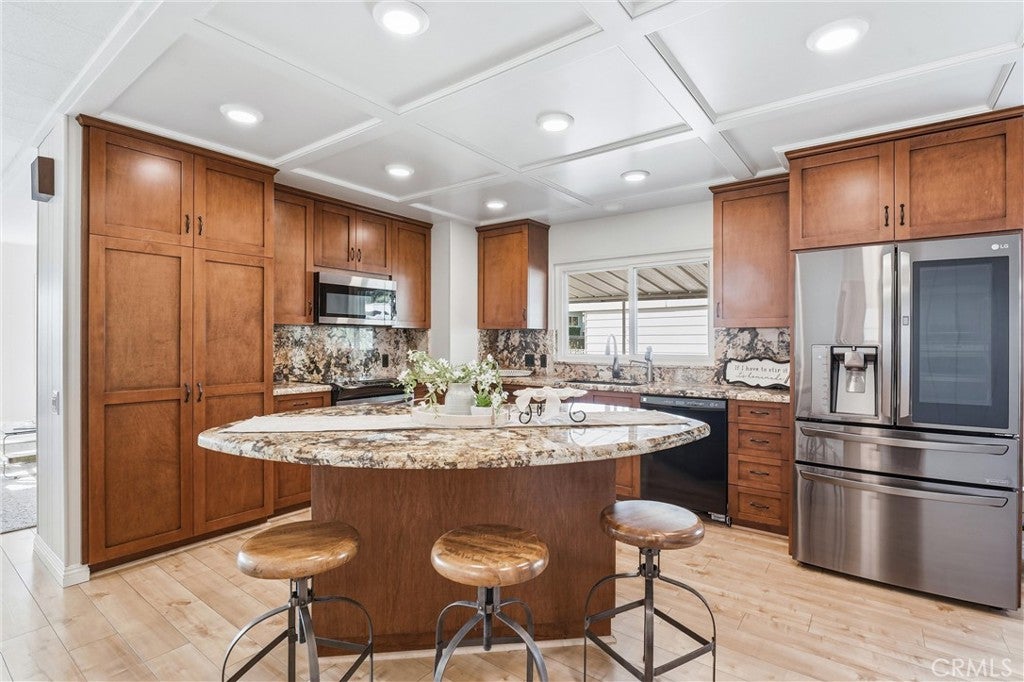
Enter an interest rate to see your estimated monthly payment.Perfectly positioned in the heart of Forest Gardens 55+ Community, this home offers premier water views and a tranquil lifestyle. The exceptionally situated residence is located on a rare water view lot inside the neighborhood on a single loaded street. Interior features a beautifully renovated open-concept kitchen, thoughtfully designed with coffered ceilings, granite countertops, and custom cabinetry, all professionally crafted by a skilled carpenter with an emphasis on quality and detail. Sink includes Tyent Water Ionizer to save on bottled water. The seamless flow of the kitchen into the light & bright living spaces create an inviting atmosphere perfect for both everyday living and entertaining. Furnishings are available, as well. Additional highlights include two hardscaped side yards, offering ample parking and curb appeal, as well as an additional multipurpose sunroom that adds versatile living space filled with natural light. Residents enjoy access to a well-appointed clubhouse and resort-style amenities, including sauna, pool, tennis courts, a fully equipped gym, and more, enhancing the community’s vibrant and active lifestyle. With nearby stores and restaurants, plus John Wayne Airport conveniently close by, this home is the ideal location for an active lifestyle. Imagine living fully in Lake Forest’s most desirable 55+ neighborhood!
| 3 days ago | Price changed to $299,000 | |
| 3 days ago | Listing updated with changes from the MLS® | |
| a month ago | Status changed to Active | |
| a month ago | Listing first seen on site |

This information is for your personal, non-commercial use and may not be used for any purpose other than to identify prospective properties you may be interested in purchasing. The display of MLS data is usually deemed reliable but is NOT guaranteed accurate by the MLS. Buyers are responsible for verifying the accuracy of all information and should investigate the data themselves or retain appropriate professionals. Information from sources other than the Listing Agent may have been included in the MLS data. Unless otherwise specified in writing, the Broker/Agent has not and will not verify any information obtained from other sources. The Broker/Agent providing the information contained herein may or may not have been the Listing and/or Selling Agent.

Did you know? You can invite friends and family to your search. They can join your search, rate and discuss listings with you.