26879 Lightfoot Drive, Corona, CA, 92883

Save
Ask
Tour
Hide
Share
$600,000
17 Days On Site

26879 Lightfoot Drive
Corona, CA 92883

For Sale|Single Family Residence|Active Under Contract
3
Beds
3
Total Baths
2
Full Baths
1
Partial Bath
1,439
SqFt
$417
/SqFt
1990
Built
Subdivision:
Horsethief Canyon
County:
Riverside
Listed by David Bayley of HomeSmart, Evergreen Realty thebayleyteam@gmail.com
Call Now: 951-203-4426
Is this the listing for you? We can help make it yours.
951-203-4426
26879 Lightfoot Drive26879 Lightfoot Drive26879 Lightfoot Drive26879 Lightfoot Drive
Save
Ask
Tour
Hide
Share

Mortgage Calculator

Monthly Payment (Est.)

$2,737
Calculator powered by Showcase IDX, a Constellation1 Company. Copyright ©2026 Information is deemed reliable but not guaranteed.

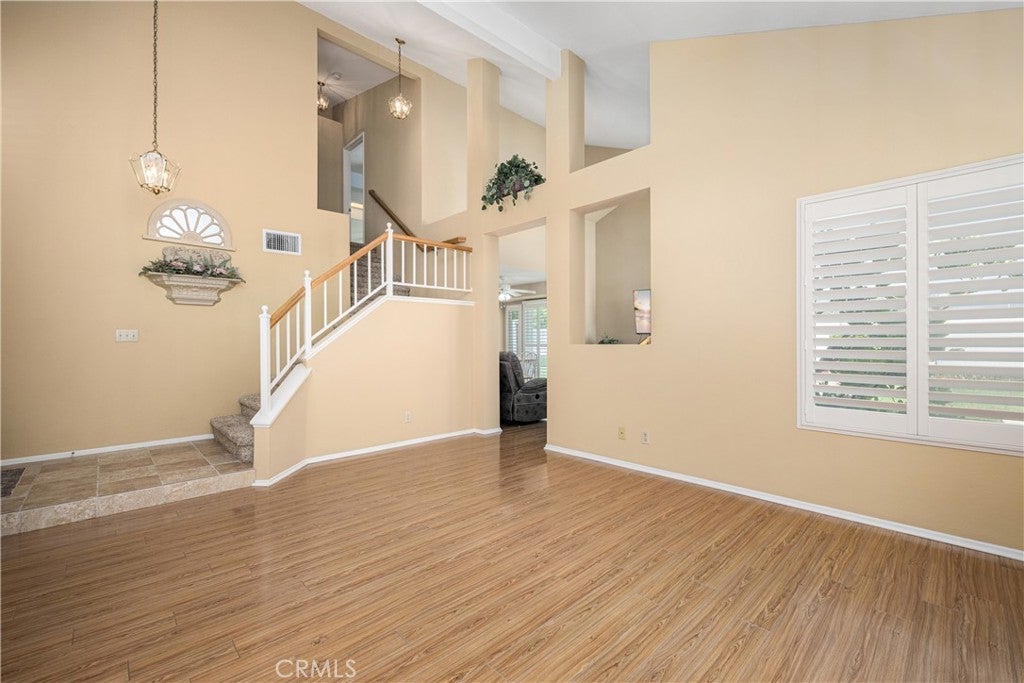
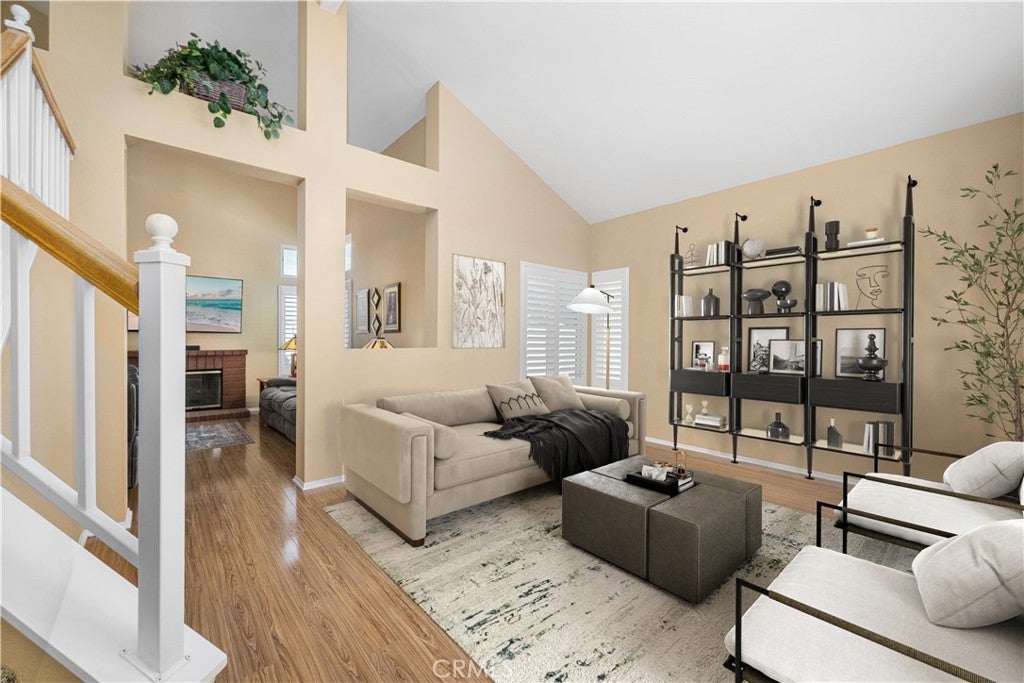
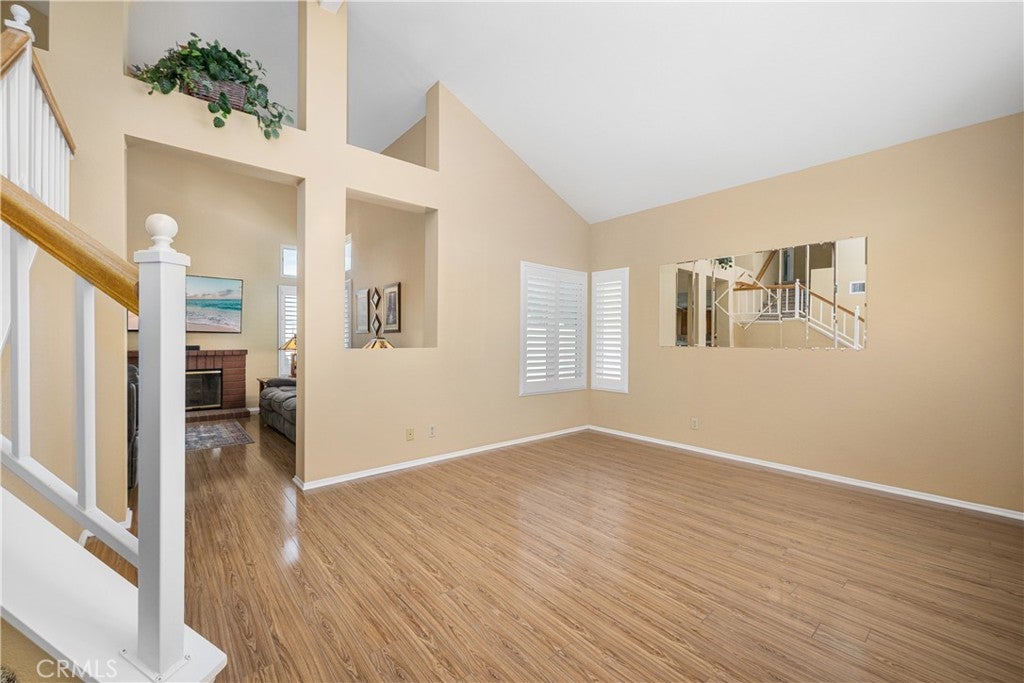
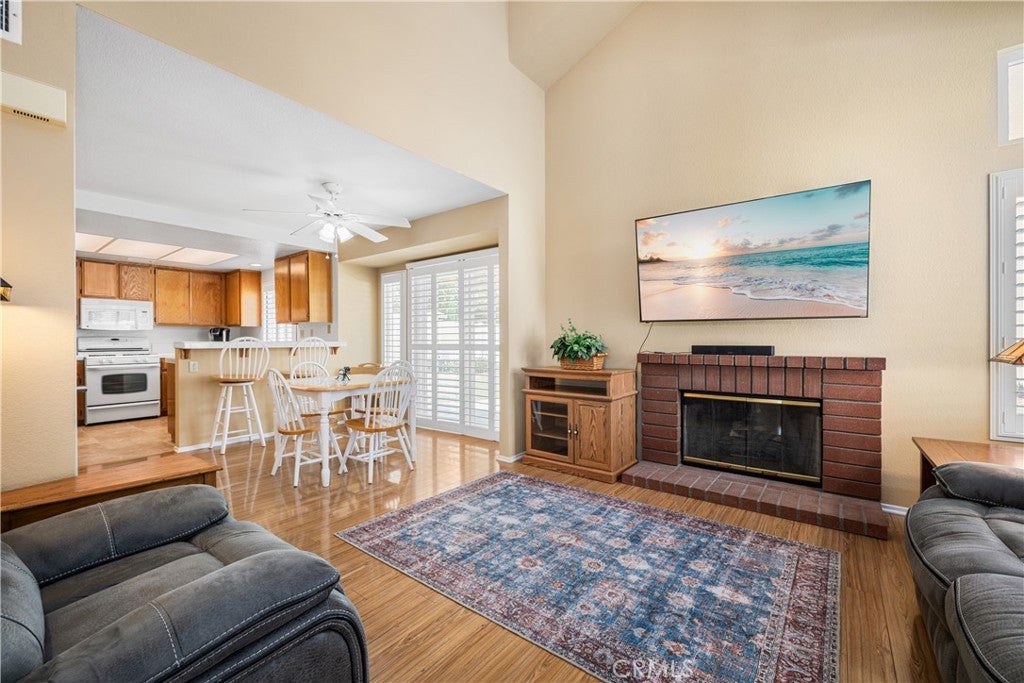
Welcome to the enchanting neighborhood of Horsethief Canyon! This delightful 3-bedroom, 2.5-bath home is eagerly awaiting your arrival. As you step inside, you'll be welcomed by the impressive vaulted ceilings that soar above the spacious living room, creating an open and airy atmosphere. The room is adorned with elegant newer plantation shutters that filter in natural light, beautifully complemented by newer paint and stylish base molding throughout, along with newer energy-efficient dual-pane windows. Adjacent to the living room, the cozy family room features a charming brick fireplace, perfect for gathering around on chilly evenings, and seamlessly flows into the expansive backyard, ideal for entertaining or simply enjoying the outdoors. The heart of the home, the open kitchen, is equipped with tile countertops, warm oak cabinetry, and essential appliances, including a gas range that will inspire your inner chef. Retreat to the tranquil master bedroom, which offers a private en-suite bath complete with dual sinks and generous vanity space—perfect for your morning routines. The two generously sized guest bedrooms each provide ample closet space and share a well-appointed full Jack-and-Jill bathroom, ensuring comfort and convenience for family or guests. Newer HVAC system to keep you comfortable in your desired temperature. Step outside to discover the wrap-around backyard, a serene oasis that invites outdoor dining and entertaining while showcasing stunning views of the picturesque Temescal Valley.

Save
Ask
Tour
Hide
Share
Listing Snapshot
Price 
$600,000
Days On Site 
17 Days
Bedrooms 
3
Inside Area (SqFt) 
1,439 sqft
Total Baths 
3
Full Baths 
2
Partial Baths 
1
Lot Size 
0.11 Acres
Year Built 
1990
MLS® Number 
OC26190465
Status 
Active Under Contract
Property Tax 
N/A
HOA/Condo/Coop Fees 
$120 monthly
Sq Ft Source 
Public Records
Friends & Family
Recent Activity
a week agoStatus changed to Active Under Contract
a week agoListing updated with changes from the MLS®
3 weeks agoListing first seen on site
General Features
Acres 
0.11
Attached Garage 
Yes
Direction Faces 
South
Disclosures 
CovenantsRestrictionsDisclosure
Foundation 
Slab
Garage 
Yes
Garage Spaces 
2
Land Lease 
No
Levels 
Two
Number Of Stories 
2
Parking 
AttachedDirect AccessDrivewayGarage
Parking Spaces 
4
Property Sub Type 
Single Family Residence
Sewer 
Public Sewer
Special Circumstances 
Standard
Water Source 
Public
Interior Features
Appliances 
DishwasherGas CooktopWater Heater
Cooling 
Central Air
Fireplace 
Yes
Fireplace Features 
Family Room
Flooring 
CarpetLaminate
Heating 
Central
Interior 
Breakfast BarCeiling Fan(s)High CeilingsOpen FloorplanTile CountersWalk-In Closet(s)
Laundry Features 
In Garage
Spa 
Yes
Window Features 
Double Pane WindowsPlantation Shutters
Bathroom 
Bedroom 
Dining Room 
Kitchen 
Features - Tile Counters
Living Room 
Other 
Features - Walk-In Closet(s)
Save
Ask
Tour
Hide
Share
Exterior Features
Lot Features 
Front Yard
Patio And Porch 
Patio
Pool Features 
Association
Road Frontage 
City Street
Spa 
Yes
View 
CanyonHills
Waterview 
CanyonHills
Windows/Doors 
Double Pane WindowsPlantation Shutters
Community Features
Association Amenities 
ClubhouseDog ParkFitness CenterPoolSpa/Hot TubTennis Court(s)
Association Fee 
$120.0
Association Fee Frequency 
Monthly
Community Features 
Street LightsSidewalks
MLS Area 
248 - Corona
School District 
Lake Elsinore Unified
Financing Terms Available 
Conventional
Building Access 
1
Roads 
Paved
Schools
School District
Lake Elsinore Unified
Elementary School
Luiseno
Middle School
Terra Cotta
High School
Centennial


This information is for your personal, non-commercial use and may not be used for any purpose other than to identify prospective properties you may be interested in purchasing. The display of MLS data is usually deemed reliable but is NOT guaranteed accurate by the MLS. Buyers are responsible for verifying the accuracy of all information and should investigate the data themselves or retain appropriate professionals. Information from sources other than the Listing Agent may have been included in the MLS data. Unless otherwise specified in writing, the Broker/Agent has not and will not verify any information obtained from other sources. The Broker/Agent providing the information contained herein may or may not have been the Listing and/or Selling Agent.

Neighborhood & Commute
Source: Walkscore
Disclosure: Community information and market data powered by Constellation Data Labs. Information is deemed reliable but not guaranteed.
Save
Ask
Tour
Hide
Share