413 Moonflower, Rancho Mission Viejo, CA, 92694

Save
Ask
Tour
Hide
Share
$945,000
18 Days On Site

413 Moonflower
Rancho Mission Viejo, CA 92694

For Sale|Townhouse|Active
2
Beds
3
Total Baths
2
Full Baths
1
Partial Bath
1,289
SqFt
$733
/SqFt
2025
Built
Subdivision:
Juniper
County:
Orange
Listed by Lin Yang of Regency Real Estate Brokers lyang@regencyre.com
Call Now: 951-203-4426
Is this the listing for you? We can help make it yours.
951-203-4426
413 Moonflower413 Moonflower413 Moonflower413 Moonflower
Save
Ask
Tour
Hide
Share

Mortgage Calculator

Monthly Payment (Est.)

$4,311
Calculator powered by Showcase IDX, a Constellation1 Company. Copyright ©2026 Information is deemed reliable but not guaranteed.

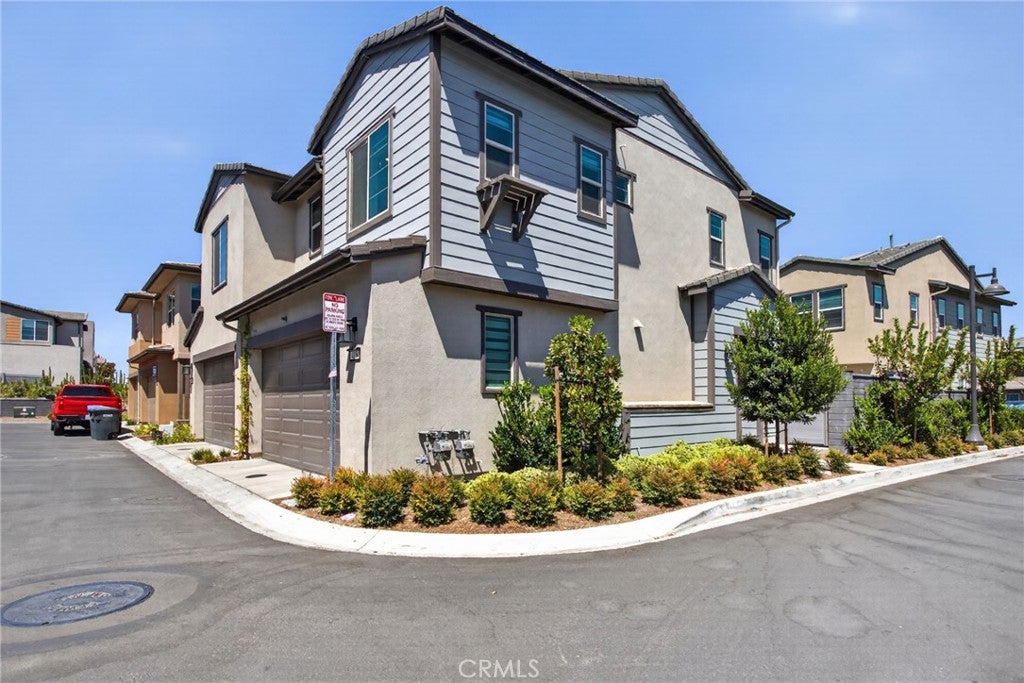
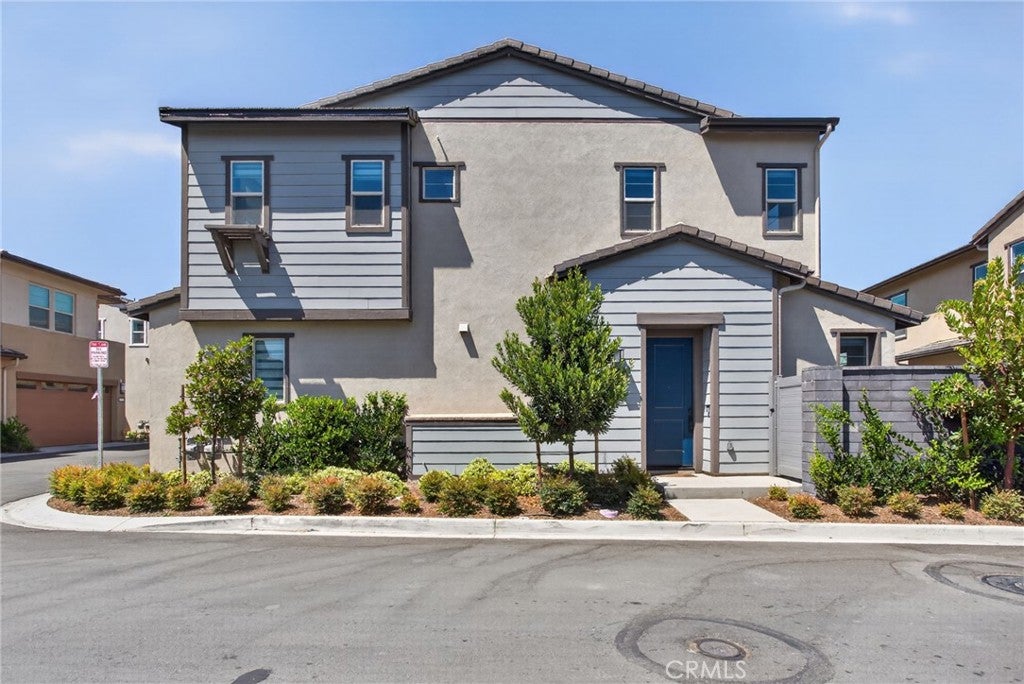
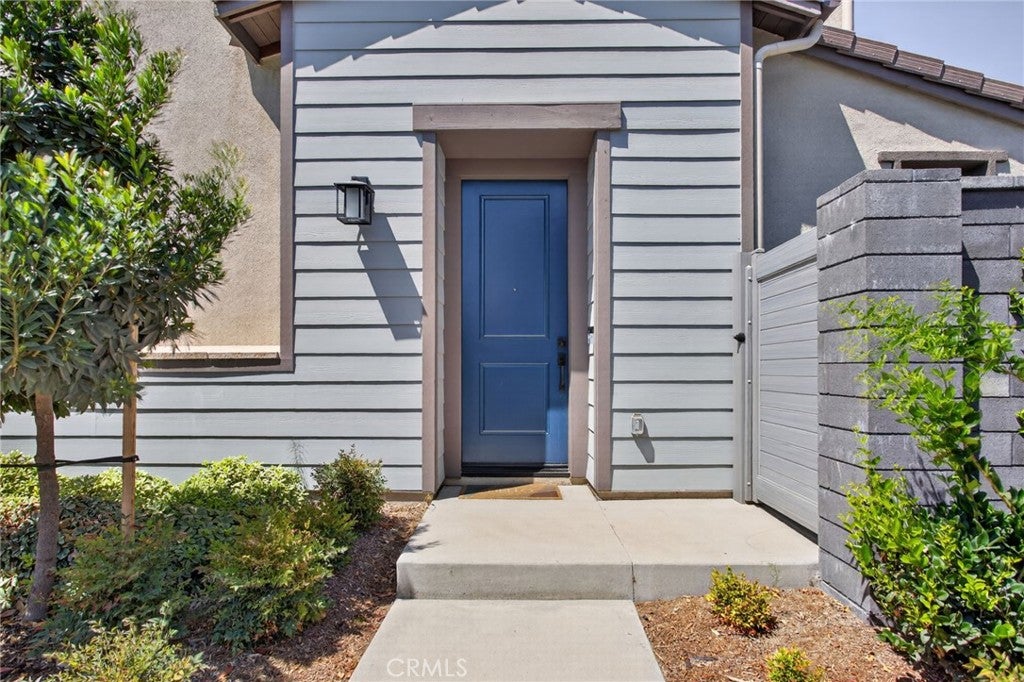
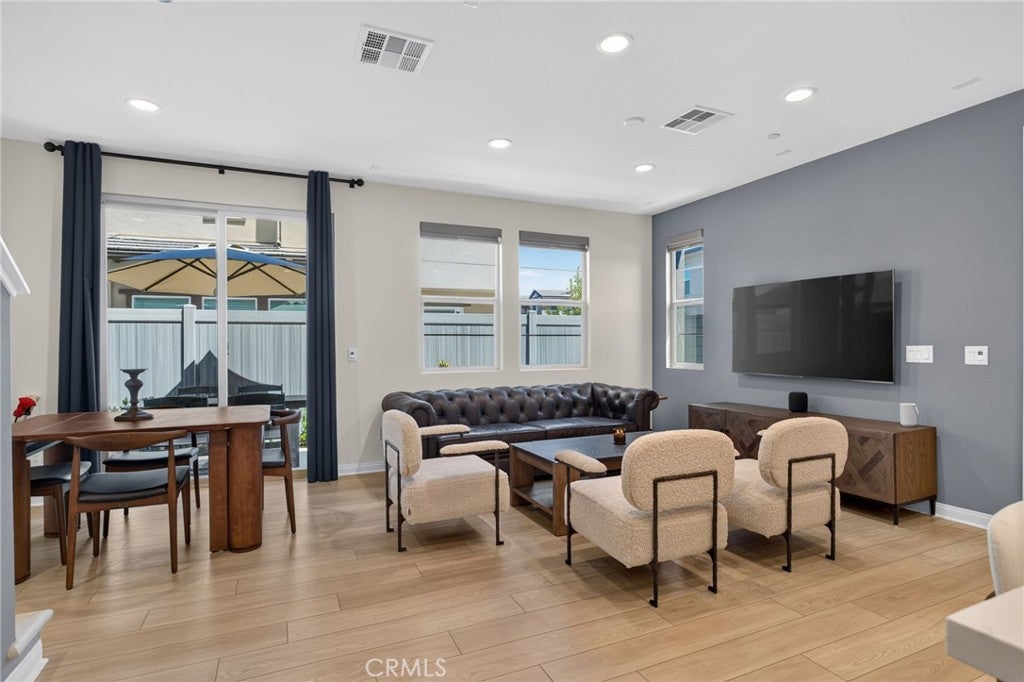
This stunning nearly new PAIRED HOME with only one side attached to the next home features: Open and inviting floor plan enhanced by luxury vinyl flooring throughout, custom shades and drapes, designer paint, recessed lighting and stylish pendant lighting. The spacious kitchen features a large center island with bar seating, a 5-burner built-in cooktop and stainless steel appliances—perfect for everyday living and entertaining. Upstairs, the primary suite offers a spacious walk-in closet with custom organizers. The secondary bedroom features its own private full bathroom, ideal for guests, family or a home office. Step outside to a cozy backyard, perfect for morning coffee, afternoon tea or relaxing at the end of the day. Enjoy Rienda’s exceptional resort-style amenities, lower monthly HOA fees including the impressive Lagoon Pool with splash pads, wading areas and poolside cabanas; Discovery & Heritage Houses with inviting indoor-outdoor gathering spaces; the Event Barn for concerts, seasonal events and community gatherings; plus the Nature House & Fitness Center with indoor and outdoor fitness facilities. A wonderful opportunity to enjoy a nearly new home, modern finishes and resort-style living in the highly desirable Rienda community!

Save
Ask
Tour
Hide
Share
Listing Snapshot
Price 
$945,000
Days On Site 
18 Days
Bedrooms 
2
Inside Area (SqFt) 
1,289 sqft
Total Baths 
3
Full Baths 
2
Partial Baths 
1
Lot Size 
0.035 Acres
Year Built 
2025
MLS® Number 
OC26191006
Status 
Active
Property Tax 
N/A
HOA/Condo/Coop Fees 
$304 monthly
Sq Ft Source 
Assessor
Friends & Family
Recent Activity
3 weeks agoListing first seen on site
3 weeks agoListing updated with changes from the MLS®
General Features
Acres 
0.035
Attached Garage 
Yes
Direction Faces 
South
Disclosures 
CovenantsRestrictionsDisclosure
Energy Features 
Solar
Garage 
Yes
Garage Spaces 
2
Land Lease 
No
Levels 
Two
Number Of Stories 
2
Parking 
AttachedGarage Faces FrontGarageGarage Door Opener
Parking Spaces 
2
Property Sub Type 
Townhouse
Sewer 
Public Sewer
Special Circumstances 
Standard
Style 
Spanish
Utilities 
Cable AvailableCable ConnectedElectricity AvailableElectricity ConnectedNatural Gas AvailableNatural Gas ConnectedSewer AvailableSewer ConnectedWater AvailableWater Connected
Water Source 
Public
Interior Features
Appliances 
Convection OvenGas CooktopMicrowaveTankless Water Heater
Cooling 
Central Air
Electric 
220 Volts in Laundry
Fireplace Features 
None
Flooring 
Vinyl
Heating 
Central
Interior 
Eat-in KitchenOpen FloorplanRecessed LightingWalk-In Closet(s)
Laundry Features 
Inside
Spa 
Yes
Bathroom 
Bedroom 
Dining Room 
Great Room 
Kitchen 
Features - Kitchen Island
Laundry 
Save
Ask
Tour
Hide
Share
Exterior Features
Construction Details 
Stucco
Fencing 
BlockVinyl
Lot Features 
Back YardCorner Lot
Pool Features 
Association
Roof 
Tile
Spa 
Yes
View 
None
Waterview 
None
Community Features
Association Amenities 
Sport CourtPicnic AreaPoolSpa/Hot Tub
Association Fee 
$304.0
Association Fee Frequency 
Monthly
Community Features 
Sidewalks
MLS Area 
RIEN - Rienda
School District 
Capistrano Unified
Financing Terms Available 
Cash
Building Access 
1
Schools
School District
Capistrano Unified
Elementary School
Unknown
Middle School
Unknown
High School
Tesoro


This information is for your personal, non-commercial use and may not be used for any purpose other than to identify prospective properties you may be interested in purchasing. The display of MLS data is usually deemed reliable but is NOT guaranteed accurate by the MLS. Buyers are responsible for verifying the accuracy of all information and should investigate the data themselves or retain appropriate professionals. Information from sources other than the Listing Agent may have been included in the MLS data. Unless otherwise specified in writing, the Broker/Agent has not and will not verify any information obtained from other sources. The Broker/Agent providing the information contained herein may or may not have been the Listing and/or Selling Agent.

Neighborhood & Commute
Source: Walkscore
Disclosure: Community information and market data powered by Constellation Data Labs. Information is deemed reliable but not guaranteed.
Save
Ask
Tour
Hide
Share