22171 Caminito Tasquillo, Laguna Hills, CA, 92653

Save
Ask
Tour
Hide
Share
$795,000
16 Days On Site

22171 Caminito Tasquillo
Laguna Hills, CA 92653

For Sale|Condominium|Active
3
Beds
2
Total Baths
2
Full Baths
1,368
SqFt
$581
/SqFt
1985
Built
Subdivision:
Laguna Meadows (LGM)
County:
Orange
Listed by Bob Strausheim of Berkshire Hathaway HomeService Bob@bobstrausheim.com
Call Now: 951-203-4426
Is this the listing for you? We can help make it yours.
951-203-4426
Upcoming Open Houses
Sun, Sep 20, 1:00 PM - 4:00 PM
22171 Caminito Tasquillo22171 Caminito Tasquillo22171 Caminito Tasquillo22171 Caminito Tasquillo
Save
Ask
Tour
Hide
Share

Mortgage Calculator

Monthly Payment (Est.)

$3,627
Calculator powered by Showcase IDX, a Constellation1 Company. Copyright ©2026 Information is deemed reliable but not guaranteed.

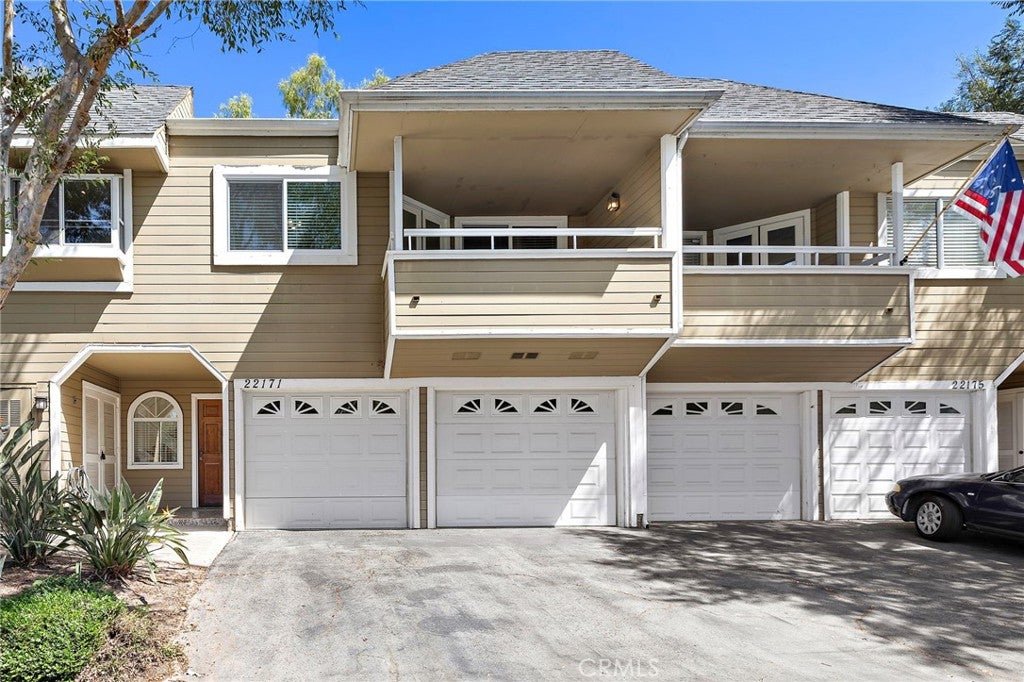
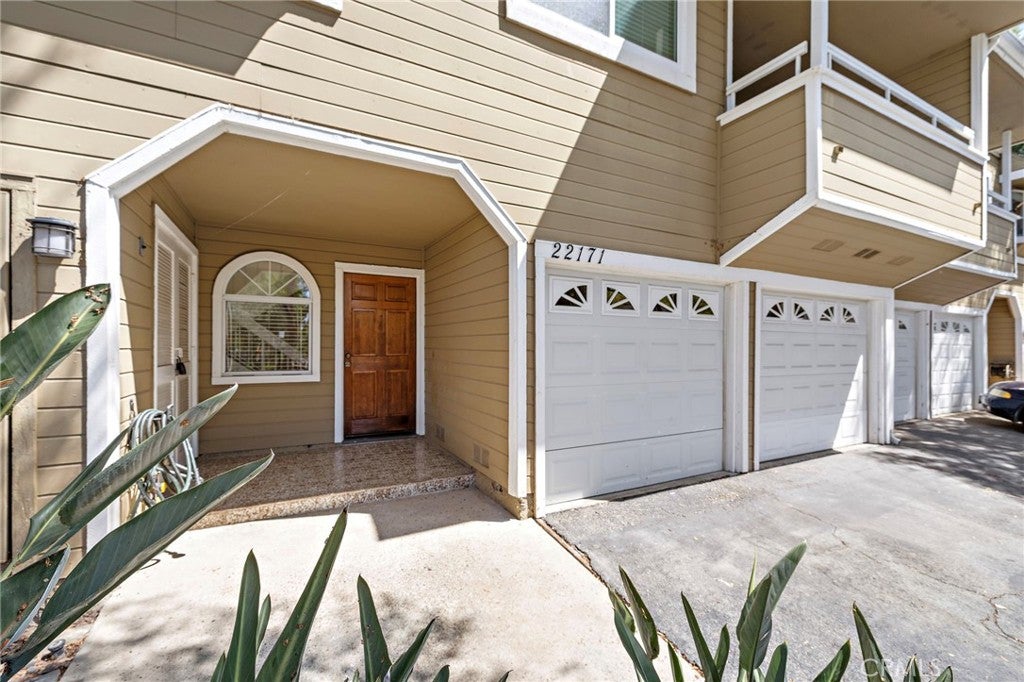
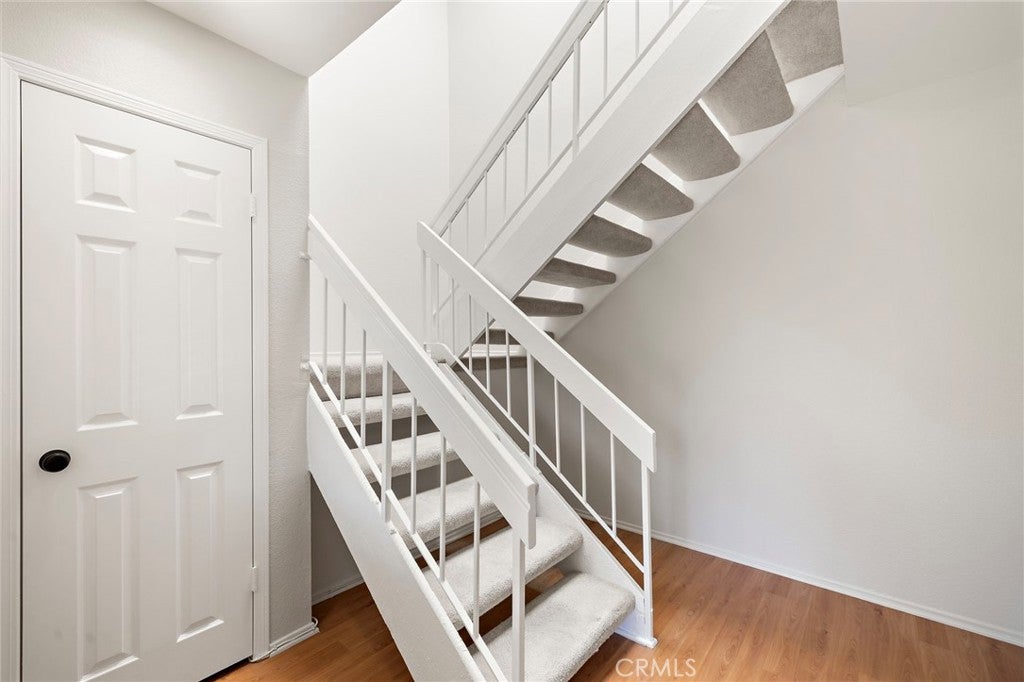
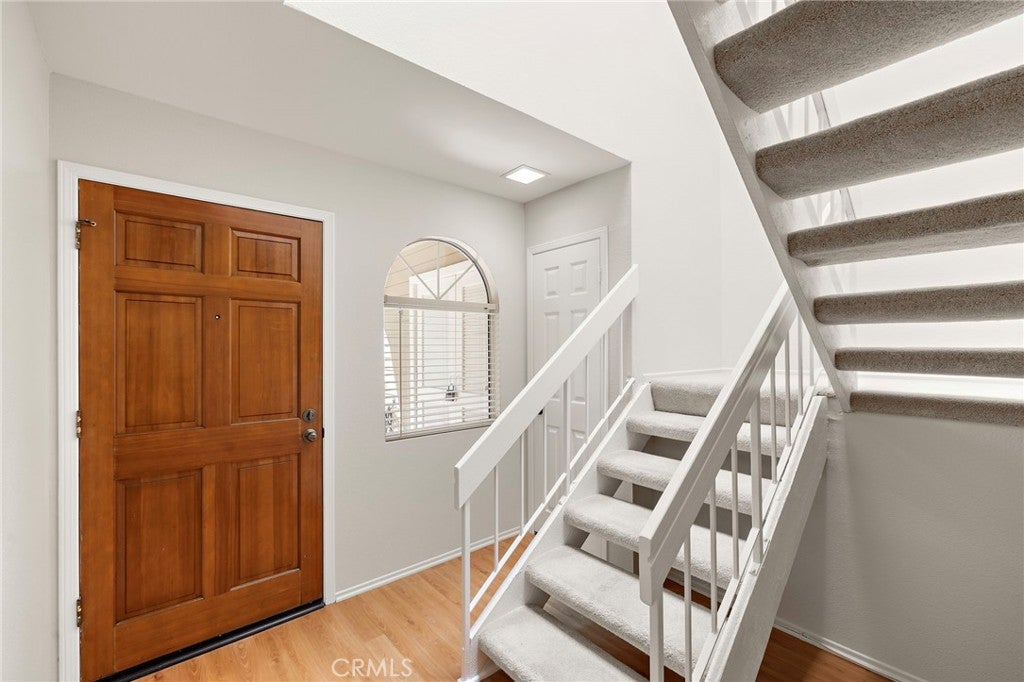
Highly coveted Laguna Meadows condo in North Laguna Hills, offering comfortable living with 3 bedrooms and 2 bathrooms. Skylights and newer windows bring an abundance of natural light, while the cozy fireplace creates a warm and inviting atmosphere. The updated kitchen, fresh interior paint, neutral-toned carpet, and vinyl flooring add to the appeal. Enjoy a large vinyl-fenced patio plus a private balcony overlooking a peaceful green view. Inside laundry and direct access to the two-car garage, along with abundant additional storage, provide exceptional convenience. Ideally located just minutes from Irvine Spectrum shopping and dining, Laguna Beach, and with easy access to the 133. Residents enjoy resort-style amenities including a pool, spa, clubhouse, fitness center, tennis and volleyball courts. A fantastic opportunity in a highly desirable location!

Save
Ask
Tour
Hide
Share
Listing Snapshot
Price 
$795,000
Days On Site 
16 Days
Bedrooms 
3
Inside Area (SqFt) 
1,368 sqft
Total Baths 
2
Full Baths 
2
Partial Baths 
N/A
Lot Size 
0.028 Acres
Year Built 
1985
MLS® Number 
OC26191192
Status 
Active
Property Tax 
N/A
HOA/Condo/Coop Fees 
$583 monthly
Sq Ft Source 
Assessor
Friends & Family
Recent Activity
2 weeks agoListing first seen on site
2 weeks agoListing updated with changes from the MLS®
General Features
Acres 
0.028
Attached Garage 
Yes
Disclosures 
CovenantsRestrictionsDisclosureHoaDisclosure
Garage 
Yes
Garage Spaces 
2
Land Lease 
No
Levels 
Two
Number Of Stories 
2
Parking 
AttachedDirect AccessGarage Faces FrontGarageGarage Door Opener
Parking Spaces 
2
Property Sub Type 
Condominium
Sewer 
Public Sewer
Special Circumstances 
Standard
Style 
Traditional
Utilities 
Sewer Connected
Water Source 
Public
Interior Features
Appliances 
DisposalRefrigerator
Cooling 
Central Air
Fireplace 
Yes
Fireplace Features 
Living Room
Flooring 
CarpetVinyl
Heating 
Central
Laundry Features 
InsideLaundry Closet
Main Level Bedrooms 
3
Bathroom 
Bedroom 
Kitchen 
Laundry 
Living Room 
Master Bathroom 
Master Bedroom 
Save
Ask
Tour
Hide
Share
Exterior Features
Fencing 
Vinyl
Pool Features 
CommunityAssociation
Roof 
Composition
View 
Trees/Woods
Waterview 
Trees/Woods
Community Features
Association Amenities 
ClubhouseFitness CenterMeeting RoomManagementPicnic AreaPlaygroundPoolTennis Court(s)
Association Fee 
$583.0
Association Fee Frequency 
Monthly
Community Features 
CurbsStreet LightsSidewalksPool
MLS Area 
S2 - Laguna Hills
School District 
Saddleback Valley Unified
Building Access 
1
Roads 
Paved
Schools
School District
Saddleback Valley Unified
Elementary School
Unknown
Middle School
Unknown
High School
Unknown


This information is for your personal, non-commercial use and may not be used for any purpose other than to identify prospective properties you may be interested in purchasing. The display of MLS data is usually deemed reliable but is NOT guaranteed accurate by the MLS. Buyers are responsible for verifying the accuracy of all information and should investigate the data themselves or retain appropriate professionals. Information from sources other than the Listing Agent may have been included in the MLS data. Unless otherwise specified in writing, the Broker/Agent has not and will not verify any information obtained from other sources. The Broker/Agent providing the information contained herein may or may not have been the Listing and/or Selling Agent.

Neighborhood & Commute
Source: Walkscore
Disclosure: Community information and market data powered by Constellation Data Labs. Information is deemed reliable but not guaranteed.
Save
Ask
Tour
Hide
Share