800 Cameron Drive, Big Bear Lake, CA, 92315

Save
Ask
Tour
Hide
Share
$575,000
18 Days On Site

800 Cameron Drive
Big Bear Lake, CA 92315

For Sale|Cabin|Active
2
Beds
1
Total Bath
1
Full Bath
571
SqFt
$1,007
/SqFt
1952
Built
County:
San Bernardino
Listed by Don Albrecht of Realty One Group West don-albrecht@live.com
Call Now: 951-203-4426
Is this the listing for you? We can help make it yours.
951-203-4426
800 Cameron Drive800 Cameron Drive800 Cameron Drive800 Cameron Drive
Save
Ask
Tour
Hide
Share

Mortgage Calculator

Monthly Payment (Est.)

$2,623
Calculator powered by Showcase IDX, a Constellation1 Company. Copyright ©2026 Information is deemed reliable but not guaranteed.

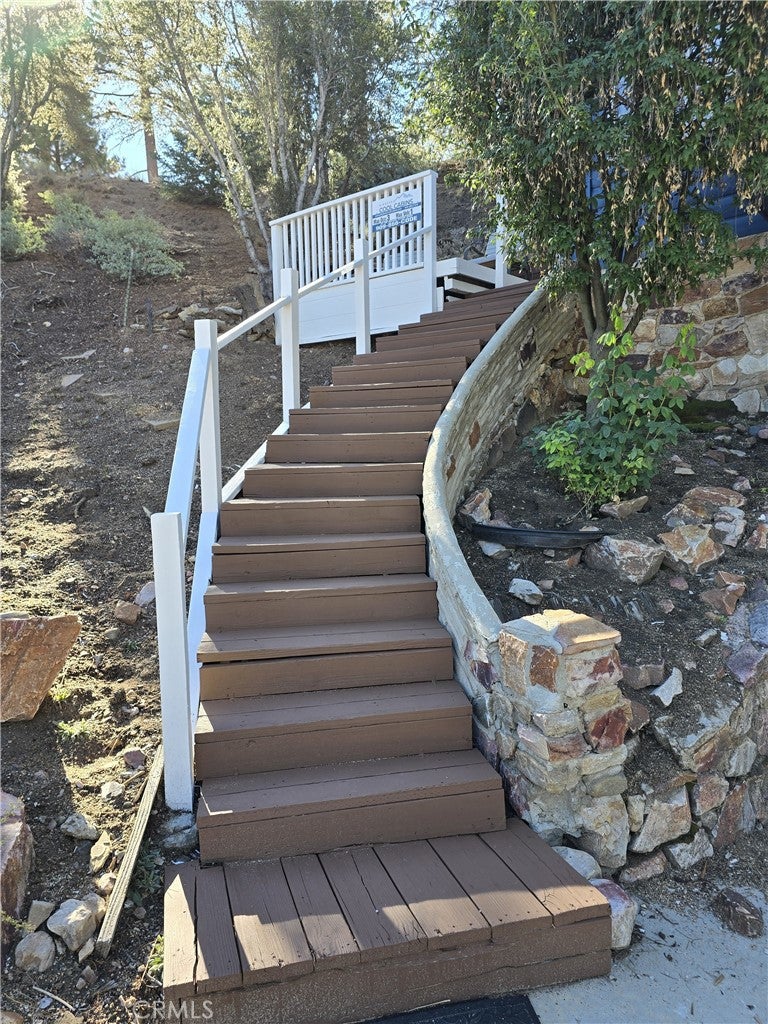
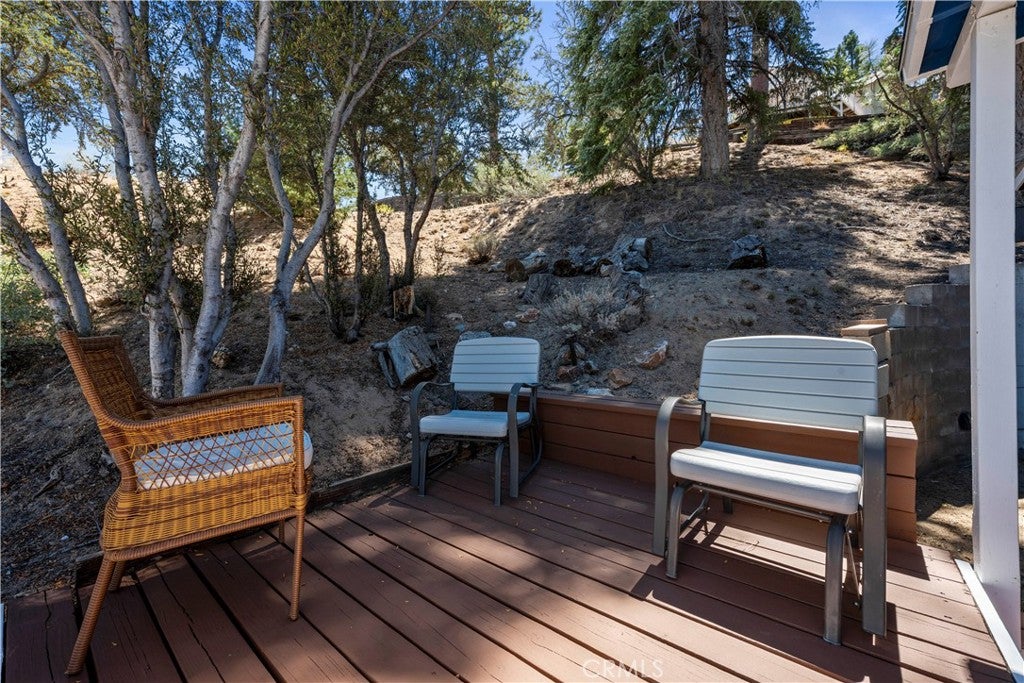
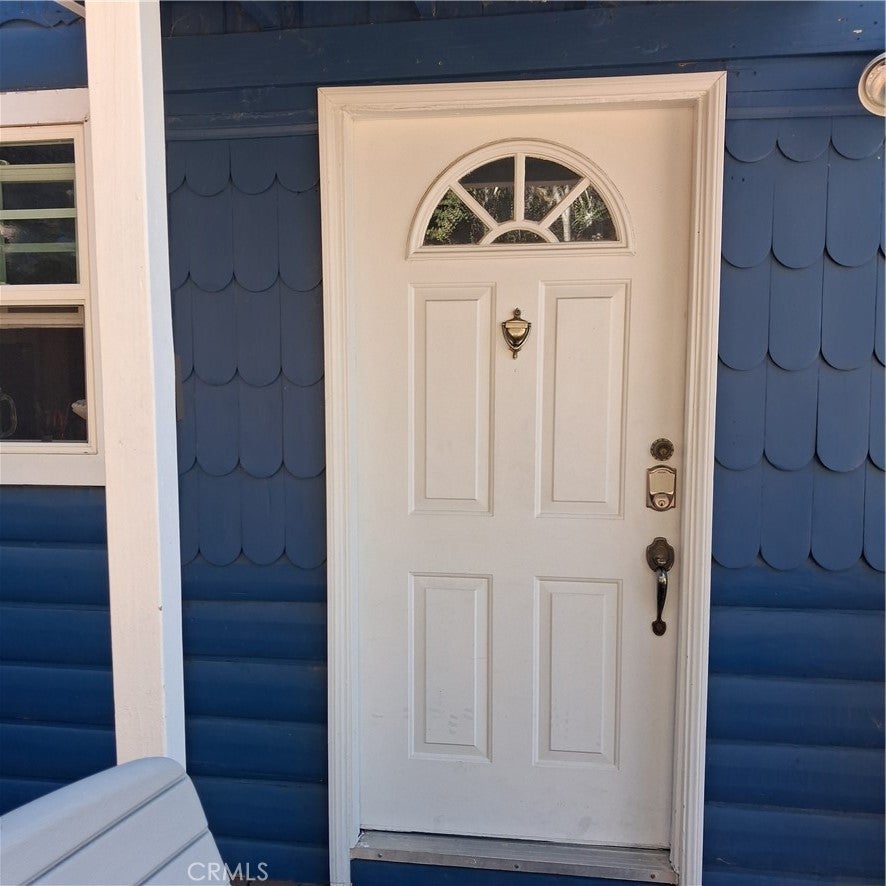
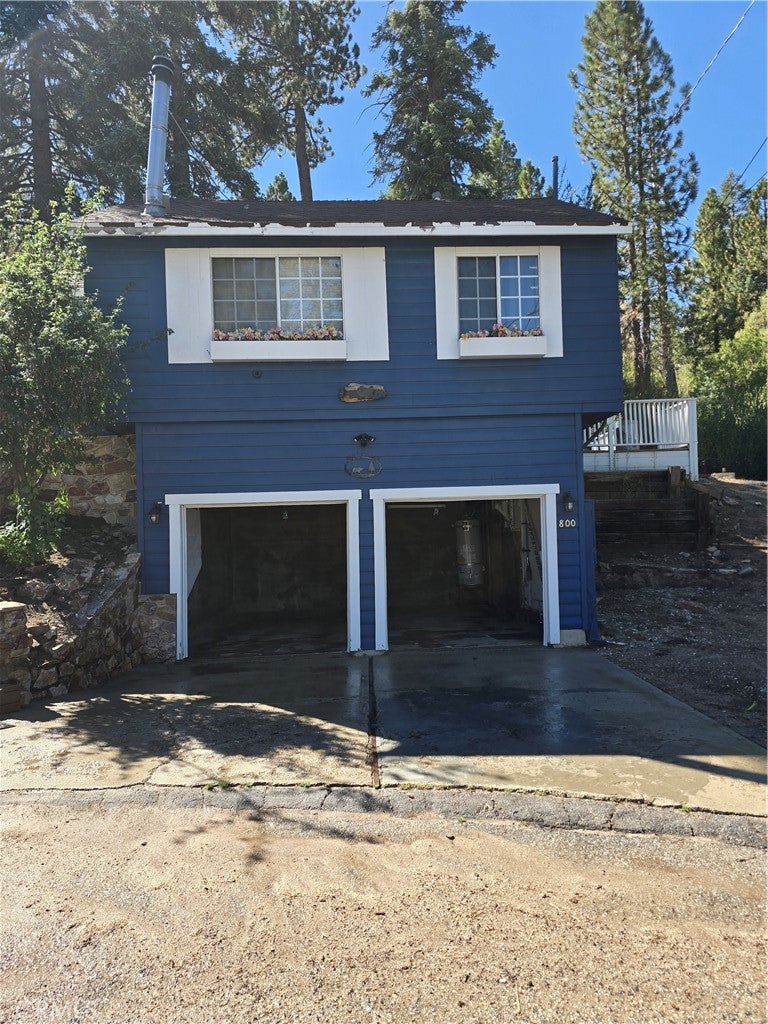
Cozy is a good description for this carriage house style cabin that just a short walk to the Big Bear Village with stores, restaurants, movie theater, post office and marina. The two car garage and driveway will allow up to four vehicles to park off street. The single level living area is reached by stairs next to the garage. Inside are two bedrooms, each with a double bed, and an additional sleeping area with bunk beds that can accomodate up to six persons and can be curtained off for sleeping. In the kitchen area is a walk-in pantry and vertical laundry washer and dryer equipment. The property has a small patio at the front door and a larger one on the other side of the home for outdoor dining, barbecuing and relaxation. The property also has a separate flat area with street access that can possibly be used to add further value to the property.

Save
Ask
Tour
Hide
Share
Listing Snapshot
Price 
$575,000
Days On Site 
18 Days
Bedrooms 
2
Inside Area (SqFt) 
571 sqft
Total Baths 
1
Full Baths 
1
Partial Baths 
N/A
Lot Size 
0.2594 Acres
Year Built 
1952
MLS® Number 
OC26191372
Status 
Active
Property Tax 
N/A
HOA/Condo/Coop Fees 
N/A
Sq Ft Source 
Assessor
Friends & Family
Recent Activity
3 weeks agoListing first seen on site
3 weeks agoListing updated with changes from the MLS®
General Features
Acres 
0.2594
Attached Garage 
Yes
Direction Faces 
South
Disclosures 
LicensedVacationRental
Foundation 
Slab
Garage 
Yes
Garage Spaces 
2
Land Lease 
No
Levels 
One
Number Of Stories 
1
Parking 
AttachedConcreteGarage Faces FrontGarageOn Site
Parking Spaces 
4
Property Sub Type 
Cabin
Security 
Smoke Detector(s)
Sewer 
Public Sewer
Style 
SeeRemarks
Utilities 
Cable AvailableElectricity ConnectedNatural Gas ConnectedSewer ConnectedWater Connected
Water Source 
Public
Interior Features
Appliances 
DishwasherDisposalGas OvenGas RangeGas Water HeaterMicrowaveRefrigeratorWater HeaterWasherWasher/Dryer Stacked
Fireplace 
Yes
Fireplace Features 
Free StandingLiving RoomWood Burning
Furnished 
Furnished
Heating 
Natural GasWood Stove
Interior 
Breakfast BarPantry
Laundry Features 
Washer HookupIn Kitchen
Main Level Bedrooms 
2
Window Features 
Window CoveringsBlindsDrapesWood Frames
Bathroom 
Bedroom 
EntryFoyer 
Kitchen 
Pantry 
Save
Ask
Tour
Hide
Share
Exterior Features
Construction Details 
BrickBlockGlassConcreteWood Siding
Exterior 
Barbecue
Lot Features 
Corner LotIrregular LotSteep SlopeSloped UpWooded
Patio And Porch 
DeckFront PorchPatio
Pool Features 
None
Road Frontage 
City Street
Roof 
Asbestos Shingle
Spa Features 
None
View 
Mountain(s)Trees/Woods
Waterfront Features 
Lake
Waterview 
Mountain(s)Trees/Woods
Windows/Doors 
Window CoveringsBlindsDrapesWood Frames
Community Features
Community Features 
CurbsFishingGolfLakeParkStreet LightsSidewalks
MLS Area 
289 - Big Bear Area
School District 
Bear Valley Unified
Financing Terms Available 
CashConventional
Building Access 
Front door
Roads 
Paved
Schools
School District
Bear Valley Unified
Elementary School
Unknown
Middle School
Unknown
High School
Unknown


This information is for your personal, non-commercial use and may not be used for any purpose other than to identify prospective properties you may be interested in purchasing. The display of MLS data is usually deemed reliable but is NOT guaranteed accurate by the MLS. Buyers are responsible for verifying the accuracy of all information and should investigate the data themselves or retain appropriate professionals. Information from sources other than the Listing Agent may have been included in the MLS data. Unless otherwise specified in writing, the Broker/Agent has not and will not verify any information obtained from other sources. The Broker/Agent providing the information contained herein may or may not have been the Listing and/or Selling Agent.

Neighborhood & Commute
Source: Walkscore
Disclosure: Community information and market data powered by Constellation Data Labs. Information is deemed reliable but not guaranteed.
Save
Ask
Tour
Hide
Share