

22262 Summit HillLake Forest, CA 92630
Mortgage Calculator
Monthly Payment (Est.)
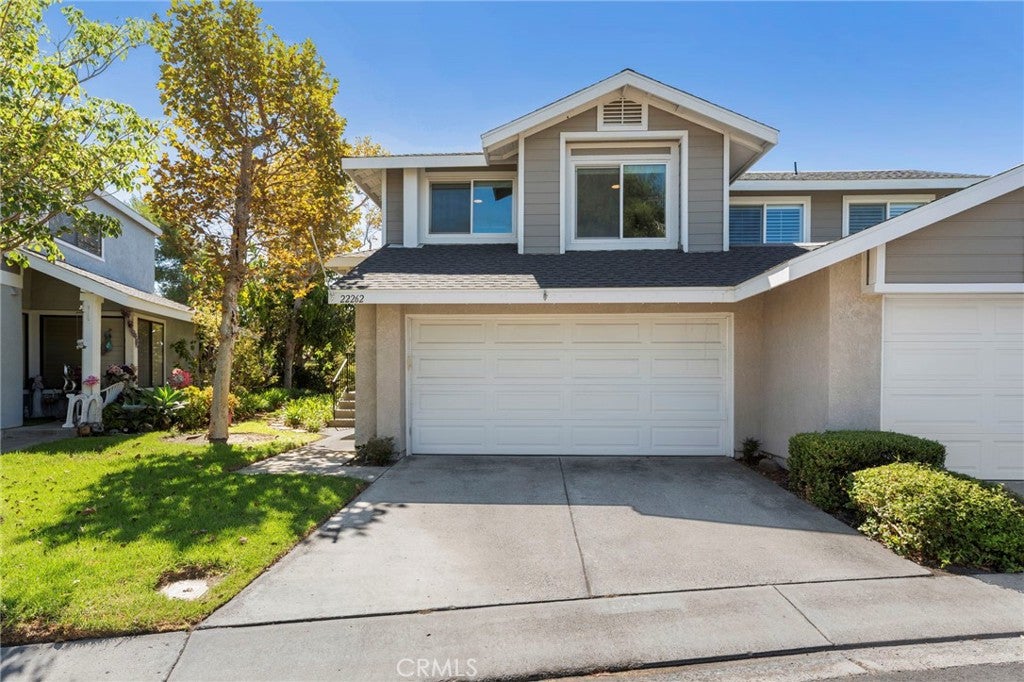
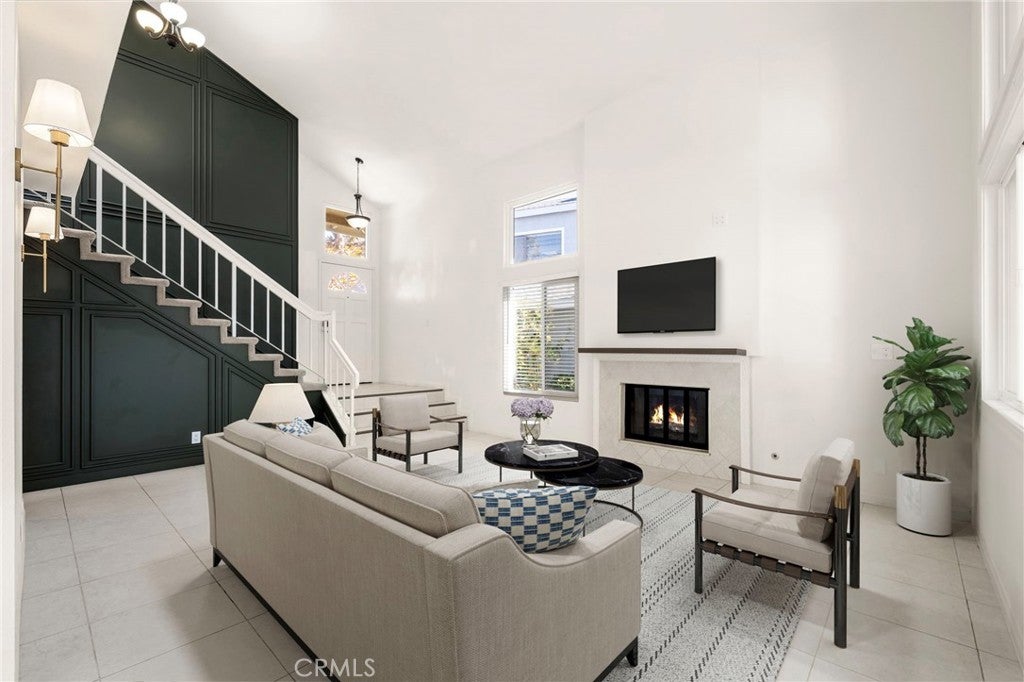
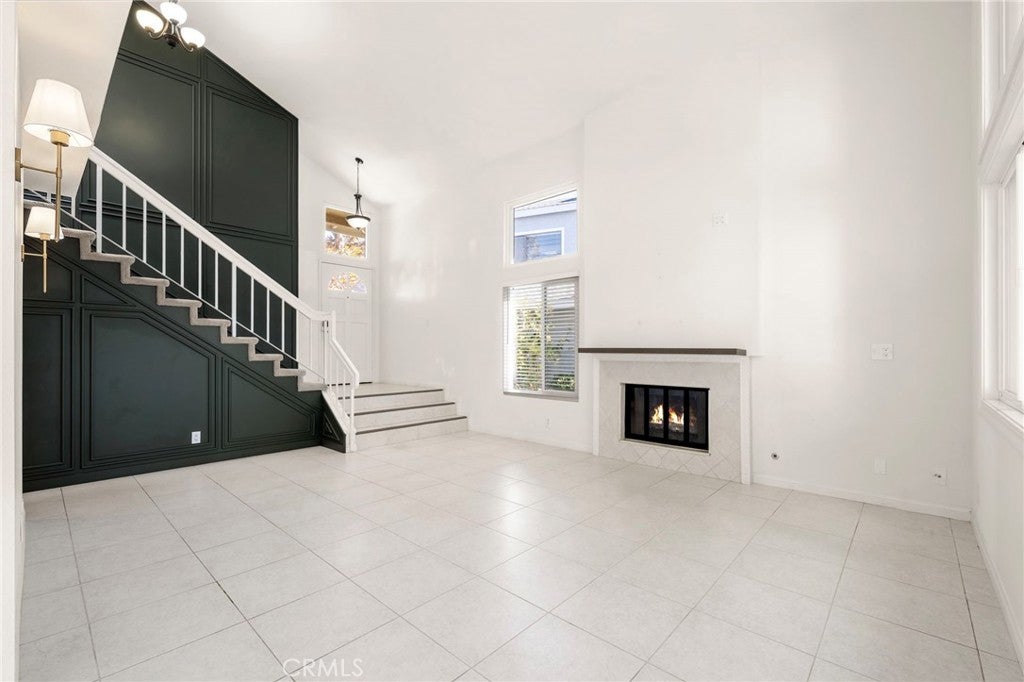
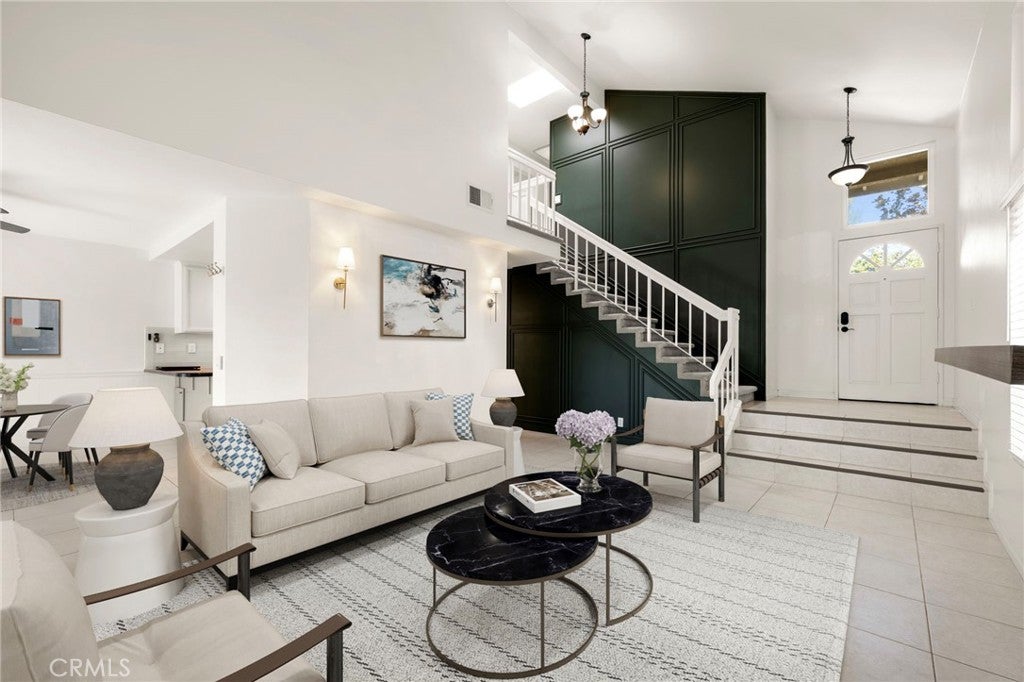
Enter an interest rate to see your estimated monthly payment.Welcome to this beautifully upgraded end-unit townhome in the highly desirable Grandview Crest community of Lake Forest, offering 3 bedrooms, 2.5 bathrooms, scenic mountain views, and an impressive collection of thoughtful updates throughout. Step inside to a bright, inviting interior where soaring two-story vaulted ceilings create an immediate sense of openness. Tile flooring, custom lighting, blinds, double-pane windows, and striking custom millwork along the stair wall add architectural interest and a polished designer touch. The spacious living room is centered around a cozy fireplace and flows seamlessly into the dining area and sunroom. Filled with natural light, the sunroom provides valuable additional living space ideal for relaxing, entertaining, a playroom, home office, or simply taking in the surrounding views. The updated kitchen features refinished cabinetry, granite countertops, a stylish glass backsplash, recessed lighting, abundant storage, and a convenient breakfast bar. Nearby, the beautifully updated downstairs powder room makes a statement with a quartz stone accent wall behind the contemporary vanity, creating an elevated and sophisticated look. Upstairs, the primary suite serves as a peaceful retreat with beautiful mountain views and dual mirrored closets featuring custom built-ins. The remodeled en-suite bathroom delivers a spa-inspired feel with quartz stone finishes, dual vanities, and an impressive oversized walk-in shower. Two additional bedrooms also feature custom closet built-ins and share a full hall bathroom with a shower and tub. Outside, the private backyard offers relaxing views and plenty of space for a BBQ, outdoor dining, entertaining, or simply unwinding while enjoying the Southern California lifestyle. The direct-access two-car garage provides additional storage and a convenient laundry area with washer and dryer, while ample guest parking is located nearby. Residents of Grandview Crest enjoy resort-style amenities including two pools, tennis courts, and basketball courts, with Lake Forest Sports Park, shopping, dining, parks, hiking trails, and local schools all conveniently nearby. With its desirable end-unit location, mountain views, sunroom, custom millwork, remodeled bathrooms, private driveway and thoughtfully upgraded interior, this home offers an exceptional combination of style, comfort, and convenience in one of Lake Forest’s most sought-after communities. FHA/VA APPROVED!
| 3 weeks ago | Status changed to Active Under Contract | |
| 3 weeks ago | Listing updated with changes from the MLS® | |
| a month ago | Listing first seen on site |

This information is for your personal, non-commercial use and may not be used for any purpose other than to identify prospective properties you may be interested in purchasing. The display of MLS data is usually deemed reliable but is NOT guaranteed accurate by the MLS. Buyers are responsible for verifying the accuracy of all information and should investigate the data themselves or retain appropriate professionals. Information from sources other than the Listing Agent may have been included in the MLS data. Unless otherwise specified in writing, the Broker/Agent has not and will not verify any information obtained from other sources. The Broker/Agent providing the information contained herein may or may not have been the Listing and/or Selling Agent.

Did you know? You can invite friends and family to your search. They can join your search, rate and discuss listings with you.