1381 Amanda Glen S, Escondido, CA, 92029

Save
Ask
Tour
Hide
Share
$1,390,000
17 Days On Site

1381 Amanda Glen S
Escondido, CA 92029

Single Family Residence|Pending
4
Beds
4
Total Baths
4
Full Baths
3,399
SqFt
$409
/SqFt
2026
Built
Subdivision:
South Escondido
County:
San Diego
Listed by Diana Maldonado of Trumark Construction Services Inc dmaldonado@trumarkco.com
Call Now: 951-203-4426
Is this the listing for you? We can help make it yours.
951-203-4426
1381 Amanda Glen S1381 Amanda Glen S1381 Amanda Glen S1381 Amanda Glen S
Save
Ask
Tour
Hide
Share

Mortgage Calculator

Monthly Payment (Est.)

$6,342
Calculator powered by Showcase IDX, a Constellation1 Company. Copyright ©2026 Information is deemed reliable but not guaranteed.

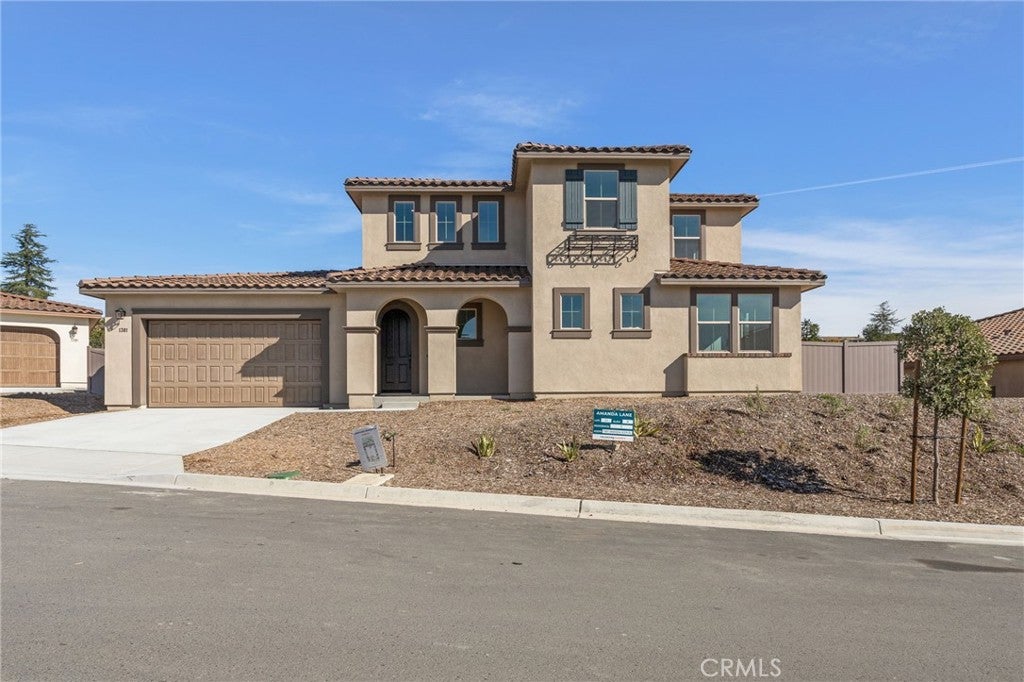
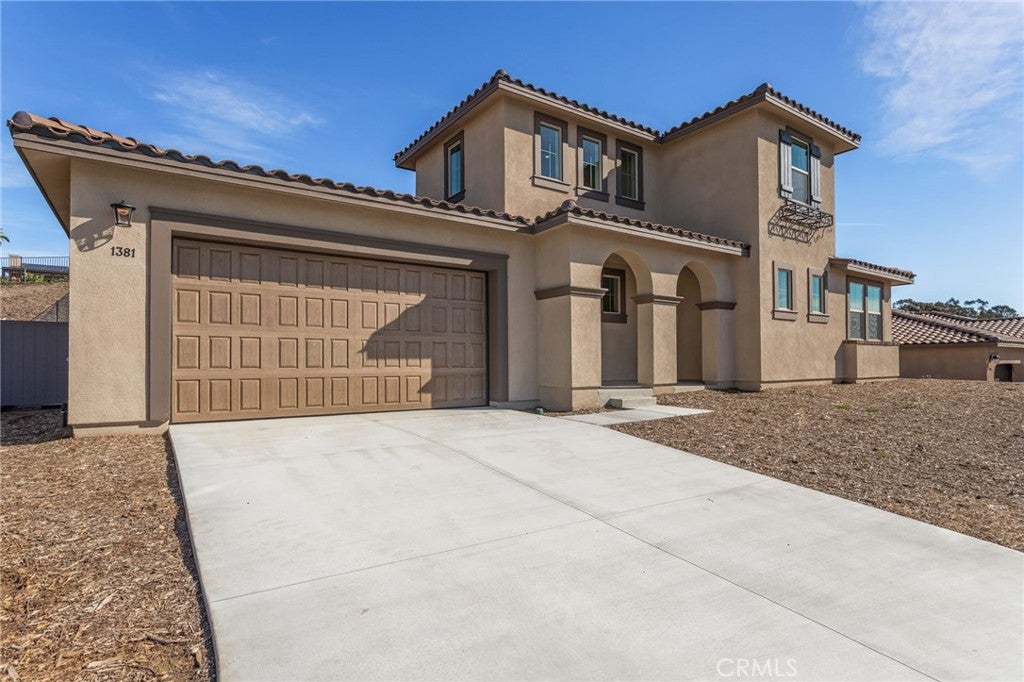
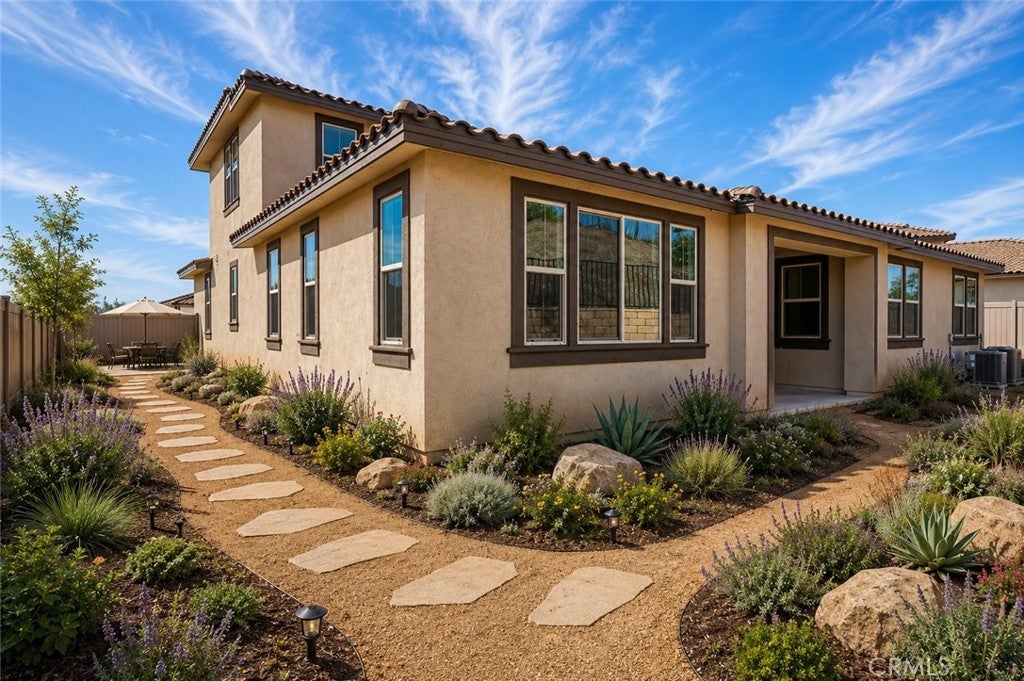
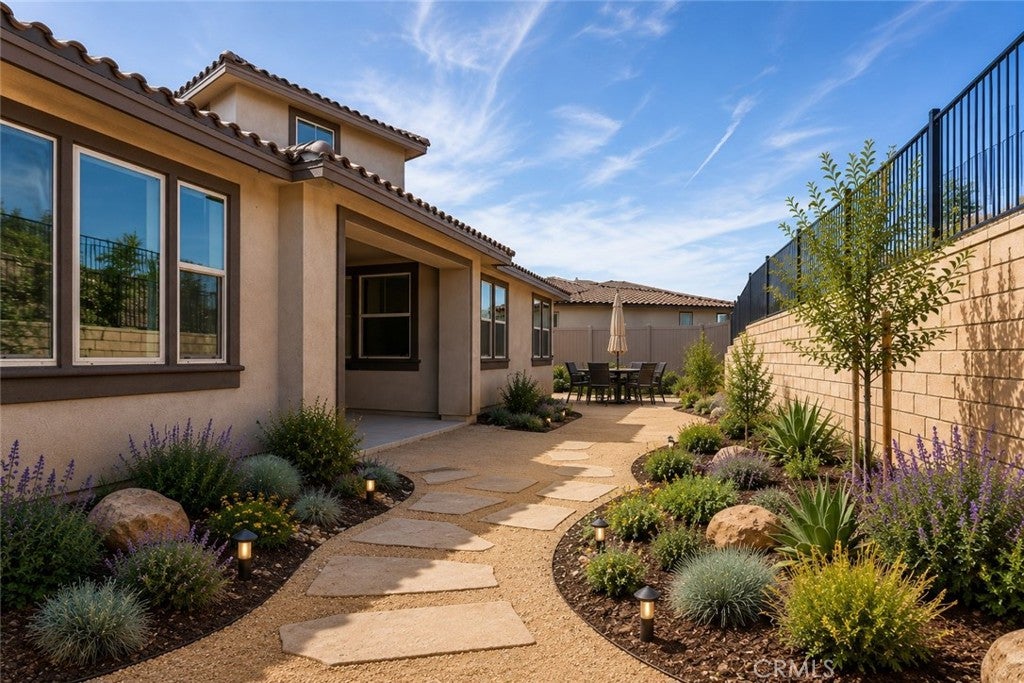
Step into refined luxury with this versatile Plan 2 home at Amanda Lane. Designed for spacious living and everyday comfort, this thoughtfully designed floorplan features a main-level primary suite with spa-style bath, two additional downstairs bedrooms, plus an upstairs bedroom and bonus room ideal for guests, multigenerational living, or flexible use. The chef-inspired kitchen with upgraded finishes showcases a large center island, walk-in pantry, GE stainless steel appliances, and seamless flow into the open great room and expansive California Room for effortless indoor-outdoor living. A separate formal dining room, spacious laundry room, drop zone, and abundant storage add both style and function. Additional highlights include Spanish Colonial architecture, 8- & 9-ft ceilings, a 3-car tandem garage, and an approx. 11,872 sq. ft. lot. Enjoy peaceful living in an exclusive 21-home enclave just minutes from wineries, shopping, dining, and commuter access. This home is move-in ready with included solar, refrigerator, electric fireplace, and upgraded flooring! Turnkey in 30 days or less! **Special, limited-time financing available with seller's affiliate lender. See Trumark Homes website for more details. Some images include virtual landscaping for illustrative purposes. Actual yard appearance may vary.

Save
Ask
Tour
Hide
Share
Listing Snapshot
Price 
$1,390,000
Days On Site 
17 Days
Bedrooms 
4
Inside Area (SqFt) 
3,399 sqft
Total Baths 
4
Full Baths 
4
Partial Baths 
N/A
Lot Size 
0.2725 Acres
Year Built 
2026
MLS® Number 
OC26192184
Status 
Pending
Property Tax 
N/A
HOA/Condo/Coop Fees 
$524 monthly
Sq Ft Source 
N/A
Friends & Family
Recent Activity
2 weeks agoStatus changed to Pending
2 weeks agoListing updated with changes from the MLS®
3 weeks agoListing first seen on site
General Features
Acres 
0.2725
Attached Garage 
Yes
Disclosures 
CovenantsRestrictionsDisclosure
Energy Features 
Solar
Foundation 
Slab
Garage 
Yes
Garage Spaces 
3
Green Energy Efficient 
Lighting
Land Lease 
No
Levels 
Two
Number Of Stories 
2
Parking 
AttachedDrivewayGarageOn Street
Parking Spaces 
5
Property Condition 
Under ConstructionNew Construction
Property Sub Type 
Single Family Residence
Security 
Fire Sprinkler SystemSmoke Detector(s)
Sewer 
Public Sewer
Special Circumstances 
Standard
Style 
SeeRemarks
Utilities 
Cable AvailableElectricity AvailableNatural Gas AvailablePhone AvailableSewer AvailableWater Available
Water Source 
Public
Interior Features
Appliances 
DishwasherElectric OvenElectric Water HeaterGas CooktopMicrowave
Cooling 
Dual
Fireplace 
Yes
Fireplace Features 
See Remarks
Heating 
CentralFireplace(s)
Interior 
Breakfast BarBuilt-in FeaturesOpen FloorplanPantryRecessed LightingWired for DataEntrance FoyerWalk-In Closet(s)
Laundry Features 
Laundry Room
Main Level Bedrooms 
1
Bathroom 
Features - Soaking Tub
Dining Room 
EntryFoyer 
Foyer 
Great Room 
Kitchen 
Laundry 
Loft 
Master Bedroom 
Other 
Pantry 
Save
Ask
Tour
Hide
Share
Exterior Features
Construction Details 
Stucco
Pool Features 
None
Roof 
Tile
Spa Features 
None
View 
Mountain(s)
Waterview 
Mountain(s)
Community Features
Association Amenities 
Maintenance GroundsOther
Association Fee 
$524.0
Association Fee Frequency 
Monthly
Community Features 
Street LightsSidewalks
MLS Area 
92029 - Escondido
School District 
Escondido Union
Financing Terms Available 
CashConventionalFHAVA Loan
Building Access 
Front
Schools
School District
Escondido Union
Elementary School
Unknown
Middle School
Unknown
High School
Unknown


This information is for your personal, non-commercial use and may not be used for any purpose other than to identify prospective properties you may be interested in purchasing. The display of MLS data is usually deemed reliable but is NOT guaranteed accurate by the MLS. Buyers are responsible for verifying the accuracy of all information and should investigate the data themselves or retain appropriate professionals. Information from sources other than the Listing Agent may have been included in the MLS data. Unless otherwise specified in writing, the Broker/Agent has not and will not verify any information obtained from other sources. The Broker/Agent providing the information contained herein may or may not have been the Listing and/or Selling Agent.

Neighborhood & Commute
Source: Walkscore
Disclosure: Community information and market data powered by Constellation Data Labs. Information is deemed reliable but not guaranteed.
Save
Ask
Tour
Hide
Share