

27040 Ventura DriveCathedral City, CA 92234
Mortgage Calculator
Monthly Payment (Est.)
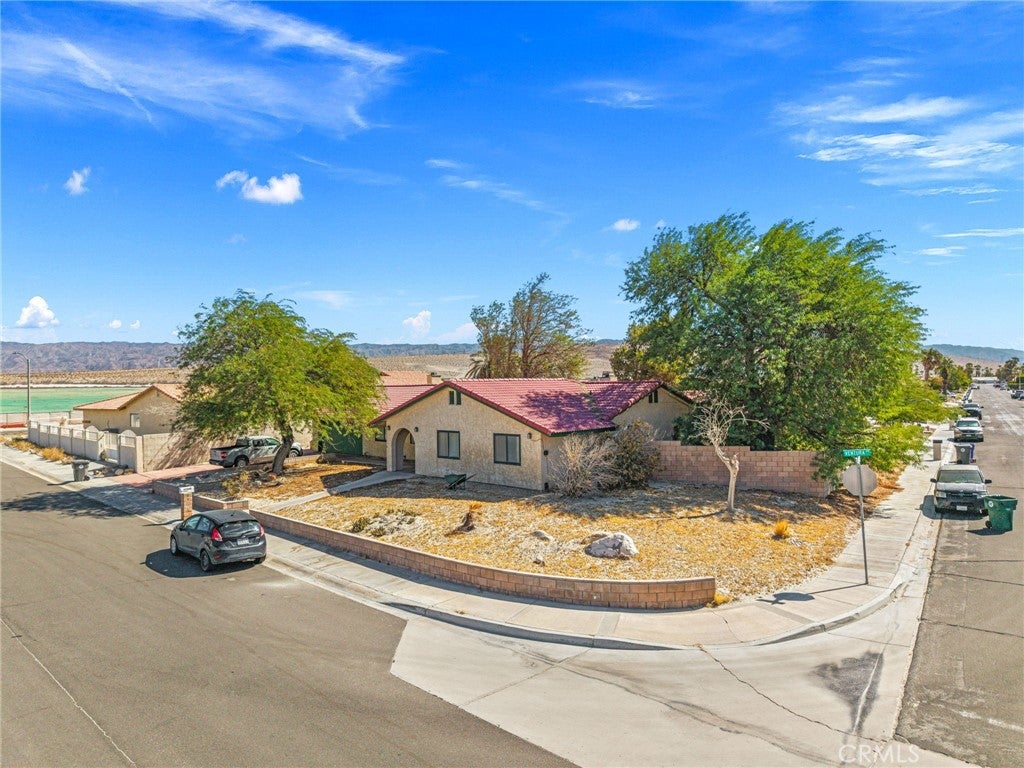
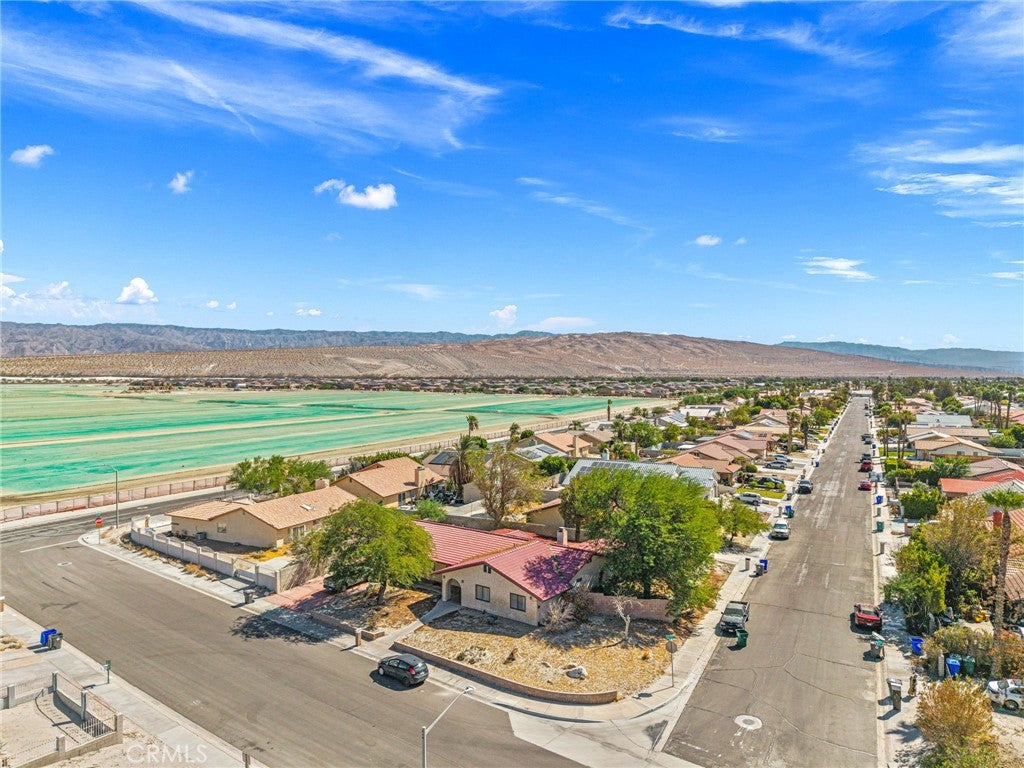
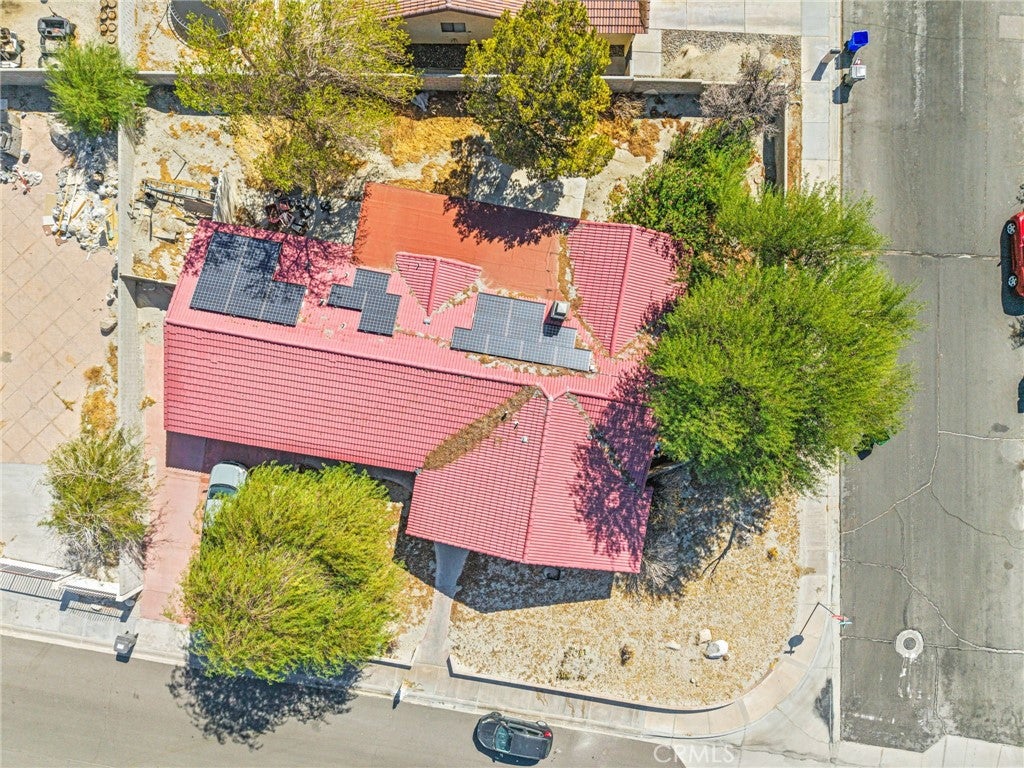
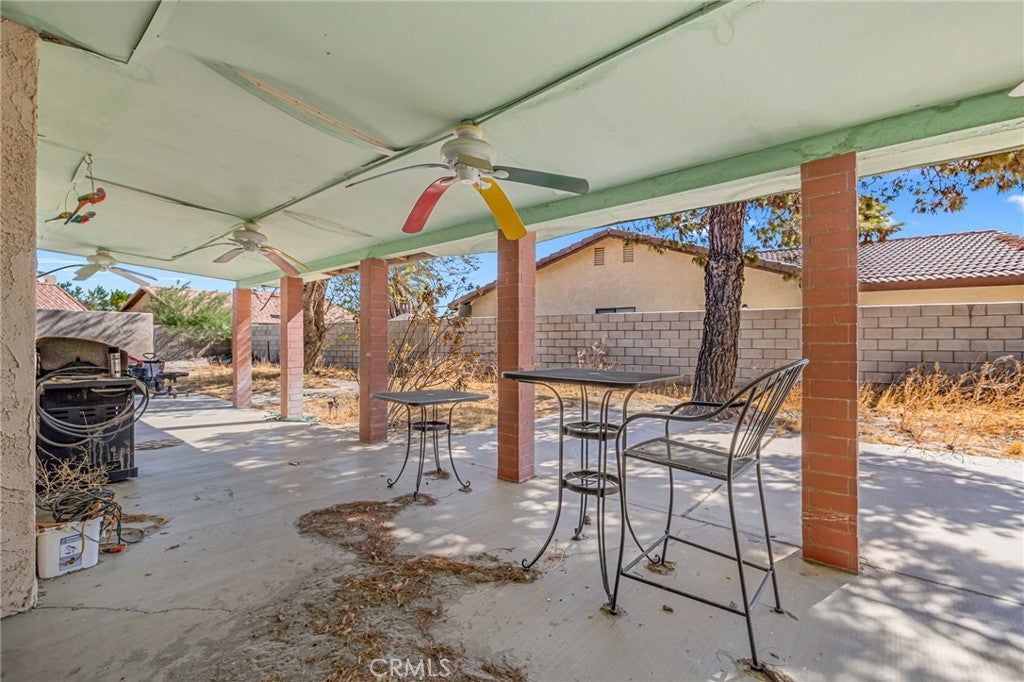
Enter an interest rate to see your estimated monthly payment.Offered AS-IS!!! Set on a corner lot with sweeping views of the San Jacinto Mountains! This single-story Spanish-style home offers space, character, and plenty of room to make it your own. The layout is larger than it first appears: a sunken living room anchored by a fireplace opens toward a separate dining and gathering area with a second fireplace, creating a warm, multi-purpose living space. The eat-in kitchen features tile counters, a center island with cooktop, a built-in double oven, and generous cabinetry. Multiple bedrooms provide flexibility for large gatherings, guests, or a home office, headlined by a spacious primary suite with a private bath, dual-sink vanity, and an expansive walk-in closet. Indoor laundry, an arched covered entry, and a long covered patio with ceiling fans complete the home. Solar panels are installed on the property. Sold strictly AS-IS, this property is a great match for buyers looking to move in and update over time, or investors seeking a value-add opportunity with strong upside in a quiet, established neighborhood.
| a month ago | Status changed to Active Under Contract | |
| a month ago | Listing updated with changes from the MLS® | |
| a month ago | Listing first seen on site |

This information is for your personal, non-commercial use and may not be used for any purpose other than to identify prospective properties you may be interested in purchasing. The display of MLS data is usually deemed reliable but is NOT guaranteed accurate by the MLS. Buyers are responsible for verifying the accuracy of all information and should investigate the data themselves or retain appropriate professionals. Information from sources other than the Listing Agent may have been included in the MLS data. Unless otherwise specified in writing, the Broker/Agent has not and will not verify any information obtained from other sources. The Broker/Agent providing the information contained herein may or may not have been the Listing and/or Selling Agent.

Did you know? You can invite friends and family to your search. They can join your search, rate and discuss listings with you.