

8132 WorthyMidway City, CA 92655
Mortgage Calculator
Monthly Payment (Est.)
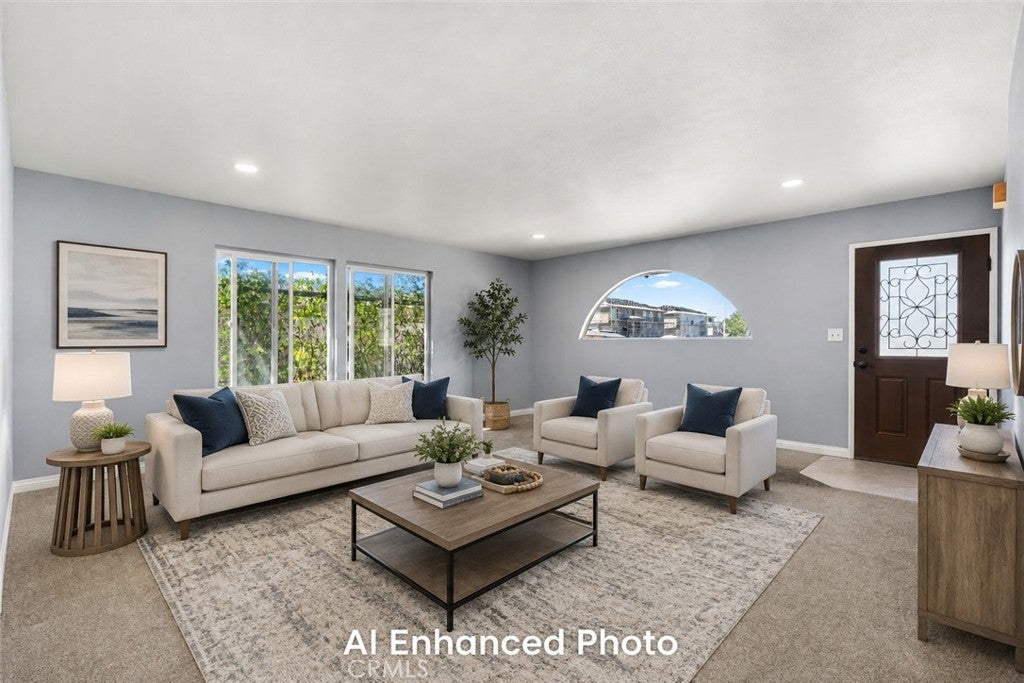
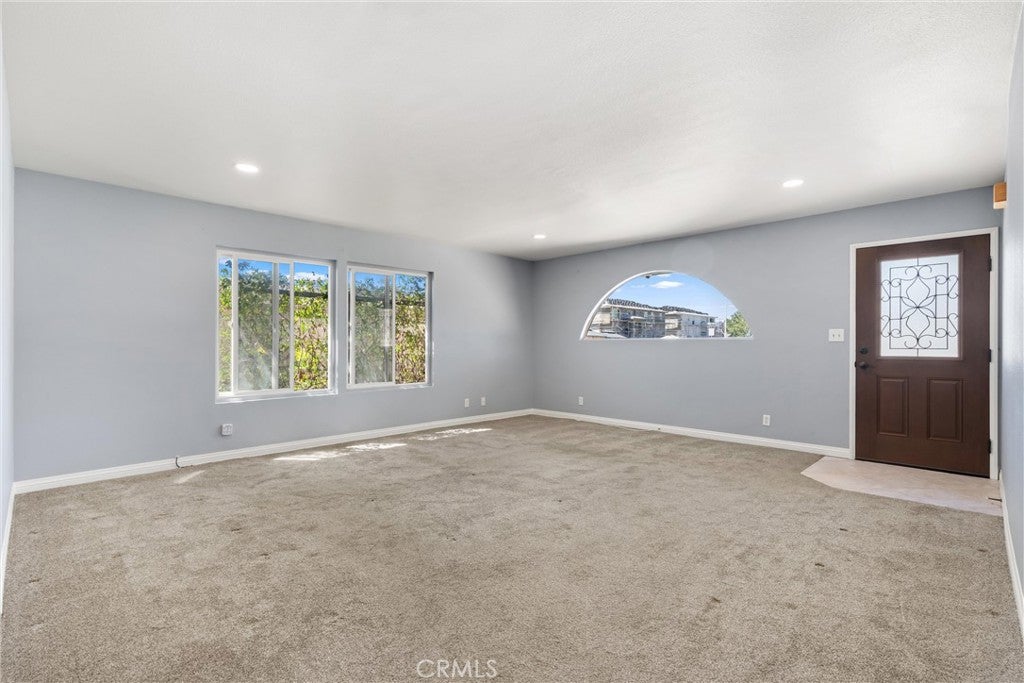
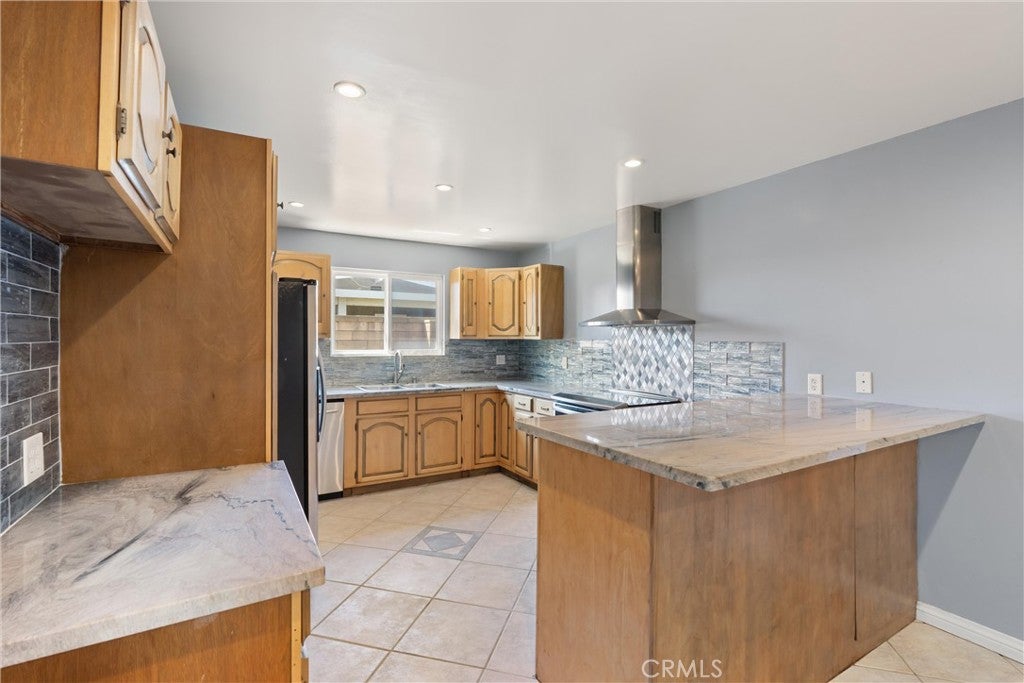
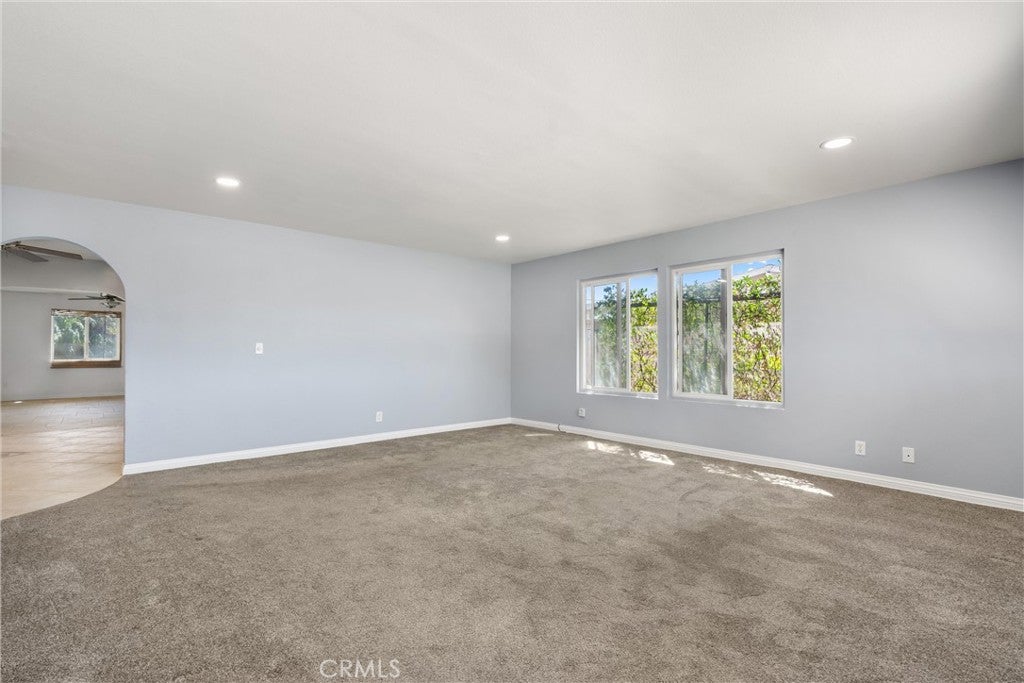
$4,964This is the one you’ve been waiting for! Huge 7530 square foot lot in the center of Midway City. This sprawling single story offers a beautifully remodeled kitchen, completed in 2019 with wood cabinetry, stunning quartz counters, a microwave and stainless appliances. The custom backsplash enhances the stainless hood vent and enlivens your cooking experience. Full size refrigerator is included for everyone in the household to enjoy. Double paned windows and slider, and ceiling fans keep the home cool. Recessed lighting in most rooms adds to the convenience of this home. The hall bathroom has been remodeled with a spa tub fit for a king surrounded by customized tilework, a block glass window for privacy, plus a double sink vanity. The primary suite has access to a private enclosed patio to enjoy morning coffee as the sun rises. The primary bathroom offers a tall, tiled shower. The massive family room was added to share movie nights, host parties and gather with friends. The crown jewel is the expansive backyard and patio space. Stone planters surround the massive grass area. Covered pergola keeps the patio cool and is great for sunset suppers. There is a separate shed for gardening supplies. Orange and avocado trees are here for you to harvest throughout the year. No neighbors behind offer privacy and options to expand, to add an ADU, or a swimming pool. Run, don’t walk, to this incredible property.
| 2 weeks ago | Status changed to Pending | |
| 2 weeks ago | Listing updated with changes from the MLS® | |
| 3 weeks ago | Listing first seen on site |

This information is for your personal, non-commercial use and may not be used for any purpose other than to identify prospective properties you may be interested in purchasing. The display of MLS data is usually deemed reliable but is NOT guaranteed accurate by the MLS. Buyers are responsible for verifying the accuracy of all information and should investigate the data themselves or retain appropriate professionals. Information from sources other than the Listing Agent may have been included in the MLS data. Unless otherwise specified in writing, the Broker/Agent has not and will not verify any information obtained from other sources. The Broker/Agent providing the information contained herein may or may not have been the Listing and/or Selling Agent.

Did you know? You can invite friends and family to your search. They can join your search, rate and discuss listings with you.