

8272 Roma Drive 35Huntington Beach, CA 92646
Mortgage Calculator
Monthly Payment (Est.)
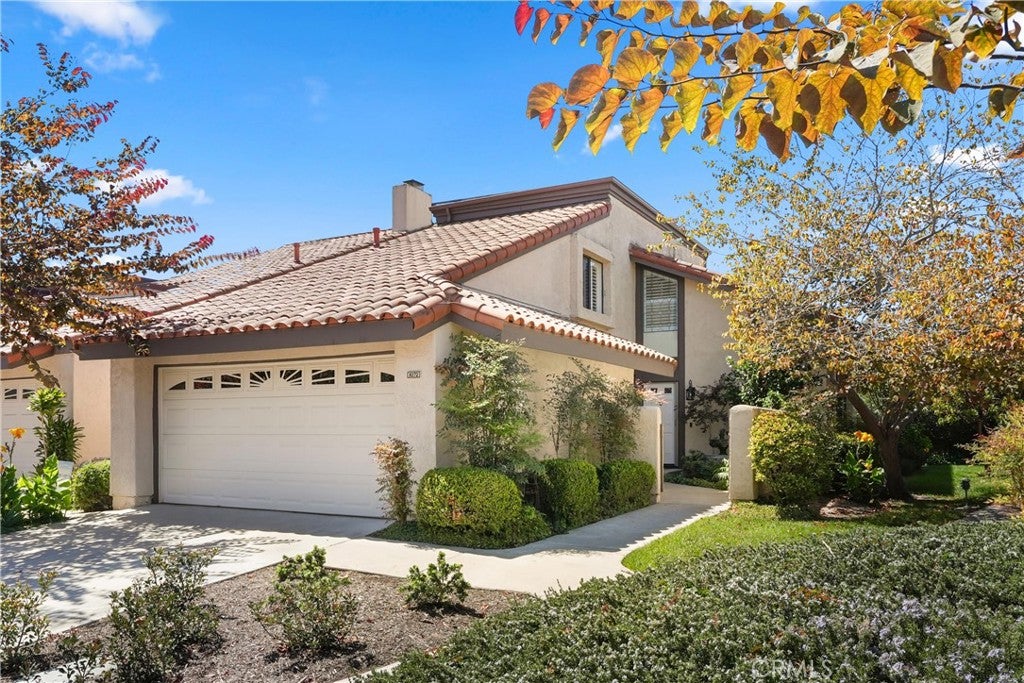
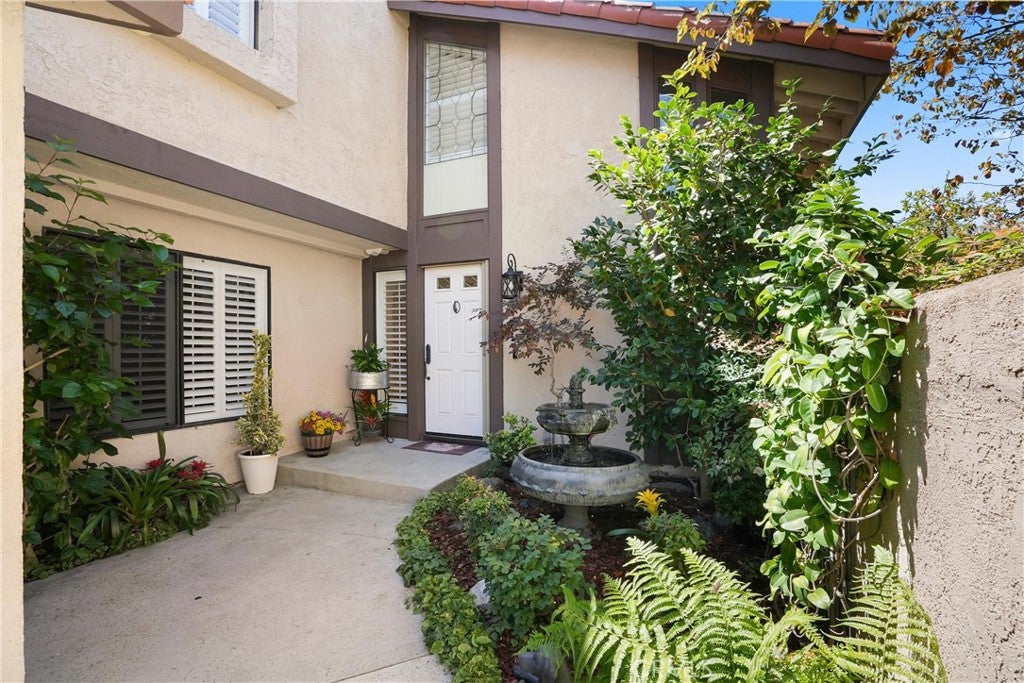
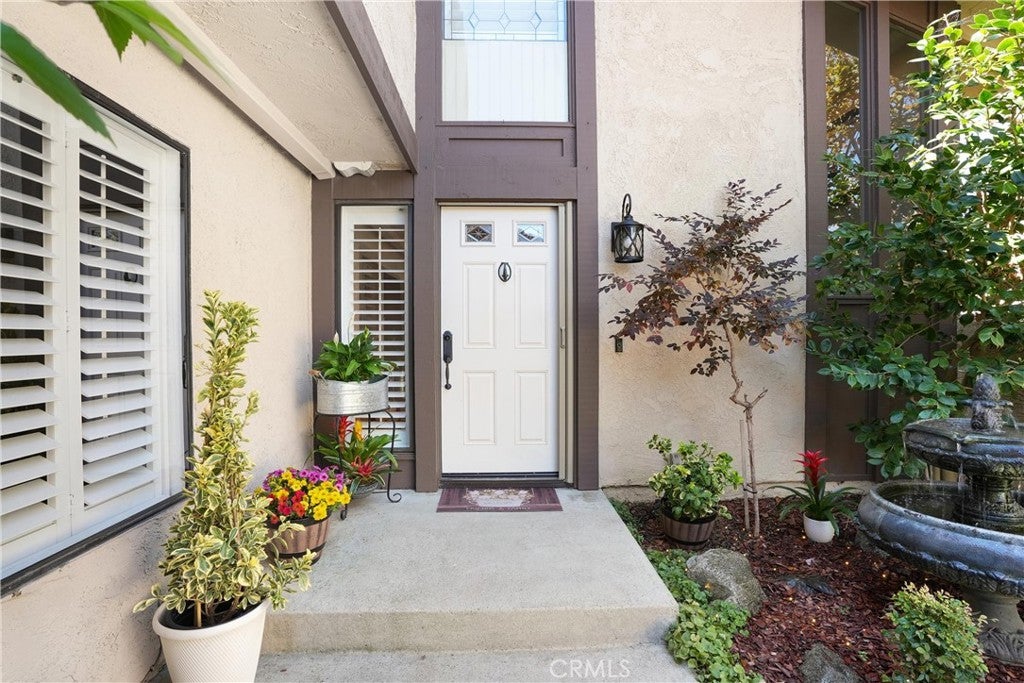
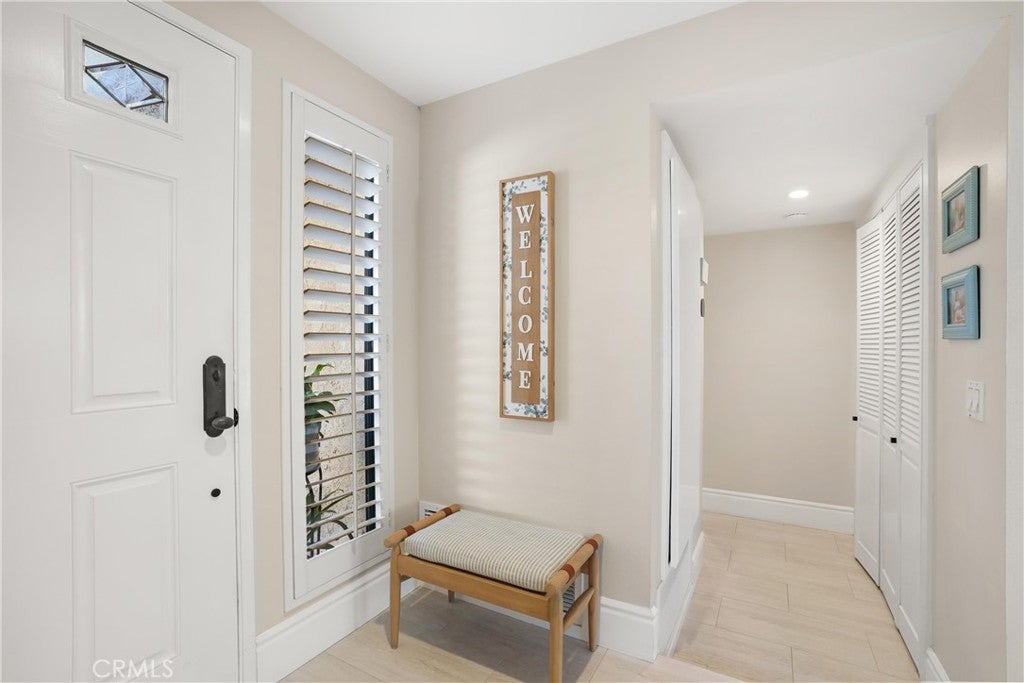
$5,014Welcome home! Enter through the gated courtyard where you will be greeted by the sounds of the tranquil fountain and the aroma of beautiful flowers. This charming three-bedroom, three-bathroom home is located in the highly desired Landmark Yorktown all-ages community. Enjoy the privacy of this incredible location, as the home is situated on a corner lot with nobody behind or on one side, all while offering views of the lush landscaping and mature trees. Ideal floorplan provides multiple opportunities. One bedroom and one full bathroom are downstairs. Upstairs both bedrooms boast en-suite bathrooms and spacious closets. The primary bedroom opens to a balcony that overlooks the back patio. The open floorplan downstairs has vaulted ceilings and large windows that let in an ample amount of natural light. Cozy up next to the fireplace or stay cool year-round with the newly installed central air conditioning. The laundry is conveniently located downstairs and there is a generous amount of storage throughout. Perfect for indoor/outdoor entertaining, the kitchen has an eat-in area and double doors that open to the back patio where you can enjoy the beach breeze year-round. The two-car garage has extended overhead storage with a pull-down ladder, epoxy floors and an EV charging area. The community has a sparkling pool and spa, multiple walking trails and immaculately kept grounds. It is located close to the beach, restaurants, shops and so much more. This is one you won't want to miss!
| 5 days ago | Status changed to Pending | |
| 5 days ago | Listing updated with changes from the MLS® | |
| 2 weeks ago | Listing first seen on site |

This information is for your personal, non-commercial use and may not be used for any purpose other than to identify prospective properties you may be interested in purchasing. The display of MLS data is usually deemed reliable but is NOT guaranteed accurate by the MLS. Buyers are responsible for verifying the accuracy of all information and should investigate the data themselves or retain appropriate professionals. Information from sources other than the Listing Agent may have been included in the MLS data. Unless otherwise specified in writing, the Broker/Agent has not and will not verify any information obtained from other sources. The Broker/Agent providing the information contained herein may or may not have been the Listing and/or Selling Agent.

Did you know? You can invite friends and family to your search. They can join your search, rate and discuss listings with you.