37261 Mojave Sage, Palm Desert, CA, 92211

Save
Ask
Tour
Hide
Share
$529,000
11 Days On Site

37261 Mojave Sage
Palm Desert, CA 92211

For Sale|Single Family Residence|Active
3
Beds
3
Total Baths
3
Full Baths
1,888
SqFt
$280
/SqFt
1997
Built
Subdivision:
Sun City
County:
Riverside
Listed by Sandra Silva of Realty One Group West sandra@soldbysandrasilva.com
Call Now: 951-203-4426
Is this the listing for you? We can help make it yours.
951-203-4426
37261 Mojave Sage37261 Mojave Sage37261 Mojave Sage37261 Mojave Sage
Save
Ask
Tour
Hide
Share

Mortgage Calculator

Monthly Payment (Est.)

$2,414
Calculator powered by Showcase IDX, a Constellation1 Company. Copyright ©2026 Information is deemed reliable but not guaranteed.

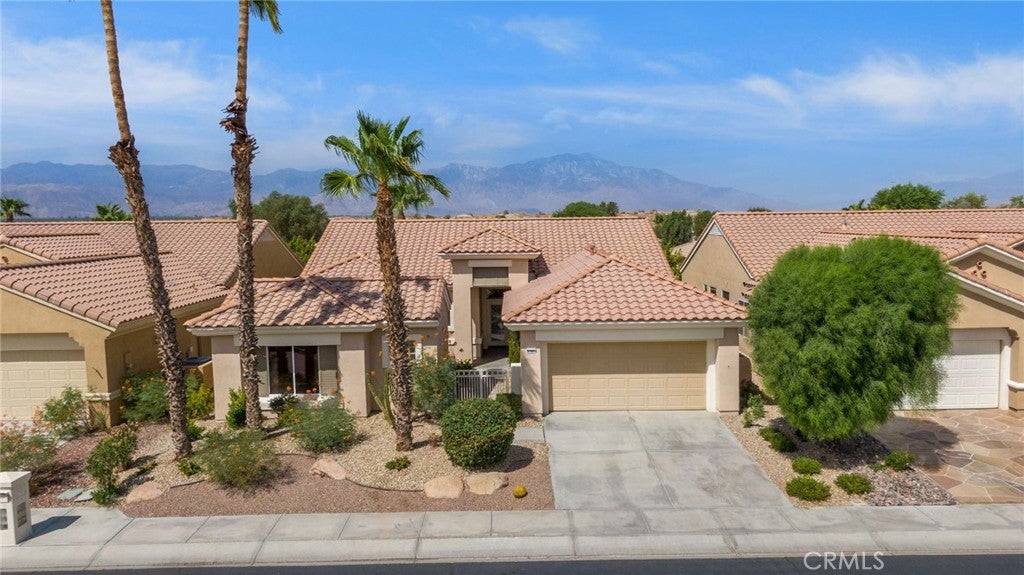
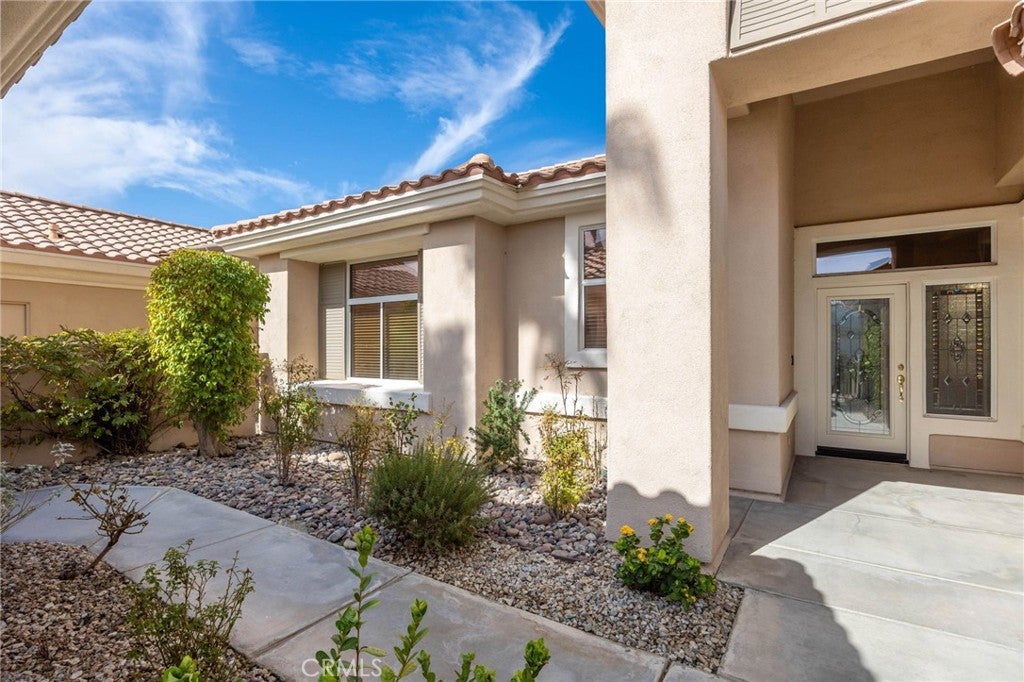
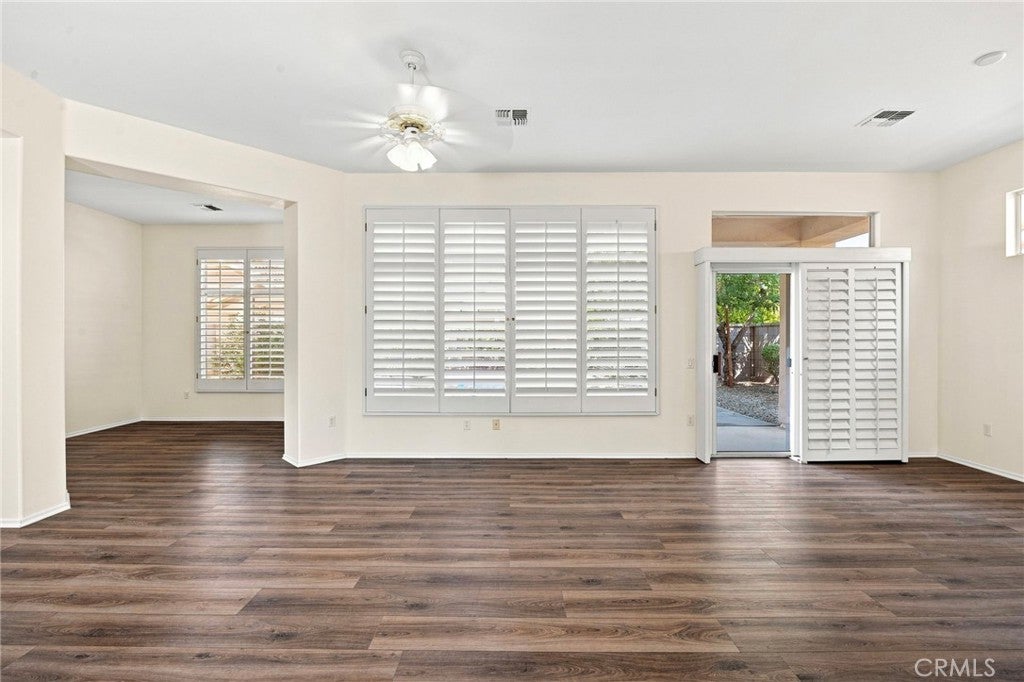
Welcome to 37261 Mojave Sage, a warm and inviting Moroccan-style home in Sun City Palm Desert, a premier 55+ community. From the moment you walk in, this home has a comfortable feel with Moroccan-inspired touches that give it personality and charm. The open living spaces and natural light make it easy to relax, entertain and enjoy the desert lifestyle. The private casita is a wonderful bonus for guests, a home office, hobby room or your own private retreat. A brand-new main-house A/C system has just been installed, taking care of one of the home's major big-ticket items while offering added comfort and peace of mind for the new owner. One of the things people love about Sun City Palm Desert is the lifestyle. There is always something to do, with golf, pools, fitness centers, clubhouses, restaurants and an incredible variety of clubs and activities. You can stay busy and social, or simply enjoy the beautiful grounds, sunshine and relaxed desert living. It’s easy to see why so many people love calling Sun City Palm Desert home.

Save
Ask
Tour
Hide
Share
Listing Snapshot
Price 
$529,000
Days On Site 
11 Days
Bedrooms 
3
Inside Area (SqFt) 
1,888 sqft
Total Baths 
3
Full Baths 
3
Partial Baths 
N/A
Lot Size 
0.14 Acres
Year Built 
1997
MLS® Number 
OC26193269
Status 
Active
Property Tax 
N/A
HOA/Condo/Coop Fees 
$147.33 monthly
Sq Ft Source 
Assessor
Friends & Family
Recent Activity
2 weeks agoListing first seen on site
2 weeks agoListing updated with changes from the MLS®
General Features
Acres 
0.14
Attached Garage 
Yes
Disclosures 
CovenantsRestrictionsDisclosureHoaDisclosure
Foundation 
Slab
Garage 
Yes
Garage Spaces 
2
Land Lease 
No
Levels 
One
Number Of Stories 
1
Parking 
Attached
Parking Spaces 
2
Property Sub Type 
Single Family Residence
Security 
Key Card EntryGated with Guard
Sewer 
Public Sewer
Special Circumstances 
Standard
Style 
Mediterranean
Utilities 
Cable AvailableElectricity ConnectedNatural Gas ConnectedPhone ConnectedSewer ConnectedWater Connected
Water Source 
Public
Interior Features
Appliances 
DishwasherGas CooktopMicrowave
Cooling 
Central Air
Electric 
220 Volts in Laundry
Fireplace Features 
None
Flooring 
TileVinyl
Heating 
Central
Interior 
Ceiling Fan(s)
Laundry Features 
Inside
Main Level Bedrooms 
3
Bathroom 
GuestQuarters 
Kitchen 
Features - Kitchen Island
Office 
Save
Ask
Tour
Hide
Share
Exterior Features
Construction Details 
Stucco
Lot Features 
Back YardFront YardLandscaped
Patio And Porch 
Covered
Pool Features 
NoneAssociation
Road Frontage 
City Street
Roof 
Slate
View 
None
Waterview 
None
Windows/Doors 
Sliding Doors
Community Features
Accessibility Features 
Grip-Accessible Features
Association Amenities 
BarbecuePoolSpa/Hot TubDog Park
Association Fee 
$442.0
Association Fee Frequency 
Quarterly
Community Features 
Street LightsSidewalks
MLS Area 
307 - Sun City
School District 
Desert Sands Unified
Senior Community 
Yes
Financing Terms Available 
CashConventionalSubmit
Building Access 
Ground Level
Roads 
Paved
Schools
School District
Desert Sands Unified
Elementary School
Unknown
Middle School
Unknown
High School
Unknown


This information is for your personal, non-commercial use and may not be used for any purpose other than to identify prospective properties you may be interested in purchasing. The display of MLS data is usually deemed reliable but is NOT guaranteed accurate by the MLS. Buyers are responsible for verifying the accuracy of all information and should investigate the data themselves or retain appropriate professionals. Information from sources other than the Listing Agent may have been included in the MLS data. Unless otherwise specified in writing, the Broker/Agent has not and will not verify any information obtained from other sources. The Broker/Agent providing the information contained herein may or may not have been the Listing and/or Selling Agent.

Neighborhood & Commute
Source: Walkscore
Disclosure: Community information and market data powered by Constellation Data Labs. Information is deemed reliable but not guaranteed.
Save
Ask
Tour
Hide
Share