26451 Arboretum Way 3104, Murrieta, CA, 92563

Save
Ask
Tour
Hide
Share
$515,000
15 Days On Site

26451 Arboretum Way 3104
Murrieta, CA 92563

For Sale|Condominium|Active
3
Beds
3
Total Baths
2
Full Baths
1
Partial Bath
1,896
SqFt
$272
/SqFt
2003
Built
County:
Riverside
Listed by Kenneth Garcia of Rise Realty kennethgarciaRE@gmail.com
Call Now: 951-203-4426
Is this the listing for you? We can help make it yours.
951-203-4426
26451 Arboretum Way 310426451 Arboretum Way 310426451 Arboretum Way 310426451 Arboretum Way 3104
Save
Ask
Tour
Hide
Share

Mortgage Calculator

Monthly Payment (Est.)

$2,350
Calculator powered by Showcase IDX, a Constellation1 Company. Copyright ©2026 Information is deemed reliable but not guaranteed.

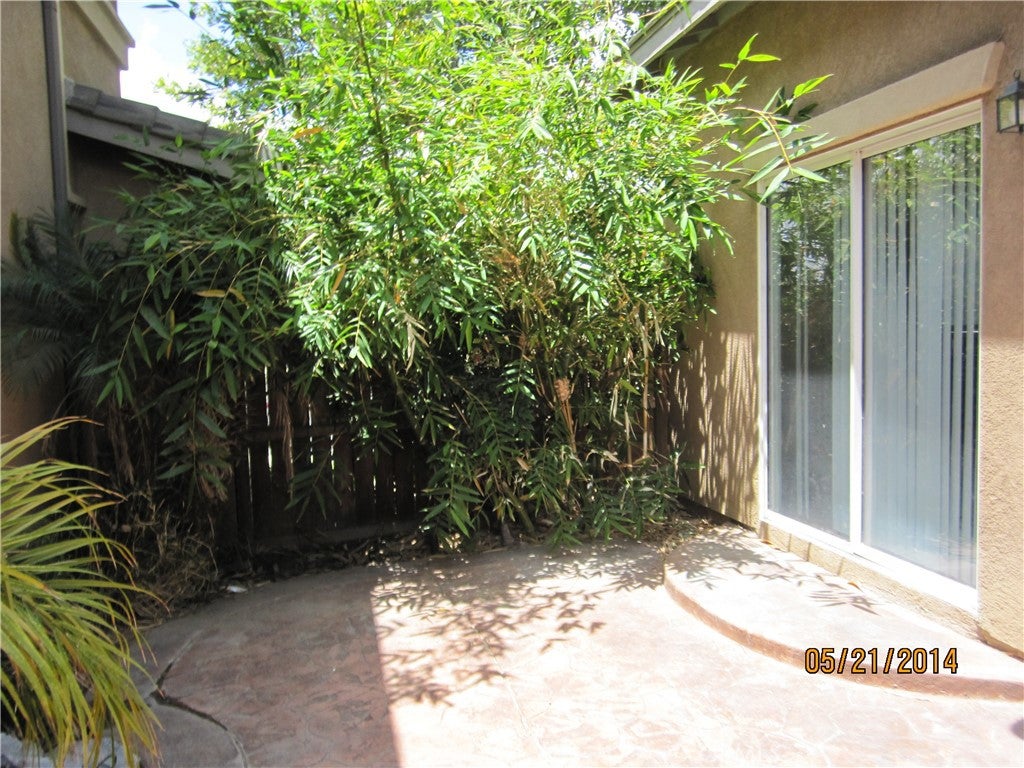
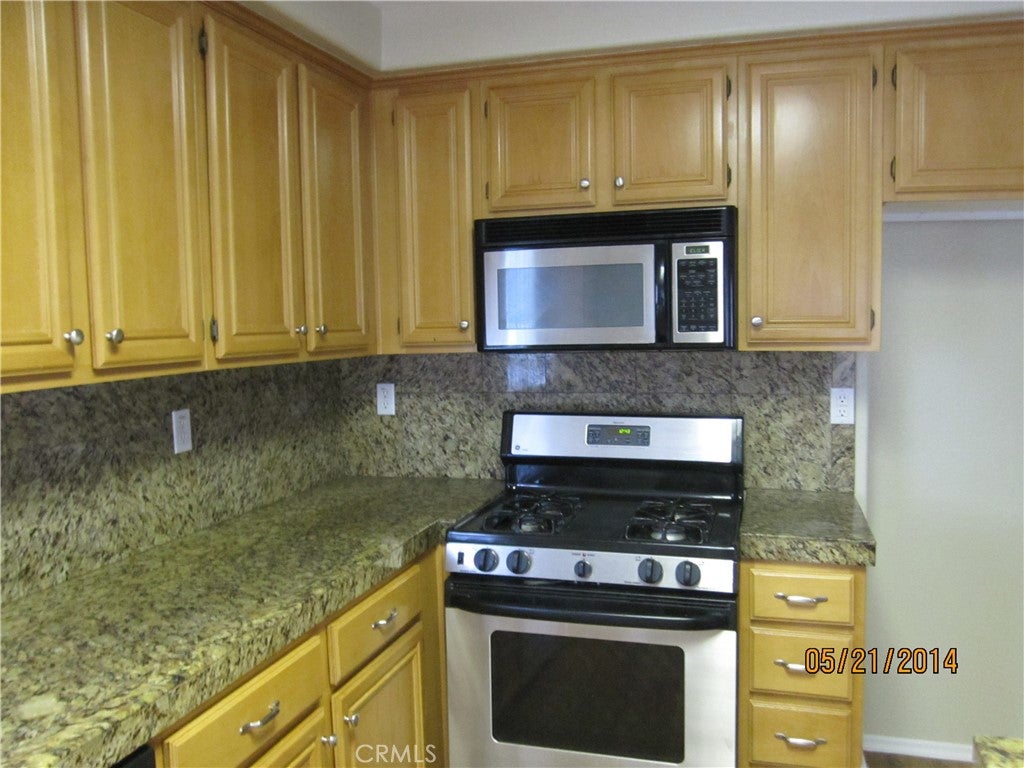
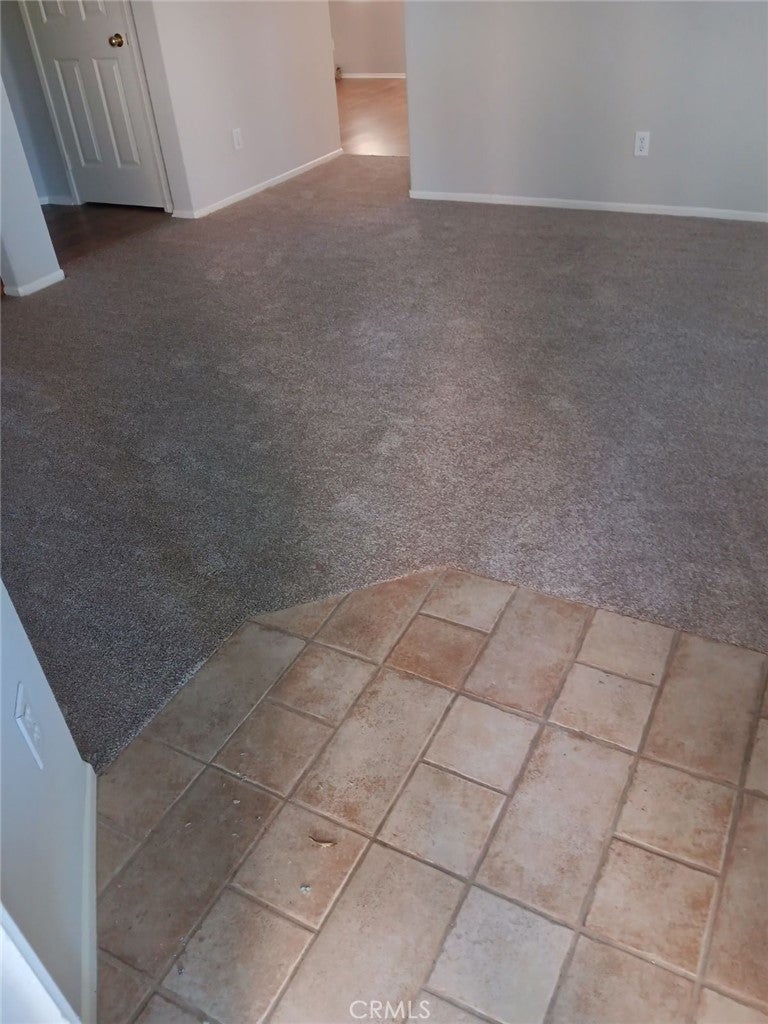
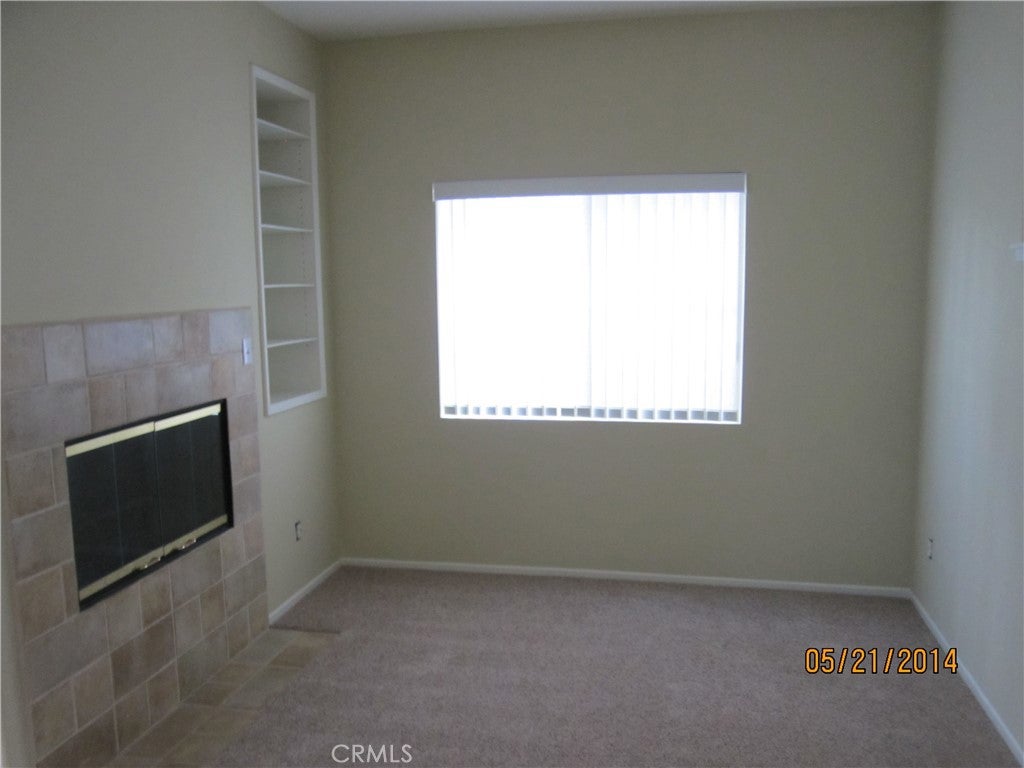
RARE ARBORETUM Community End Unit. This is the largest of condominiums in the community that rarely come up for sale! 3 Bedroom, 2 1/2 Baths, 3-Story Home with NEWER carpet (neutral Color) and NEWER paint throughout; Front entry to Living Room. Powder Room; Stairway to Upper Levels; First level Family Room with Fireplace and adjacent Kitchen with Ample Maple Cabinets, Granite Countertops, Stainless Steel Appliances, Island and Eating Area with Sliding Door to Rear Patio and Garage; Upper level are the Primary Bedroom with a Walk-In Closet, Bath with Shower Stall and Oval Soaking Tub, Dual Sinks; Bedrooms 2 and 3 share a bathroom with Dual Sinks, Shower over Tub; Top Level is the Spacious Loft with ample windows for natural light. Arboretum Community amenities: Pool, Heated Spa, Clubhouse and Picnic Area. Home location has easy access to freeways, schools, and shopping.

Save
Ask
Tour
Hide
Share
Listing Snapshot
Price 
$515,000
Days On Site 
15 Days
Bedrooms 
3
Inside Area (SqFt) 
1,896 sqft
Total Baths 
3
Full Baths 
2
Partial Baths 
1
Lot Size 
0.0232 Acres
Year Built 
2003
MLS® Number 
OC26193986
Status 
Active
Property Tax 
N/A
HOA/Condo/Coop Fees 
$380 monthly
Sq Ft Source 
Assessor
Friends & Family
Recent Activity
2 weeks agoListing first seen on site
2 weeks agoListing updated with changes from the MLS®
General Features
Acres 
0.0232
Disclosures 
CovenantsRestrictionsDisclosureHoaDisclosurePetRestrictions
Foundation 
Slab
Garage 
Yes
Garage Spaces 
2
Land Lease 
No
Levels 
Three Or More
Number Of Stories 
3
Parking 
GarageGarage Door OpenerGarage Faces Rear
Parking Spaces 
2
Pets 
Yes
Property Sub Type 
Condominium
Security 
Gated CommunityKey Card Entry
Sewer 
Public Sewer
Special Circumstances 
Standard
Style 
Contemporary
Utilities 
Electricity ConnectedNatural Gas ConnectedPhone ConnectedSewer ConnectedWater Connected
Water Source 
Public
Interior Features
Appliances 
Built-In RangeDishwasherDisposalGas OvenGas RangeGas Water HeaterMicrowave
Cooling 
Central Air
Fireplace 
Yes
Fireplace Features 
Family Room
Flooring 
CarpetLaminateTile
Heating 
CentralForced AirNatural Gas
Interior 
Ceiling Fan(s)Eat-in KitchenGranite CountersHigh CeilingsRecessed LightingWalk-In Closet(s)
Laundry Features 
Electric Dryer HookupGas Dryer HookupInsideLaundry Room
Spa 
Yes
Window Features 
Blinds
Bathroom 
Bedroom 
EntryFoyer 
Family Room 
Kitchen 
Laundry 
Living Room 
Loft 
Master Bedroom 
Other 
Features - Walk-In Closet(s)
Save
Ask
Tour
Hide
Share
Exterior Features
Construction Details 
FrameStucco
Fencing 
Wood
Lot Features 
Back Yard
Patio And Porch 
Patio
Pool Features 
CommunityAssociation
Road Frontage 
City Street
Roof 
ConcreteTile
Spa 
Yes
Spa Features 
CommunityHeatedIn Ground
View 
Neighborhood
Waterview 
Neighborhood
Windows/Doors 
Blinds
Community Features
Association Amenities 
ClubhousePicnic AreaPoolSpa/Hot Tub
Association Fee 
$380.0
Association Fee Frequency 
Monthly
Community Features 
ParkGatedPool
MLS Area 
SRCAR - Southwest Riverside County
School District 
Murrieta
Financing Terms Available 
Cash
Building Access 
1
Roads 
Paved
Schools
School District
Murrieta
Elementary School
Unknown
Middle School
Warm Sprin
High School
Vista Murrieta


This information is for your personal, non-commercial use and may not be used for any purpose other than to identify prospective properties you may be interested in purchasing. The display of MLS data is usually deemed reliable but is NOT guaranteed accurate by the MLS. Buyers are responsible for verifying the accuracy of all information and should investigate the data themselves or retain appropriate professionals. Information from sources other than the Listing Agent may have been included in the MLS data. Unless otherwise specified in writing, the Broker/Agent has not and will not verify any information obtained from other sources. The Broker/Agent providing the information contained herein may or may not have been the Listing and/or Selling Agent.

Neighborhood & Commute
Source: Walkscore
Disclosure: Community information and market data powered by Constellation Data Labs. Information is deemed reliable but not guaranteed.
Save
Ask
Tour
Hide
Share