43376 Cook 28, Palm Desert, CA, 92211

Save
Ask
Tour
Hide
Share
$295,000
15 Days On Site

43376 Cook 28
Palm Desert, CA 92211

For Sale|Condominium|Active
2
Beds
2
Total Baths
1
Full Bath
1
Partial Bath
1,005
SqFt
$294
/SqFt
1987
Built
Subdivision:
Palm Lakes (32419)
County:
Riverside
Listed by Roy Ku of IRN Realty ku.roy@outlook.com
Call Now: 951-203-4426
Is this the listing for you? We can help make it yours.
951-203-4426
43376 Cook 2843376 Cook 2843376 Cook 2843376 Cook 28
Save
Ask
Tour
Hide
Share

Mortgage Calculator

Monthly Payment (Est.)

$1,346
Calculator powered by Showcase IDX, a Constellation1 Company. Copyright ©2026 Information is deemed reliable but not guaranteed.

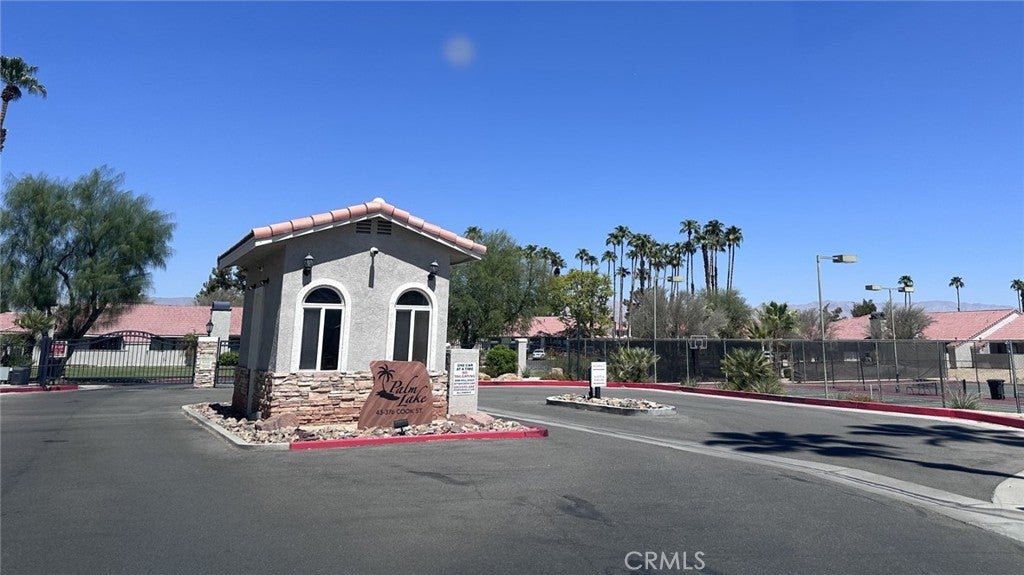
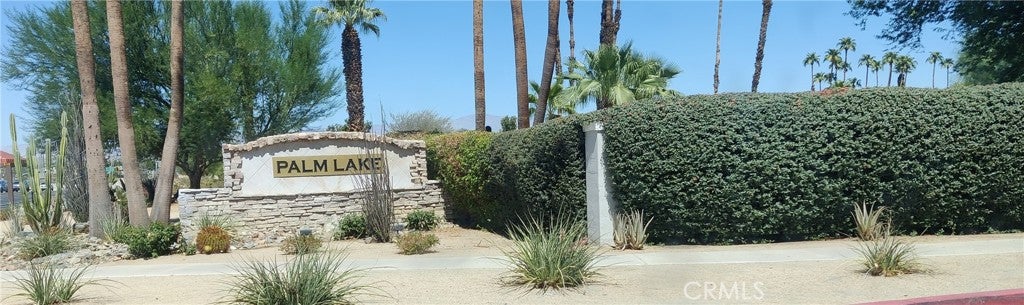
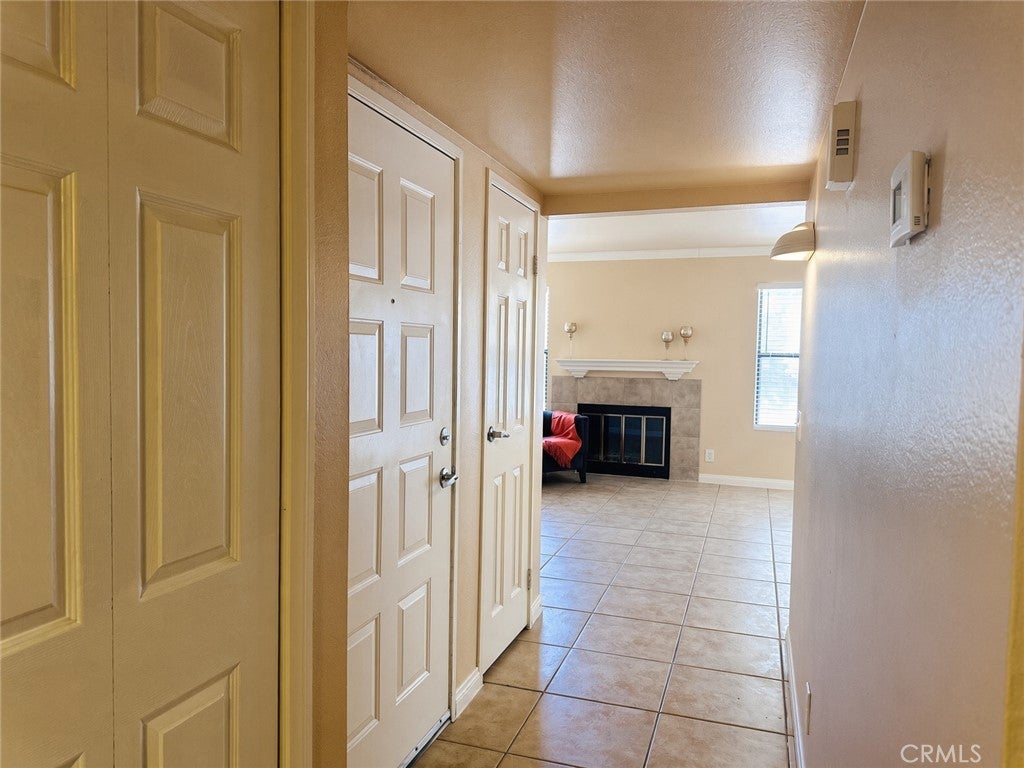
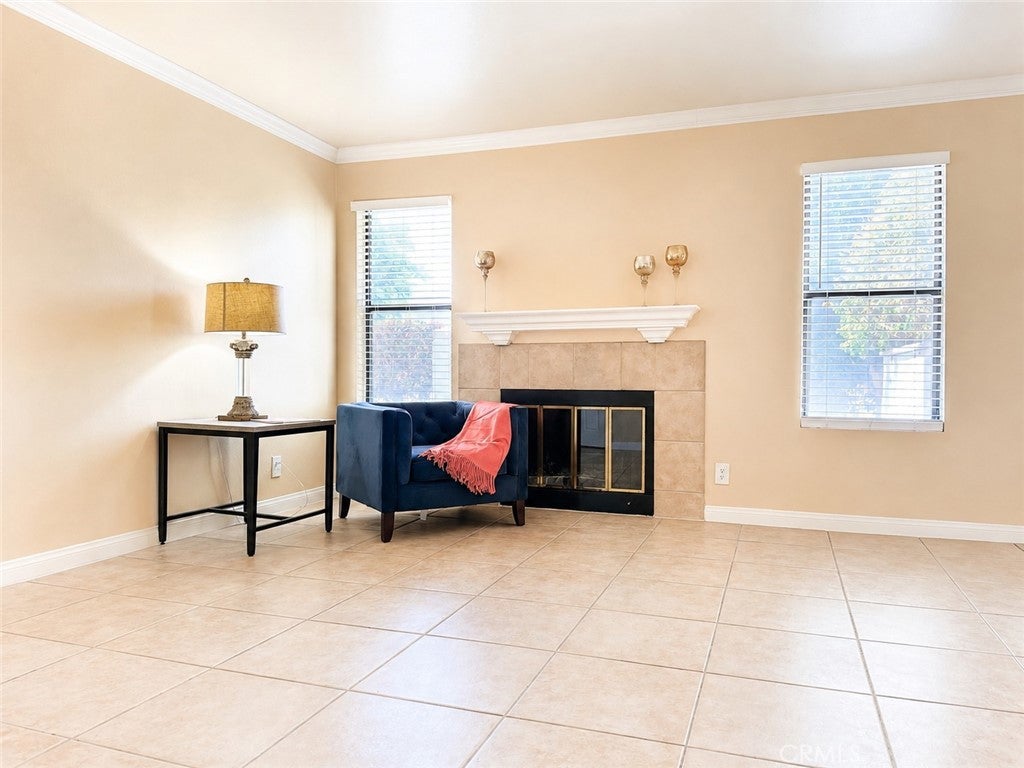
Discover the ultimate desert oasis in the prestigious Palm Lake community of Palm Desert. Nestled behind a guarded gate and surrounded by mature trees, manicured lawns, and beautifully landscaped grounds, this charming single-story home offers comfort, convenience, and resort-style living. This pristine residence features two spacious bedrooms and two bathrooms, along with a private side yard and an ideal location just steps from the community lake, clubhouse, fitness center, tennis courts, swimming pools, and spa. The well-appointed kitchen provides ample cabinetry and generous storage, making it both functional and inviting for everyday living and entertaining. A dedicated in-unit washer and dryer closet adds privacy and everyday convenience. Step outside and enjoy a leisurely stroll along the tranquil lake or take advantage of the community's exceptional resort-style amenities. Cool off with a refreshing swim in one of the two sparkling pools, or unwind in the relaxing spa after a day of exploring. Active residents will appreciate the tennis courts, volleyball court, and fully equipped fitness center. The welcoming clubhouse provides an ideal setting for birthdays, gatherings, and special occasions. Highly regarded Palm Desert High School is across the street from property. * HOA Dues include Water Usage, Trash Collection and General Liability Insurance.

Save
Ask
Tour
Hide
Share
Listing Snapshot
Price 
$295,000
Days On Site 
15 Days
Bedrooms 
2
Inside Area (SqFt) 
1,005 sqft
Total Baths 
2
Full Baths 
1
Partial Baths 
1
Lot Size 
0.0268 Acres
Year Built 
1987
MLS® Number 
OC26194088
Status 
Active
Property Tax 
N/A
HOA/Condo/Coop Fees 
$414 monthly
Sq Ft Source 
Assessor
Friends & Family
Recent Activity
2 weeks agoListing first seen on site
2 weeks agoListing updated with changes from the MLS®
General Features
Acres 
0.0268
Carport 
1
Disclosures 
CovenantsRestrictionsDisclosureHoaDisclosure
Foundation 
Concrete Perimeter
Land Lease 
No
Levels 
One
Number Of Stories 
1
Parking 
AssignedCarport
Parking Spaces 
2
Property Sub Type 
Condominium
Security 
Security GateGated with GuardGated CommunitySmoke Detector(s)24 Hour Security
Sewer 
Public Sewer
Special Circumstances 
Standard
Style 
Contemporary
Utilities 
Electricity ConnectedNatural Gas ConnectedSewer ConnectedWater Connected
Water Source 
Public
Interior Features
Appliances 
DishwasherExhaust FanElectric RangeGas Water HeaterMicrowave
Cooling 
Central Air
Electric 
220 Volts in Laundry
Fireplace 
Yes
Fireplace Features 
Family RoomWood Burning
Flooring 
BambooCarpetTileWood
Heating 
Forced AirFireplace(s)
Interior 
Ceiling Fan(s)Crown MoldingGranite CountersPantryWalk-In Closet(s)Master Downstairs
Laundry Features 
Washer HookupElectric Dryer HookupLaundry Closet
Main Level Bedrooms 
2
Spa 
Yes
Bathroom 
Features - Granite Counters
Bedroom 
Family Room 
Kitchen 
Master Bedroom 
Other 
Features - Walk-In Closet(s)
Pantry 
Save
Ask
Tour
Hide
Share
Exterior Features
Construction Details 
Stucco
Lot Features 
Close to ClubhouseLandscaped
Patio And Porch 
Patio
Pool Features 
CommunityAssociation
Spa 
Yes
Spa Features 
Community
View 
Neighborhood
Waterfront Features 
Lake
Waterview 
Neighborhood
Community Features
Association Amenities 
Fitness CenterInsurancePoolSpa/Hot TubTennis Court(s)TrashWaterSecurity
Association Fee 
$414.0
Association Fee Frequency 
Monthly
Community Features 
CurbsLakeGatedPool
MLS Area 
324 - East Palm Desert
School District 
Desert Sands Unified
Financing Terms Available 
CashConventional
Building Access 
Ground Floor
Roads 
Paved
Schools
School District
Desert Sands Unified
Elementary School
Abraham Lincoln
Middle School
Palm Desert Charter
High School
Palm Desert


This information is for your personal, non-commercial use and may not be used for any purpose other than to identify prospective properties you may be interested in purchasing. The display of MLS data is usually deemed reliable but is NOT guaranteed accurate by the MLS. Buyers are responsible for verifying the accuracy of all information and should investigate the data themselves or retain appropriate professionals. Information from sources other than the Listing Agent may have been included in the MLS data. Unless otherwise specified in writing, the Broker/Agent has not and will not verify any information obtained from other sources. The Broker/Agent providing the information contained herein may or may not have been the Listing and/or Selling Agent.

Neighborhood & Commute
Source: Walkscore
Disclosure: Community information and market data powered by Constellation Data Labs. Information is deemed reliable but not guaranteed.
Save
Ask
Tour
Hide
Share