

13333 Goldenhorn DriveCorona, CA 92883
Mortgage Calculator
Monthly Payment (Est.)
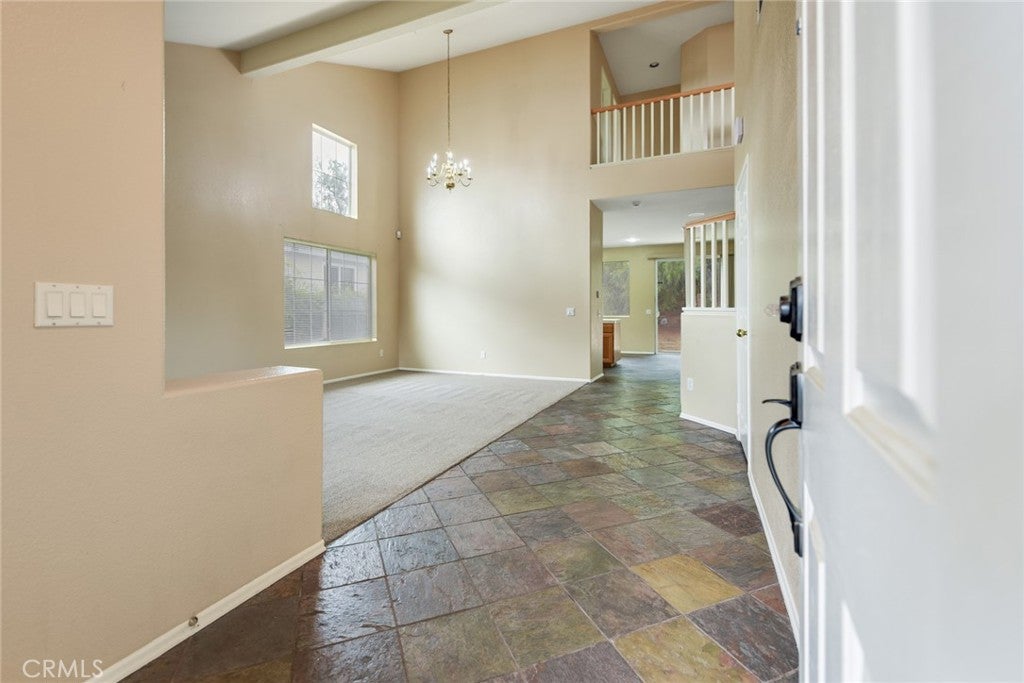
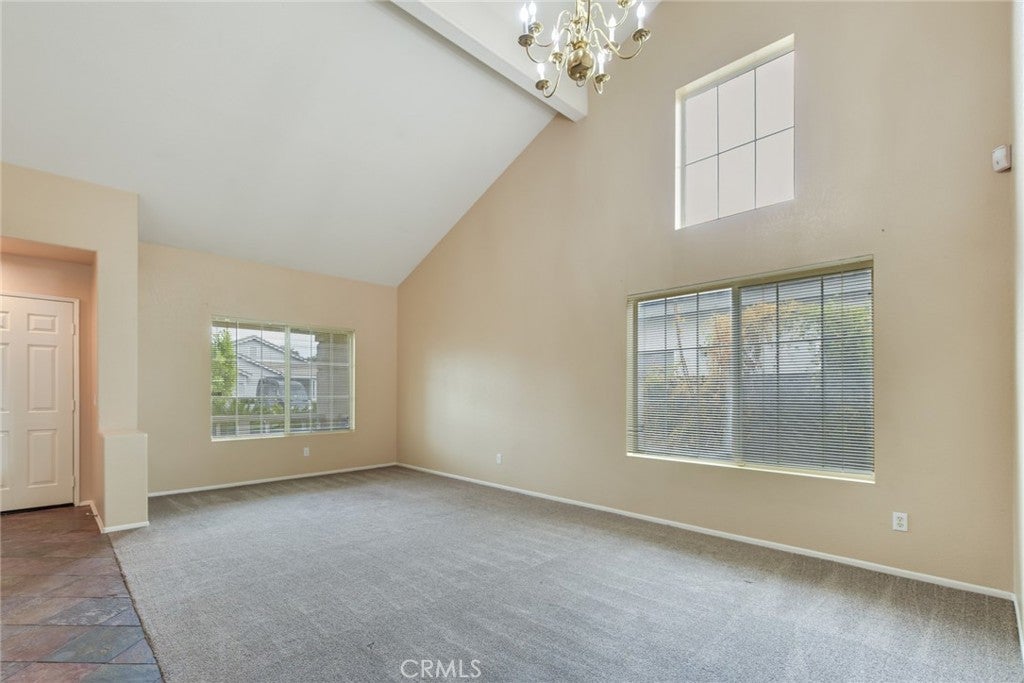
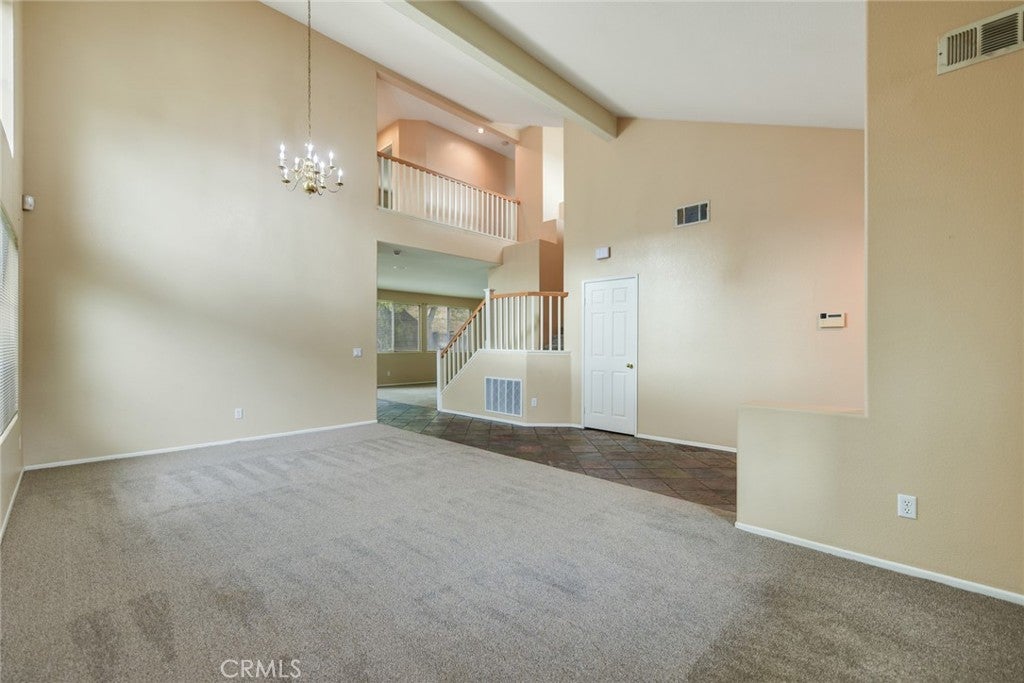
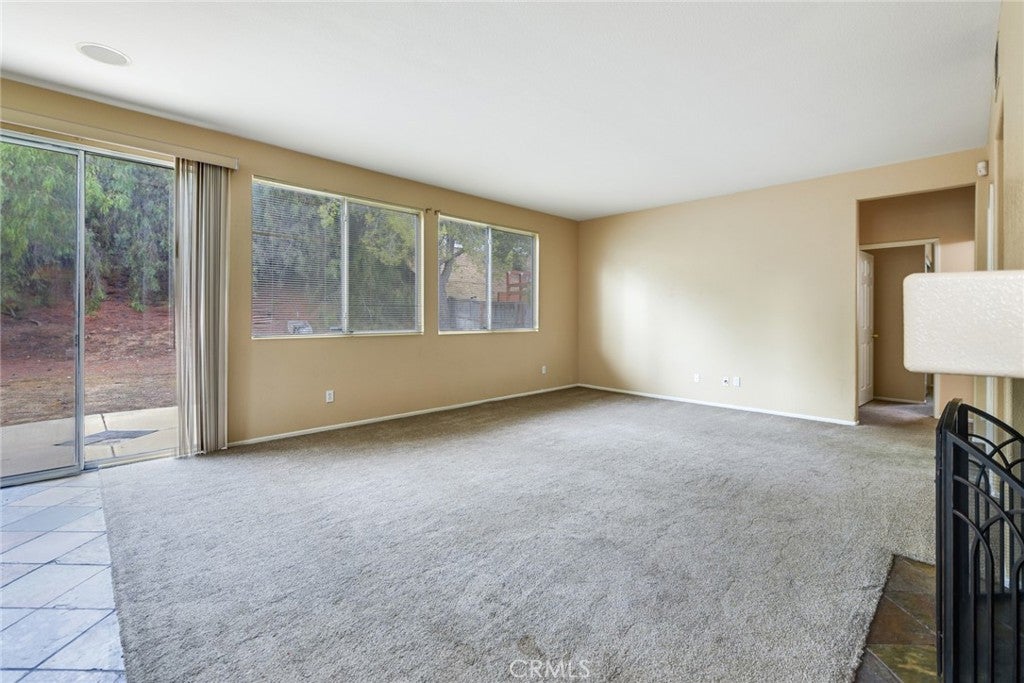
Enter an interest rate to see your estimated monthly payment.Nestled in the sought-after Horsethief Canyon Ranch community and surrounded by scenic mountains and hills, this spacious 2-story home offers 2,496 sq. ft. of thoughtfully designed living space. The formal living and dining room impresses with vaulted ceilings, while the large family room with a cozy fireplace creates the perfect gathering space. The open kitchen boasts a center island, tile countertops, and abundant cabinet space, ideal for both everyday living and entertaining. The main floor includes a bedroom and full bath, plus a versatile office that can easily serve as a 5th bedroom. Upstairs, you'll find three additional bedrooms and two baths, including a spacious master suite with a generous walk-in closet. An indoor laundry room with built-in storage cabinets adds everyday convenience. Step outside to a large, private backyard—perfect for relaxing or entertaining. A 3-car attached garage provides ample parking and storage. Residents enjoy resort-style community amenities, including pools and spa, a clubhouse, tennis courts, hiking trails, a fitness center, and security patrol. Zoned for Luceno Elementary and Luceno Middle schools.
| a month ago | Listing first seen on site | |
| a month ago | Listing updated with changes from the MLS® |

This information is for your personal, non-commercial use and may not be used for any purpose other than to identify prospective properties you may be interested in purchasing. The display of MLS data is usually deemed reliable but is NOT guaranteed accurate by the MLS. Buyers are responsible for verifying the accuracy of all information and should investigate the data themselves or retain appropriate professionals. Information from sources other than the Listing Agent may have been included in the MLS data. Unless otherwise specified in writing, the Broker/Agent has not and will not verify any information obtained from other sources. The Broker/Agent providing the information contained herein may or may not have been the Listing and/or Selling Agent.

Did you know? You can invite friends and family to your search. They can join your search, rate and discuss listings with you.