74755 San Cristoval, Palm Desert, CA, 92260

Save
Ask
Tour
Hide
Share
$465,000
15 Days On Site

74755 San Cristoval
Palm Desert, CA 92260

For Sale|Condominium|Active
3
Beds
2
Total Baths
2
Full Baths
1,382
SqFt
$336
/SqFt
1980
Built
Subdivision:
Valley Palms (32280)
County:
Riverside
Listed by Joe Chung of First Team Real Estate joe@9496780999.com
Call Now: 951-203-4426
Is this the listing for you? We can help make it yours.
951-203-4426
74755 San Cristoval74755 San Cristoval74755 San Cristoval74755 San Cristoval
Save
Ask
Tour
Hide
Share

Mortgage Calculator

Monthly Payment (Est.)

$2,122
Calculator powered by Showcase IDX, a Constellation1 Company. Copyright ©2026 Information is deemed reliable but not guaranteed.

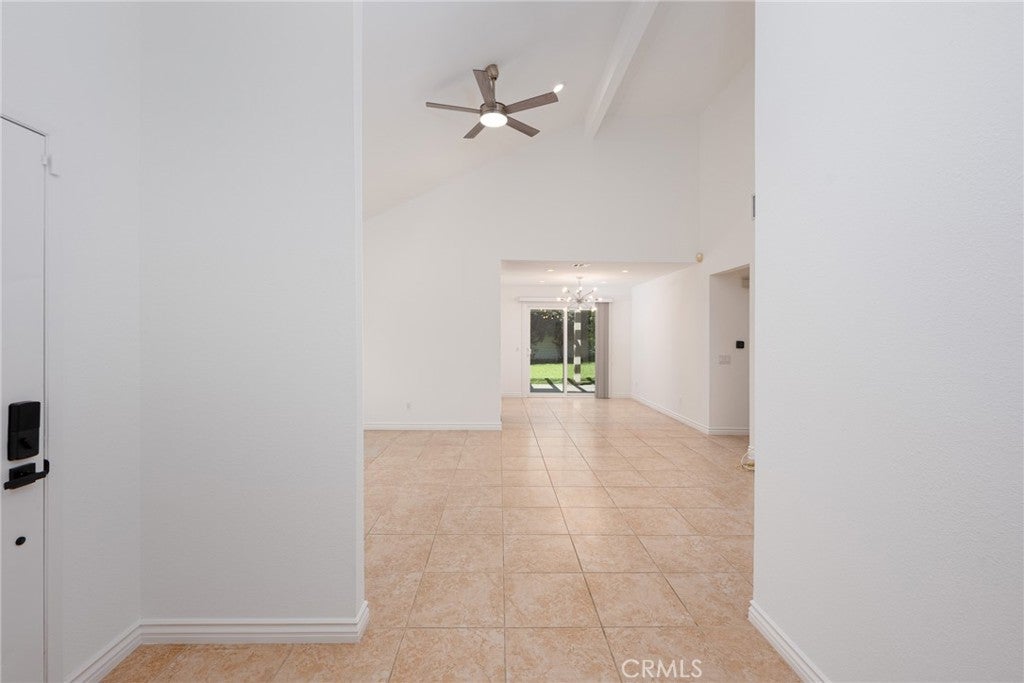
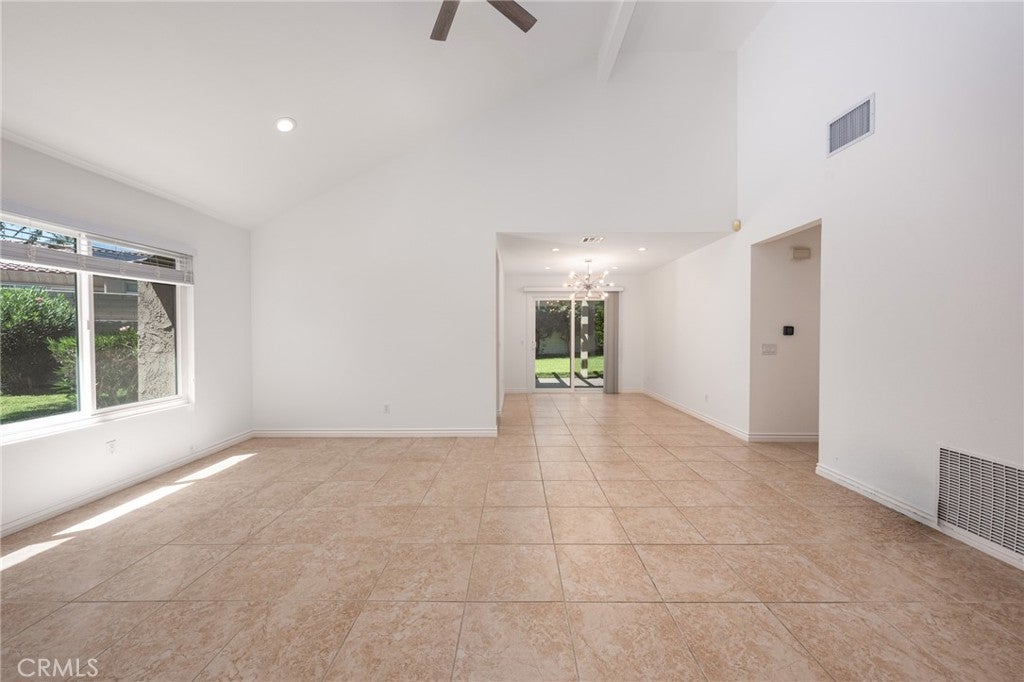
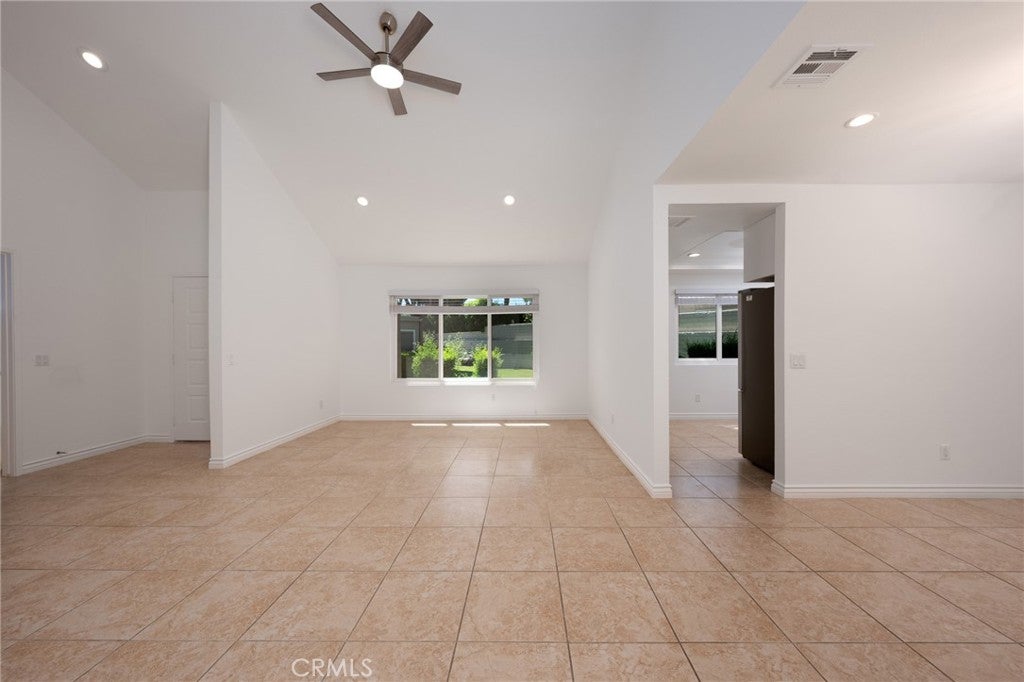
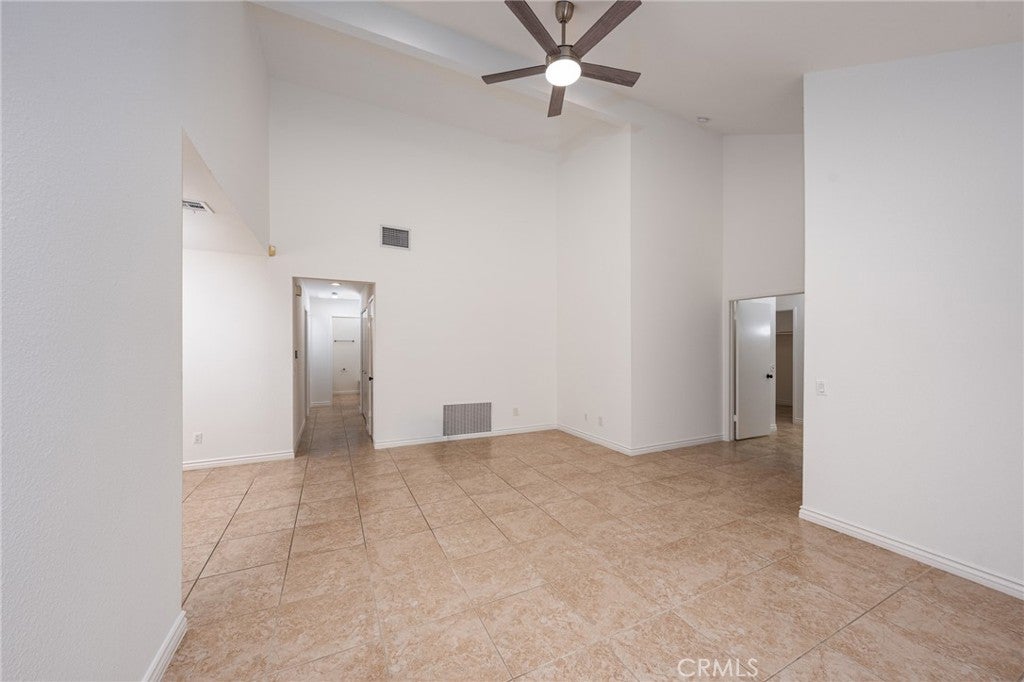
Discover your desert sanctuary in the gated Valley Palms community! This light-filled three-bed, two-bath condo boasts an expansive open-concept layout, soaring vaulted ceilings, and sleek tile flooring throughout. The well-equipped kitchen flows seamlessly into the living/dining spaces, while the generous primary suite offers a quiet retreat. Enjoy indoor-outdoor living on your lattice-covered patio, plus the ultimate convenience of an attached two-car garage. Designed for a stress-free lifestyle, the HOA covers the roof, exterior maintenance, trash, basic cable, and high-speed internet. Valley Palms features resort-style amenities including 2 pools, a spa, and tennis courts. Located just minutes from El Paseo's world-class dining, Palm Desert High School, and the Indian Wells Tennis Garden. Whether you want a primary home, winter getaway, or turn-key investment, this property delivers.

Save
Ask
Tour
Hide
Share
Listing Snapshot
Price 
$465,000
Days On Site 
15 Days
Bedrooms 
3
Inside Area (SqFt) 
1,382 sqft
Total Baths 
2
Full Baths 
2
Partial Baths 
N/A
Lot Size 
0.056 Acres
Year Built 
1980
MLS® Number 
OC26194717
Status 
Active
Property Tax 
N/A
HOA/Condo/Coop Fees 
$595 monthly
Sq Ft Source 
Assessor
Friends & Family
Recent Activity
2 weeks agoListing first seen on site
2 weeks agoListing updated with changes from the MLS®
General Features
Acres 
0.056
Attached Garage 
Yes
Disclosures 
CovenantsRestrictionsDisclosureFamilialRelationHoaDisclosure
Garage 
Yes
Garage Spaces 
2
Land Lease 
No
Levels 
One
Number Of Stories 
1
Parking 
AttachedGarageGarage Door Opener
Parking Spaces 
2
Property Condition 
Updated/Remodeled
Property Sub Type 
Condominium
Security 
Gated Community
Sewer 
Public Sewer
Special Circumstances 
Standard
Style 
Traditional
Utilities 
Cable AvailableElectricity ConnectedNatural Gas Connected
Water Source 
Public
Interior Features
Appliances 
DishwasherGas RangeMicrowaveRefrigeratorWater HeaterDryerWasher
Cooling 
Central Air
Electric 
220 Volts in Garage
Fireplace Features 
None
Flooring 
Tile
Heating 
Forced AirNatural Gas
Interior 
Ceiling Fan(s)Open FloorplanWalk-In Closet(s)
Laundry Features 
In Garage
Main Level Bedrooms 
3
Spa 
Yes
Window Features 
Blinds
Bathroom 
Kitchen 
Features - Granite Counters
Living Room 
Other 
Features - Walk-In Closet(s)
Save
Ask
Tour
Hide
Share
Exterior Features
Patio And Porch 
Patio
Pool Features 
Community
Spa 
Yes
Spa Features 
Community
Windows/Doors 
Blinds
Community Features
Association Amenities 
BarbecueTennis Court(s)Cable TV
Association Fee 
$595.0
Association Fee Frequency 
Monthly
Community Features 
GatedPool
MLS Area 
322 - North Palm Desert
School District 
Desert Sands Unified
Financing Terms Available 
Cash1031 Exchange
Building Access 
Side of Home
Schools
School District
Desert Sands Unified
Elementary School
Unknown
Middle School
Unknown
High School
Palm Desert


This information is for your personal, non-commercial use and may not be used for any purpose other than to identify prospective properties you may be interested in purchasing. The display of MLS data is usually deemed reliable but is NOT guaranteed accurate by the MLS. Buyers are responsible for verifying the accuracy of all information and should investigate the data themselves or retain appropriate professionals. Information from sources other than the Listing Agent may have been included in the MLS data. Unless otherwise specified in writing, the Broker/Agent has not and will not verify any information obtained from other sources. The Broker/Agent providing the information contained herein may or may not have been the Listing and/or Selling Agent.

Neighborhood & Commute
Source: Walkscore
Disclosure: Community information and market data powered by Constellation Data Labs. Information is deemed reliable but not guaranteed.
Save
Ask
Tour
Hide
Share