2567 E Chevy Chase, Glendale, CA, 91206

Save
Ask
Tour
Hide
Share
$1,349,000
12 Days On Site

2567 E Chevy Chase
Glendale, CA 91206

For Sale|Single Family Residence|Active
3
Beds
2
Total Baths
2
Full Baths
1,723
SqFt
$783
/SqFt
1958
Built
County:
Los Angeles
Listed by Shivinderjit Singh of Dreamworks Real Estate loans2000@gmail.com
Call Now: 951-203-4426
Is this the listing for you? We can help make it yours.
951-203-4426
2567 E Chevy Chase2567 E Chevy Chase2567 E Chevy Chase2567 E Chevy Chase
Save
Ask
Tour
Hide
Share

Mortgage Calculator

Monthly Payment (Est.)

$6,155
Calculator powered by Showcase IDX, a Constellation1 Company. Copyright ©2026 Information is deemed reliable but not guaranteed.

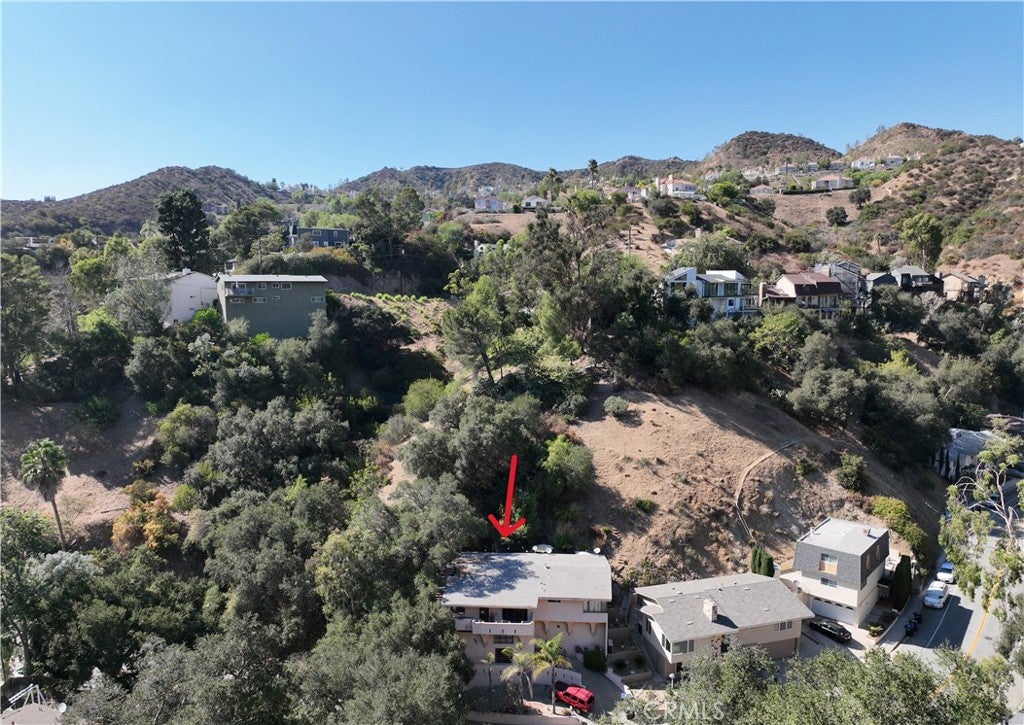
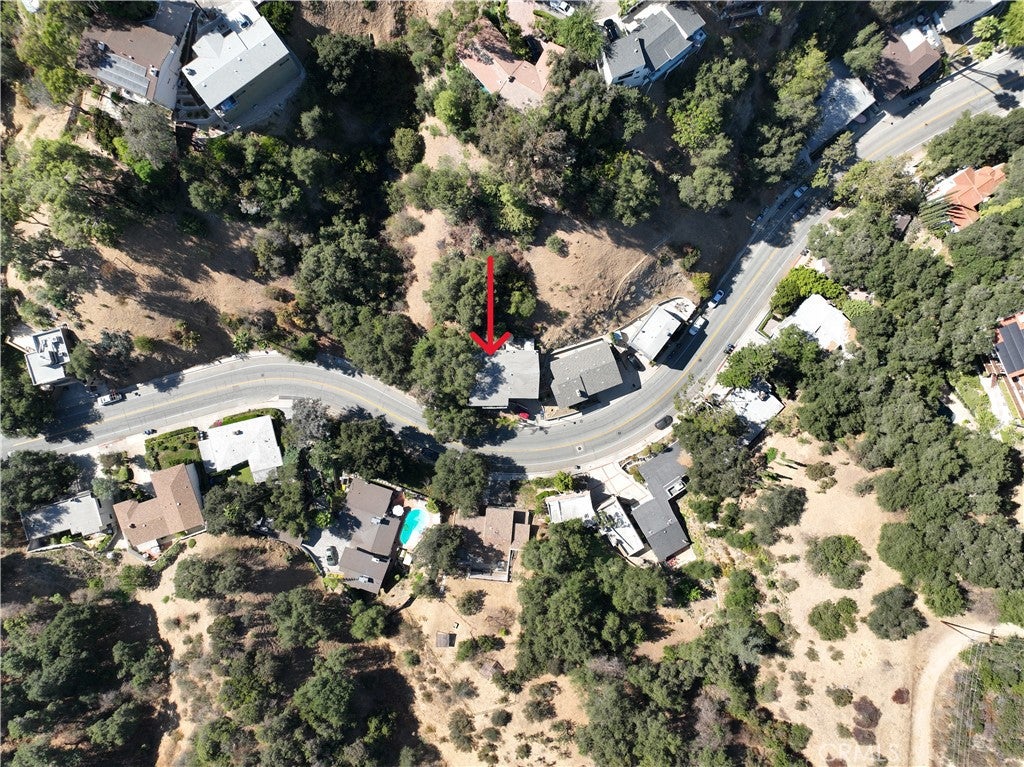
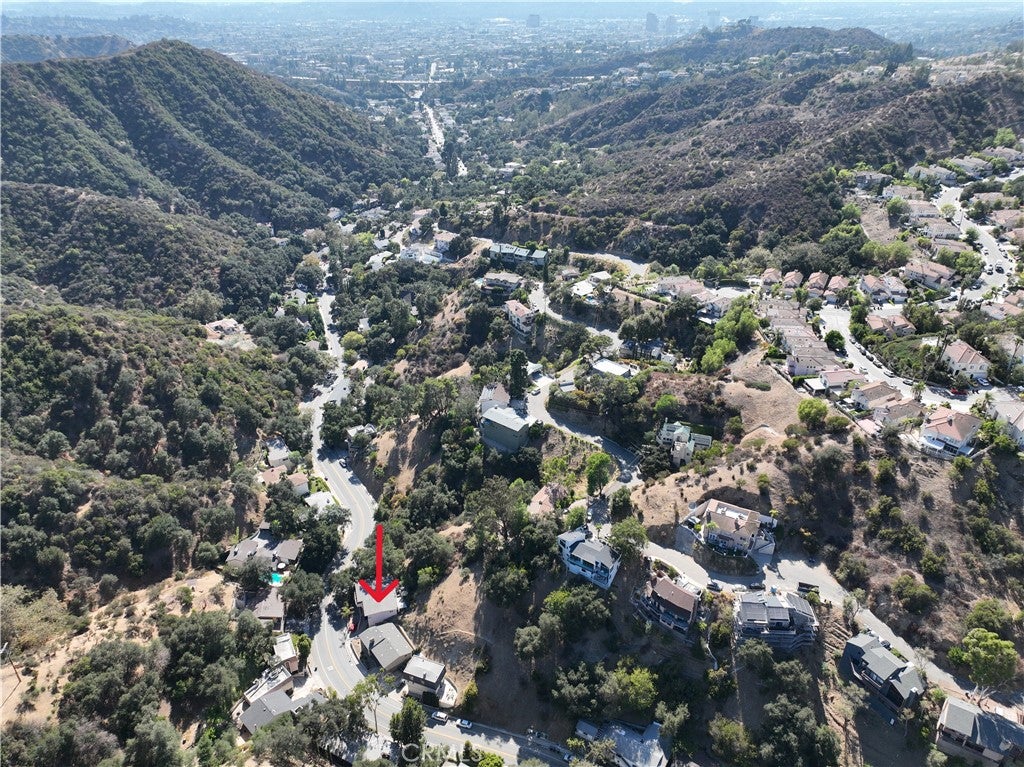
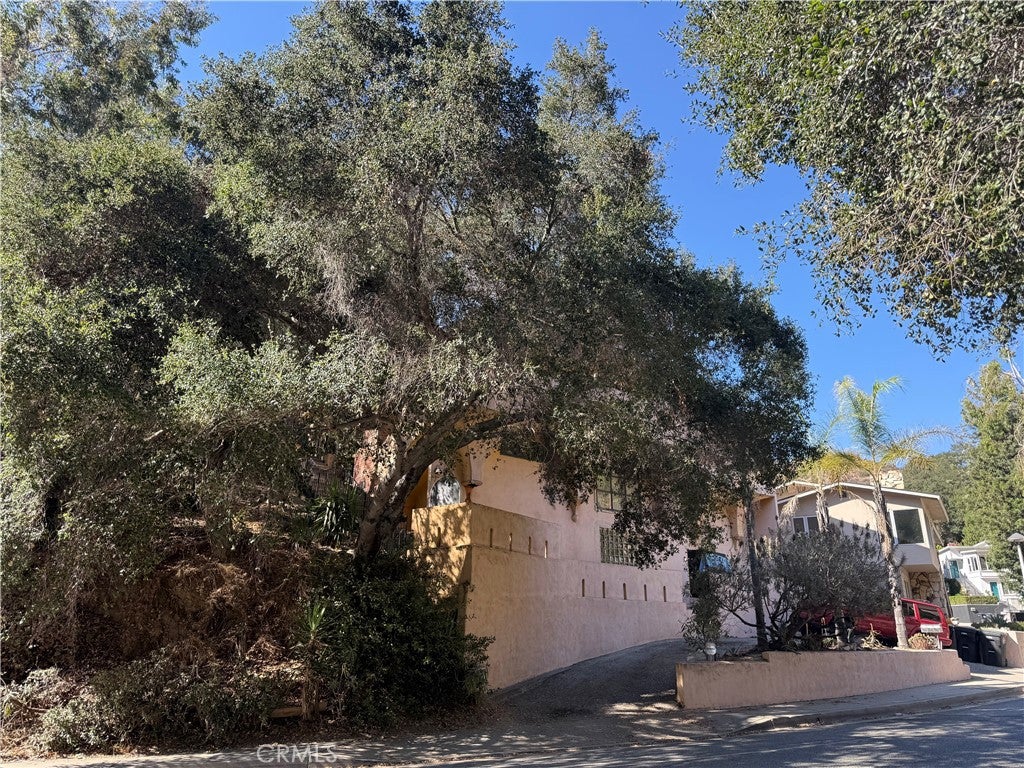
Elevate your lifestyle and escape to 2567 E Chevy Chase Drive. Perched along prestigious Chevy Chase Estates, this multistory private residence features high ceilings fit with charming open beams, rustic hardwood flooring, and a private garden carved right into the side of the mountain! Its open floor plan basks in lots of natural light, revealing magnificent views of sunrise and sunset. Nestled below the main living area is a serene and versatile bonus area perfect for a home office, studio, diva den, or whatever your imagination holds! The property also features a dedicated laundry room, central heating, and tasteful architectural details that imbue it with unmistakable character. This home is perfect for those looking to entertain or seeking a relaxing respite from the hustle and bustle of the busy LA life. Ideally situated in the highly desirable Chevy Chase area of Glendale, this unique property offers privacy and character while remaining only minutes away from shopping, dining, recreation, and major transportation routes.

Save
Ask
Tour
Hide
Share
Listing Snapshot
Price 
$1,349,000
Days On Site 
12 Days
Bedrooms 
3
Inside Area (SqFt) 
1,723 sqft
Total Baths 
2
Full Baths 
2
Partial Baths 
N/A
Lot Size 
0.1708 Acres
Year Built 
1958
MLS® Number 
OC26195288
Status 
Active
Property Tax 
N/A
HOA/Condo/Coop Fees 
N/A
Sq Ft Source 
Assessor
Friends & Family
Recent Activity
2 weeks agoListing first seen on site
2 weeks agoListing updated with changes from the MLS®
General Features
Acres 
0.1708
Attached Garage 
Yes
Direction Faces 
East
Foundation 
Slab
Garage 
Yes
Garage Spaces 
1
Land Lease 
No
Levels 
Three Or More
Number Of Stories 
3
Parking 
Attached
Parking Spaces 
1
Property Sub Type 
Single Family Residence
Sewer 
Public Sewer
Special Circumstances 
Standard
Utilities 
Electricity ConnectedNatural Gas ConnectedWater Connected
Water Source 
Public
Interior Features
Cooling 
Central AirElectric
Fireplace 
Yes
Fireplace Features 
Family RoomGas
Flooring 
CarpetWood
Heating 
Central
Interior 
Breakfast BarEat-in KitchenOpen Floorplan
Laundry Features 
Electric Dryer HookupGas Dryer HookupLaundry Room
Main Level Bedrooms 
3
Window Features 
Window CoveringsDrapes
Bathroom 
Features - Tile Counters
Bedroom 
Bonus Room 
Dining Room 
Family Room 
Kitchen 
Laundry 
Save
Ask
Tour
Hide
Share
Exterior Features
Exterior 
Rain Gutters
Lot Features 
Back YardIrregular LotPavedSteep Slope
Patio And Porch 
Front Porch
Pool Features 
None
Road Frontage 
City Street
Roof 
Composition
Spa Features 
None
View 
Hills
Waterview 
Hills
Windows/Doors 
Window CoveringsDrapes
Community Features
Community Features 
Street LightsSidewalks
MLS Area 
624 - Glendale-Chevy Chase/E. Glenoaks
School District 
Glendale Unified
Financing Terms Available 
Conventional
Building Access 
1
Roads 
Paved
Schools
School District
Glendale Unified
Elementary School
Glenoaks
Middle School
Wilson
High School
Glendale


This information is for your personal, non-commercial use and may not be used for any purpose other than to identify prospective properties you may be interested in purchasing. The display of MLS data is usually deemed reliable but is NOT guaranteed accurate by the MLS. Buyers are responsible for verifying the accuracy of all information and should investigate the data themselves or retain appropriate professionals. Information from sources other than the Listing Agent may have been included in the MLS data. Unless otherwise specified in writing, the Broker/Agent has not and will not verify any information obtained from other sources. The Broker/Agent providing the information contained herein may or may not have been the Listing and/or Selling Agent.

Neighborhood & Commute
Source: Walkscore
Disclosure: Community information and market data powered by Constellation Data Labs. Information is deemed reliable but not guaranteed.
Save
Ask
Tour
Hide
Share