14365 Nautical Lane D, Helendale, CA, 92342

Save
Ask
Tour
Hide
Share
$425,000
13 Days On Site

14365 Nautical Lane D
Helendale, CA 92342

For Sale|Townhouse|Active
3
Beds
3
Total Baths
2
Full Baths
1
Partial Bath
2,389
SqFt
$178
/SqFt
2007
Built
County:
San Bernardino
Listed by Felix Hung of Real Broker felix.hung@gmail.com
Call Now: 951-203-4426
Is this the listing for you? We can help make it yours.
951-203-4426
Upcoming Open Houses
Sun, Sep 20, 12:00 PM - 3:00 PM
14365 Nautical Lane D14365 Nautical Lane D14365 Nautical Lane D14365 Nautical Lane D
Save
Ask
Tour
Hide
Share

Mortgage Calculator

Monthly Payment (Est.)

$1,939
Calculator powered by Showcase IDX, a Constellation1 Company. Copyright ©2026 Information is deemed reliable but not guaranteed.

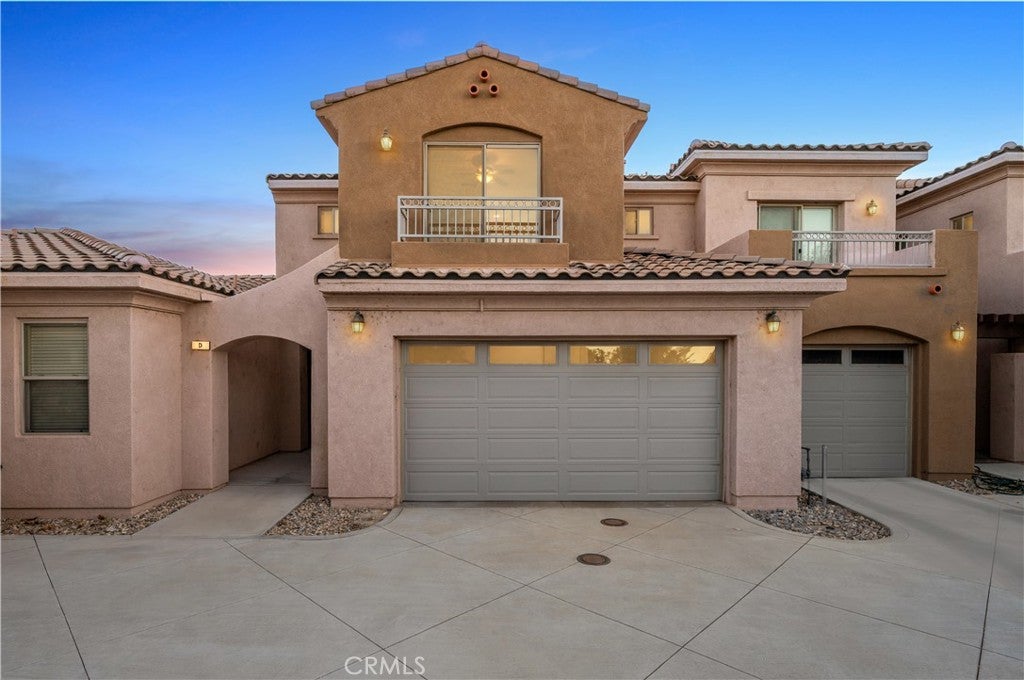
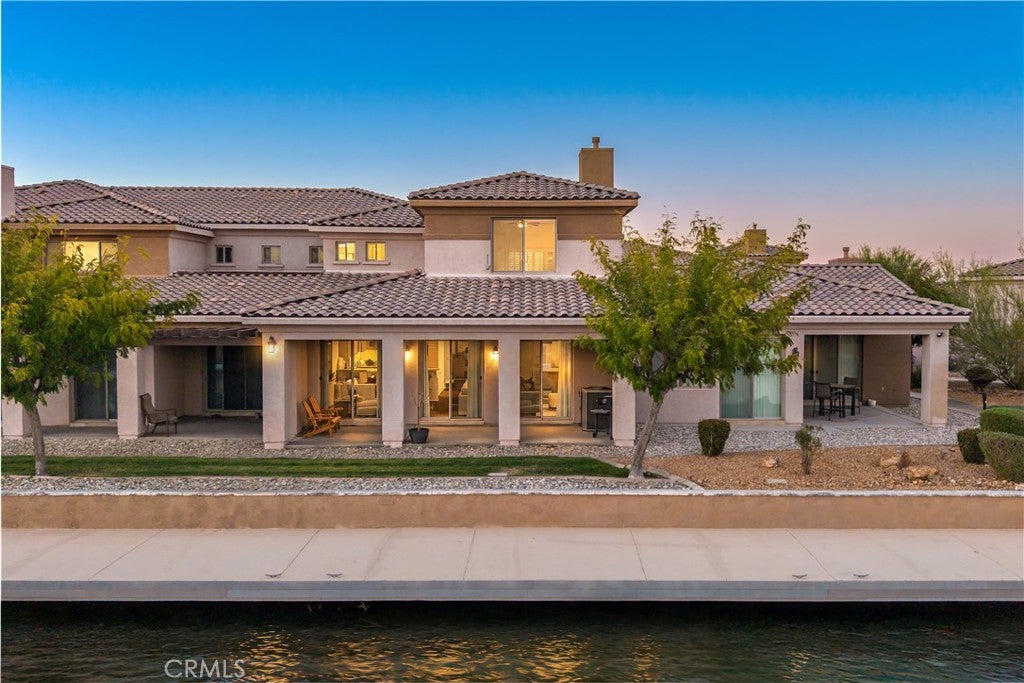
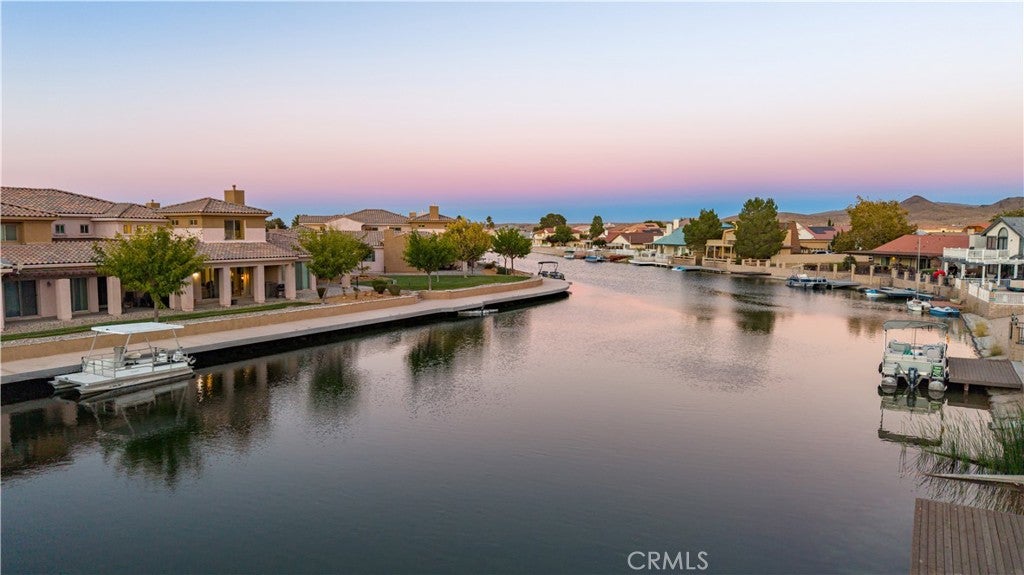
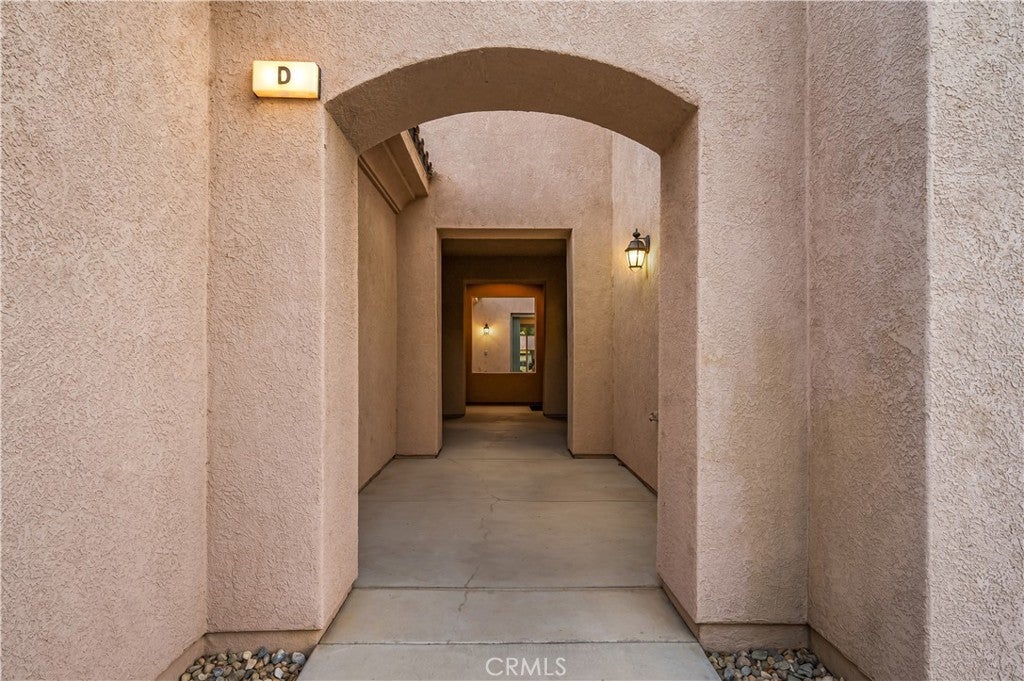
Waterfront living starts at your back door in this spacious, true three bedroom residence in Lakeside Villas at Silver Lakes. Offering approximately 2,389 square feet and 2.5 baths, this move in ready home delivers the scale and storage of a single family home with the ease of low maintenance condo living, well suited as a primary residence, second home, or lock and leave retreat. A private courtyard creates a memorable arrival, while the open main level connects the kitchen, dining and living areas with multiple sliding doors framing tranquil lake views. The kitchen features granite counters, a center island, abundant cabinetry, stainless steel appliances, a six burner range and an oversized breakfast bar made for gathering. The living room includes a fireplace, and the dining area opens directly to an expansive covered waterfront patio, an exceptional setting for morning coffee, sunset dinners and entertaining at the water's edge. An included boat dock and direct boardwalk access put boating, fishing and kayaking just steps away. Upstairs, the true three bedroom layout includes an oversized primary suite with lake and mountain views, a generous walk in closet and a relaxing primary bath with a soaking tub, separate walk in shower, private water closet and two vanity areas. Two secondary bedrooms, a full bath, a large laundry room and a private balcony complete the upper level. Additional highlights include fresh interior paint, new carpet, laminate flooring, recessed lighting, plantation shutters, central HVAC and an attached two car garage. Silver Lakes residents enjoy access to North and South Lakes, spanning more than 277 acres combined, plus a 27 hole golf course, beaches, pool and spa, gym, clubhouse and dining, tennis, pickleball and bocce courts, an equestrian center, parks, playgrounds and RV facilities. Resort style waterfront living without giving up space, storage or everyday comfort.

Save
Ask
Tour
Hide
Share
Listing Snapshot
Price 
$425,000
Days On Site 
13 Days
Bedrooms 
3
Inside Area (SqFt) 
2,389 sqft
Total Baths 
3
Full Baths 
2
Partial Baths 
1
Lot Size 
0.0872 Acres
Year Built 
2007
MLS® Number 
OC26195523
Status 
Active
Property Tax 
N/A
HOA/Condo/Coop Fees 
$450 monthly
Sq Ft Source 
Assessor
Friends & Family
Recent Activity
2 weeks agoListing first seen on site
2 weeks agoListing updated with changes from the MLS®
General Features
Acres 
0.0872
Attached Garage 
Yes
Disclosures 
CovenantsRestrictionsDisclosureHoaDisclosure
Garage 
Yes
Garage Spaces 
2
Land Lease 
No
Levels 
Two
Number Of Stories 
2
Parking 
AttachedGarage Faces FrontGarage
Parking Spaces 
2
Property Sub Type 
Townhouse
Sewer 
Public Sewer
Special Circumstances 
Standard
Style 
ContemporaryMediterraneanModern
Utilities 
Cable ConnectedElectricity ConnectedNatural Gas ConnectedPhone ConnectedSewer ConnectedWater Connected
Water Source 
Public
Interior Features
Appliances 
DishwasherFree-Standing RangeDisposalGas RangeGas Water HeaterMicrowaveWater Heater
Cooling 
Central Air
Fireplace 
Yes
Fireplace Features 
Living Room
Flooring 
CarpetLaminateTileWood
Heating 
Central
Interior 
Breakfast BarCeiling Fan(s)Granite CountersHigh CeilingsRecessed LightingWalk-In Closet(s)
Laundry Features 
Washer HookupGas Dryer HookupInsideLaundry Room
Spa 
Yes
Bedroom 
Dining Room 
EntryFoyer 
Kitchen 
Laundry 
Living Room 
Master Bathroom 
Master Bedroom 
Other 
Features - Walk-In Closet(s)
Save
Ask
Tour
Hide
Share
Exterior Features
Exterior 
Lighting
Lot Features 
LandscapedLevel
Patio And Porch 
Rear PorchCoveredPatio
Pool Features 
CommunityAssociation
Spa 
Yes
Spa Features 
Community
View 
LakeWater
Waterfront 
Yes
Waterfront Features 
LakeLake FrontLake PrivilegesSeawall
Waterview 
LakeWater
Community Features
Association Amenities 
ClubhouseDog ParkFitness CenterGolf CourseMaintenance GroundsMeeting RoomManagementBarbecuePicnic AreaPlaygroundPoolRecreation RoomRV ParkingSpa/Hot Tub
Association Fee 
$235.0
Association Fee Frequency 
Monthly
Additional Association Fee 
$215.0
Additional Association Fee Frequency 
Monthly
Community Features 
CurbsGolfStable(s)LakeParkStreet LightsSidewalksFishingPool
MLS Area 
HNDL - Helendale
School District 
Other
Horse Property 
Riding Trail
Financing Terms Available 
CashConventional
Building Access 
1
Roads 
Paved
Schools
School District
Other
Elementary School
Helendale
Middle School
Riverview
High School
Other


This information is for your personal, non-commercial use and may not be used for any purpose other than to identify prospective properties you may be interested in purchasing. The display of MLS data is usually deemed reliable but is NOT guaranteed accurate by the MLS. Buyers are responsible for verifying the accuracy of all information and should investigate the data themselves or retain appropriate professionals. Information from sources other than the Listing Agent may have been included in the MLS data. Unless otherwise specified in writing, the Broker/Agent has not and will not verify any information obtained from other sources. The Broker/Agent providing the information contained herein may or may not have been the Listing and/or Selling Agent.

Neighborhood & Commute
Source: Walkscore
Disclosure: Community information and market data powered by Constellation Data Labs. Information is deemed reliable but not guaranteed.
Save
Ask
Tour
Hide
Share