28984 E Worcester, Sun City, CA, 92586

Save
Ask
Tour
Hide
Share
$450,000
11 Days On Site

28984 E Worcester
Sun City, CA 92586

For Sale|Single Family Residence|Active
3
Beds
2
Total Baths
2
Full Baths
1,939
SqFt
$232
/SqFt
1964
Built
County:
Riverside
Listed by Alex Duarte of First Team Real Estate alexduarte@firstteam.com
Call Now: 951-203-4426
Is this the listing for you? We can help make it yours.
951-203-4426
28984 E Worcester28984 E Worcester28984 E Worcester28984 E Worcester
Save
Ask
Tour
Hide
Share

Mortgage Calculator

Monthly Payment (Est.)

$2,053
Calculator powered by Showcase IDX, a Constellation1 Company. Copyright ©2026 Information is deemed reliable but not guaranteed.

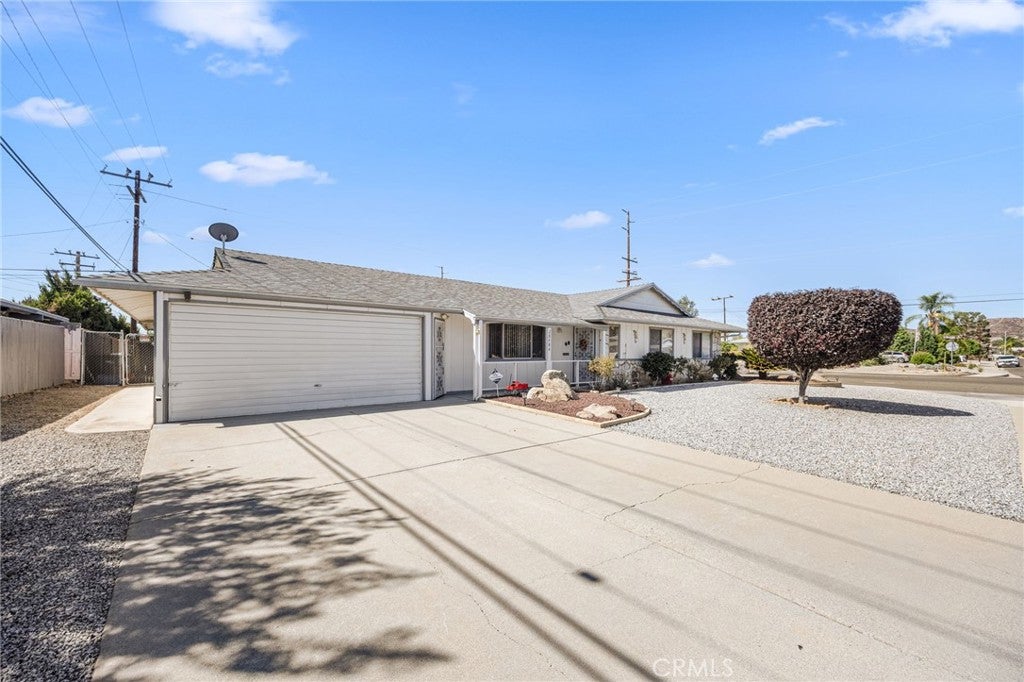
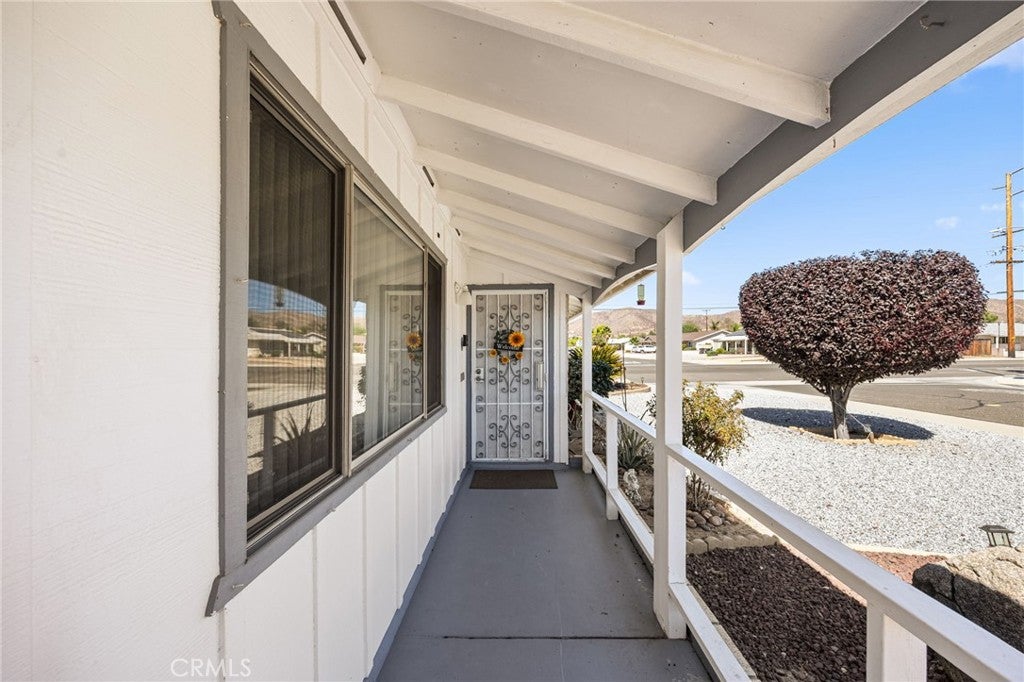
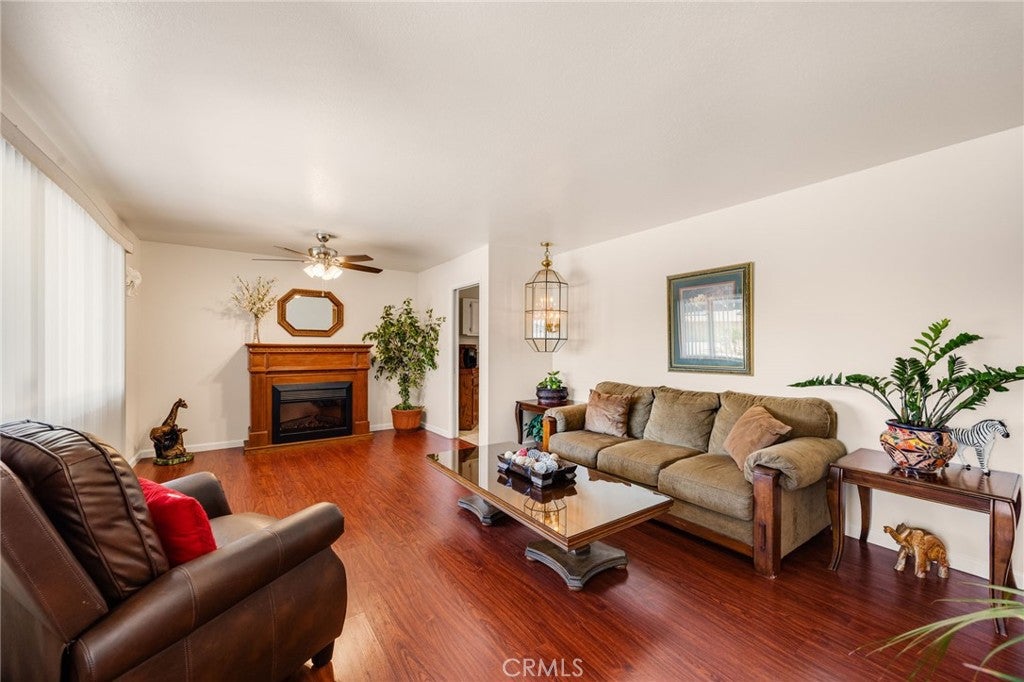
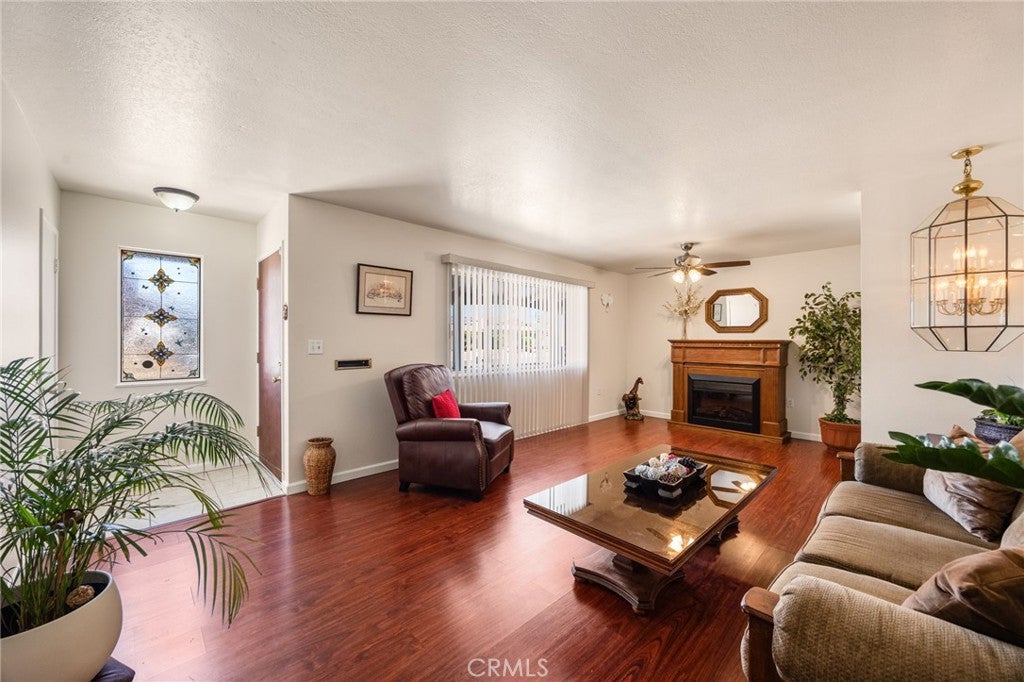
Beautifully maintained single-story home in the heart of Sun City, Menifee's established 55+ community. Set on a corner lot with RV parking, this 3-bedroom, 2-bath residence offers 1,939 square feet of comfortable one-level living. The kitchen anchors the home with Formica counters, an oven, breakfast bar seating and a skylight that floods the space with natural light. A separate formal dining room, a large family room and a living room that gives everyone room to spread out. Indoor laundry room with storage. Laminate flooring runs through the main living areas. The big-ticket items are already handled. Roof replaced in 2022, HVAC and condenser in 2023, sewer main line replaced in 2014, and new ceiling fans throughout. Solar keeps the electric bill between $25 and $30 a month (leased system, buyer to assume). Out back, a full-length covered patio runs the width of the house, with mature fruit trees and low-maintenance landscaping. Attached 2-car garage plus RV parking. Low HOA dues include the Sun City Civic Association pool, clubhouse and community activities. Move-in ready, priced to sell, and one of the few homes in the tract with this much space and this little deferred maintenance.

Save
Ask
Tour
Hide
Share
Listing Snapshot
Price 
$450,000
Days On Site 
11 Days
Bedrooms 
3
Inside Area (SqFt) 
1,939 sqft
Total Baths 
2
Full Baths 
2
Partial Baths 
N/A
Lot Size 
0.2 Acres
Year Built 
1964
MLS® Number 
OC26196201
Status 
Active
Property Tax 
N/A
HOA/Condo/Coop Fees 
$37.5 monthly
Sq Ft Source 
Assessor
Friends & Family
Recent Activity
2 weeks agoListing first seen on site
2 weeks agoListing updated with changes from the MLS®
General Features
Acres 
0.2
Attached Garage 
Yes
Direction Faces 
North
Disclosures 
CovenantsRestrictionsDisclosureHoaDisclosure
Garage 
Yes
Garage Spaces 
2
Land Lease 
No
Levels 
One
Number Of Stories 
1
Parking 
AttachedDirect AccessDrivewayGarageRV Access/Parking
Parking Spaces 
6
Property Sub Type 
Single Family Residence
Security 
Carbon Monoxide Detector(s)Smoke Detector(s)
Sewer 
Public Sewer
Special Circumstances 
Standard
Utilities 
Cable AvailablePhone AvailableSewer ConnectedWater Available
Water Source 
Public
Interior Features
Appliances 
Gas Oven
Cooling 
Central Air
Electric 
Photovoltaics Third-Party Owned
Fireplace Features 
None
Flooring 
CarpetLaminate
Heating 
Central
Interior 
Ceiling Fan(s)Granite CountersMaster Downstairs
Laundry Features 
Electric Dryer HookupGas Dryer HookupLaundry Room
Main Level Bedrooms 
3
Spa 
Yes
Bathroom 
Bedroom 
Dining Room 
Great Room 
Kitchen 
Laundry 
Living Room 
Master Bedroom 
Save
Ask
Tour
Hide
Share
Exterior Features
Construction Details 
Wood Siding
Patio And Porch 
Patio
Pool Features 
Association
Road Frontage 
City Street
Roof 
CompositionShingle
Spa 
Yes
View 
Neighborhood
Waterview 
Neighborhood
Community Features
Association Amenities 
ClubhouseFitness CenterMeeting RoomPoolSpa/Hot Tub
Association Fee 
$450.0
Association Fee Frequency 
Annually
Community Features 
Curbs
MLS Area 
SRCAR - Southwest Riverside County
School District 
Perris Union High
Senior Community 
Yes
Financing Terms Available 
CashConventionalContractSubmit1031 Exchange
Building Access 
1
Roads 
Paved
Schools
School District
Perris Union High
Elementary School
Unknown
Middle School
Unknown
High School
Unknown


This information is for your personal, non-commercial use and may not be used for any purpose other than to identify prospective properties you may be interested in purchasing. The display of MLS data is usually deemed reliable but is NOT guaranteed accurate by the MLS. Buyers are responsible for verifying the accuracy of all information and should investigate the data themselves or retain appropriate professionals. Information from sources other than the Listing Agent may have been included in the MLS data. Unless otherwise specified in writing, the Broker/Agent has not and will not verify any information obtained from other sources. The Broker/Agent providing the information contained herein may or may not have been the Listing and/or Selling Agent.

Neighborhood & Commute
Source: Walkscore
Disclosure: Community information and market data powered by Constellation Data Labs. Information is deemed reliable but not guaranteed.
Save
Ask
Tour
Hide
Share