6242 Cherokee Drive, Westminster, CA, 92683

Save
Ask
Tour
Hide
Share
$1,150,000
11 Days On Site

6242 Cherokee Drive
Westminster, CA 92683

Single Family Residence|Pending
4
Beds
2
Total Baths
2
Full Baths
1,275
SqFt
$902
/SqFt
1958
Built
Subdivision:
Indian Village
County:
Orange
Listed by Timothy Ahn of Real Broker timahnrealestate@gmail.com
Call Now: 951-203-4426
Is this the listing for you? We can help make it yours.
951-203-4426
6242 Cherokee Drive6242 Cherokee Drive6242 Cherokee Drive6242 Cherokee Drive
Save
Ask
Tour
Hide
Share

Mortgage Calculator

Monthly Payment (Est.)

$5,247
Calculator powered by Showcase IDX, a Constellation1 Company. Copyright ©2026 Information is deemed reliable but not guaranteed.

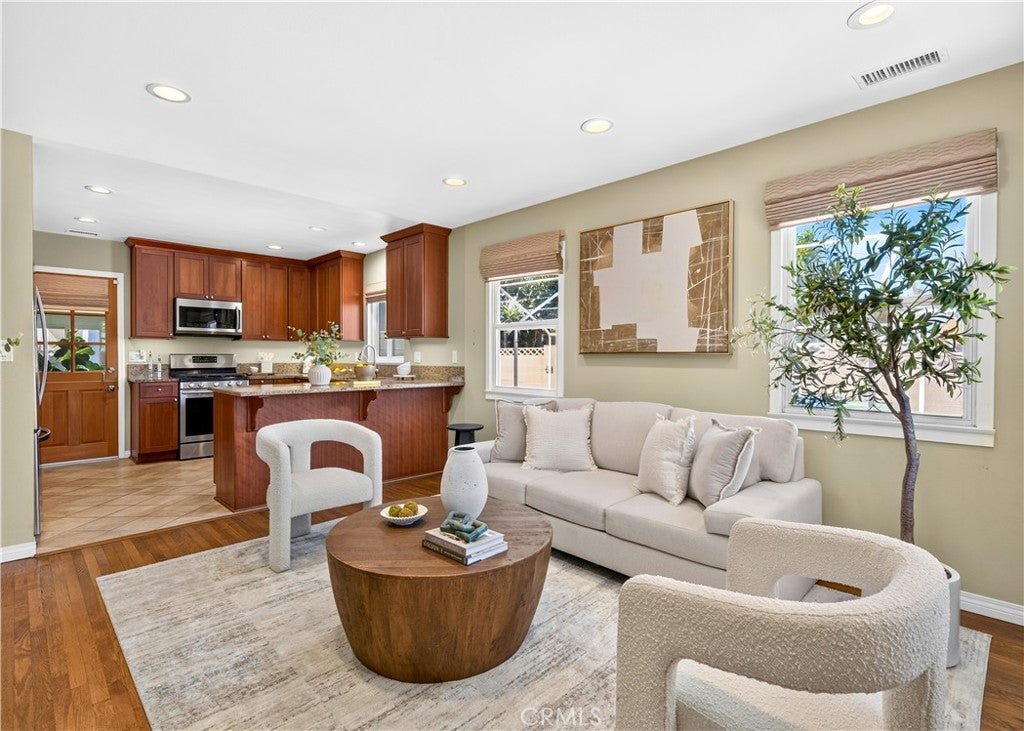
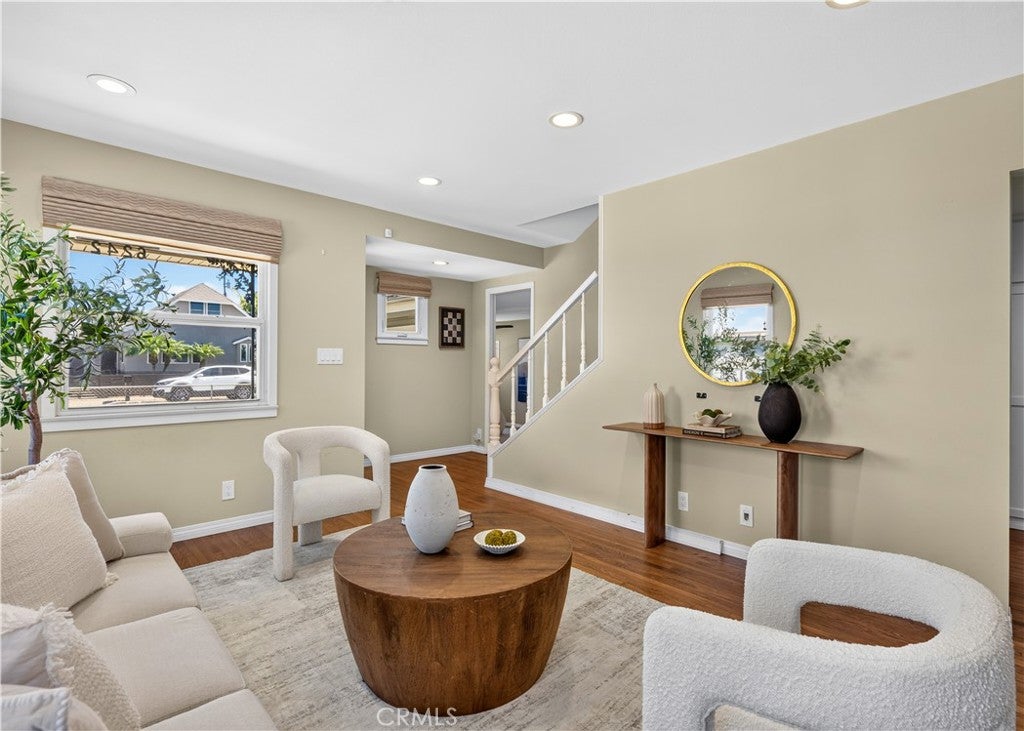
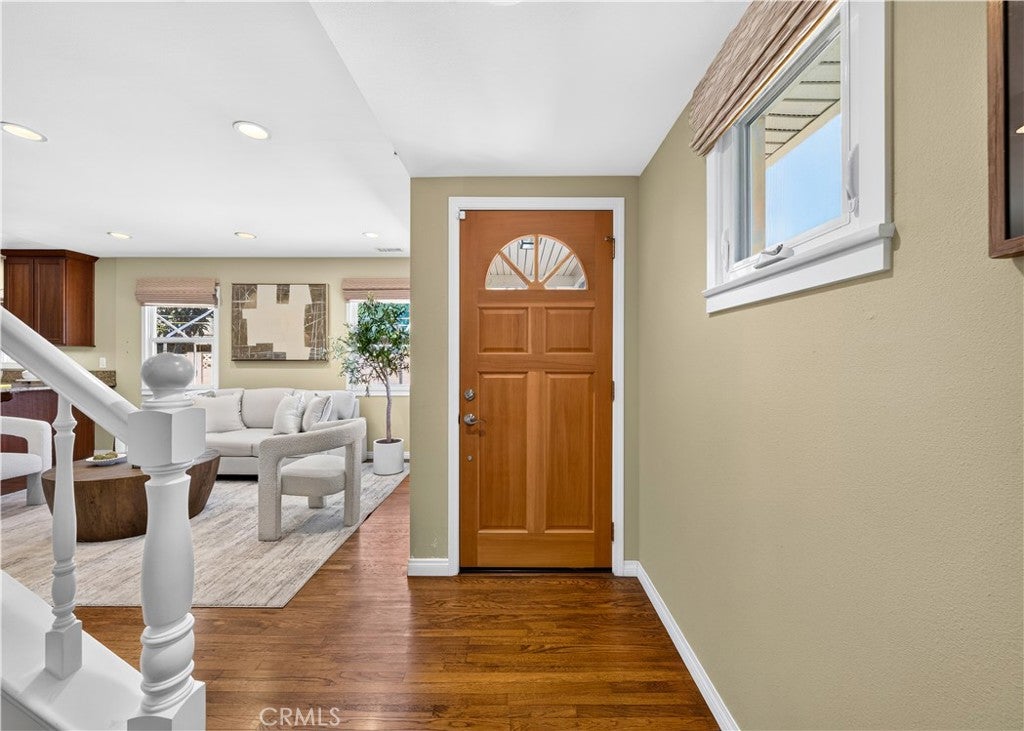
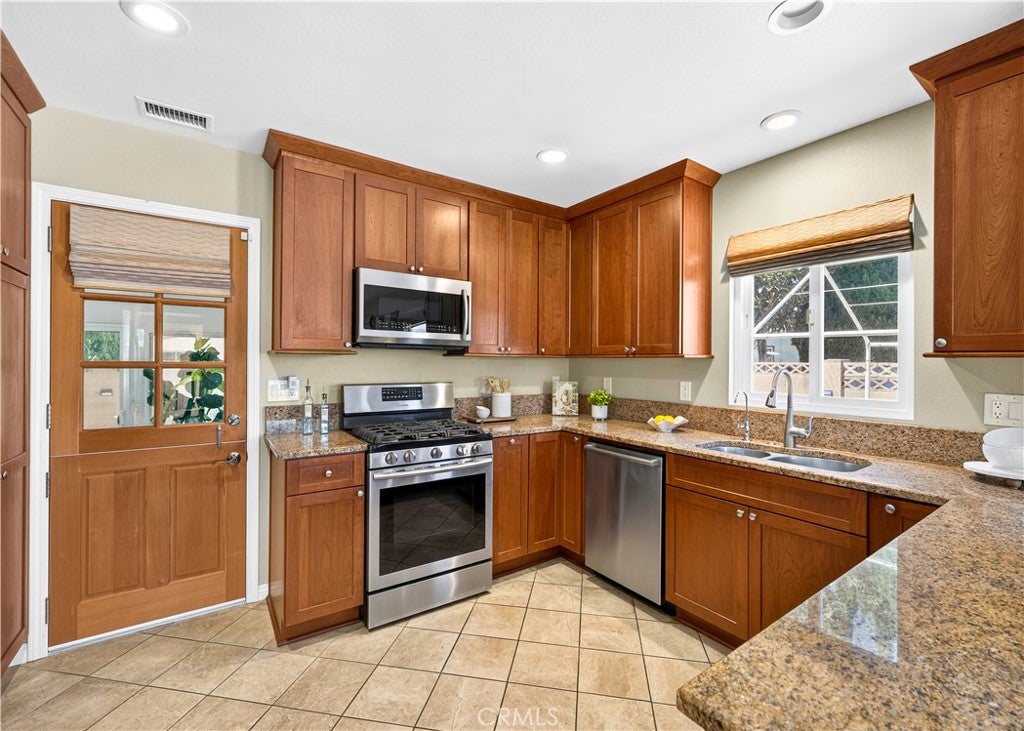
Welcome to 6242 Cherokee Dr - a turnkey 4-bedroom, 2-bath single-family home, offering beautiful renovations while maintaining its original charm, with huge potential for an ADU opportunity. The main living space features a bright and airy open concept layout with refinished hardwood floors, recessed lights, and windows all-around, providing abundant natural light throughout. The remodeled kitchen has been meticulously upgraded with granite countertops, Thomasville cabinets with soft close drawers, stainless steel appliances, and a charming Dutch door. Besides the 2 bedrooms and 1 full bathroom, the downstairs also offers additional living space with a bonus room converted from the attached garage, as well as a sunroom - both of which are not included in the square footage or room count. The upstairs accommodates 2 additional bedrooms and a remodeled full bathroom. Beyond the interior, the bones of the home have also received substantial upgrades, including a 3-zone HVAC system, PEX plumbing, a tankless water heater, 200 amp electrical box, and newer main sewer line. One of the most exciting features, the detached 2-car garage includes an upstairs second level, providing huge opportunity for a potential ADU. The massive lot still has room for a large private driveway, grass area, and a garden. The convenient location sits close to both the 405 and 22 freeways, highly-ranked schools, and numerous dining and shopping centers including Rodeo 39. You truly will be lucky to call this your home!

Save
Ask
Tour
Hide
Share
Listing Snapshot
Price 
$1,150,000
Days On Site 
11 Days
Bedrooms 
4
Inside Area (SqFt) 
1,275 sqft
Total Baths 
2
Full Baths 
2
Partial Baths 
N/A
Lot Size 
0.1723 Acres
Year Built 
1958
MLS® Number 
OC26196406
Status 
Pending
Property Tax 
N/A
HOA/Condo/Coop Fees 
N/A
Sq Ft Source 
Assessor
Friends & Family
Recent Activity
6 days agoStatus changed to Pending
6 days agoListing updated with changes from the MLS®
2 weeks agoListing first seen on site
General Features
Acres 
0.1723
Direction Faces 
Northeast
Foundation 
Raised
Garage 
Yes
Garage Spaces 
2
Land Lease 
No
Levels 
Two
Number Of Stories 
2
Parking 
Garage
Parking Spaces 
2
Property Sub Type 
Single Family Residence
Security 
Carbon Monoxide Detector(s)Smoke Detector(s)
Sewer 
Public Sewer
Special Circumstances 
Standard
Style 
Traditional
Utilities 
Electricity ConnectedNatural Gas ConnectedPhone AvailableSewer ConnectedWater Connected
Water Source 
Public
Interior Features
Appliances 
DishwasherFree-Standing RangeGas OvenGas RangeMicrowaveRefrigeratorTankless Water Heater
Cooling 
Central Air
Fireplace Features 
None
Flooring 
Wood
Heating 
Central
Interior 
Breakfast BarBuilt-in FeaturesCeiling Fan(s)Granite CountersWalk-In Closet(s)Master Downstairs
Laundry Features 
Washer HookupGas Dryer HookupInside
Main Level Bedrooms 
2
Bathroom 
Bedroom 
Bonus Room 
ConvertedBedroom 
Kitchen 
Living Room 
Master Bedroom 
Other 
Features - Walk-In Closet(s)
Save
Ask
Tour
Hide
Share
Exterior Features
Construction Details 
Stucco
Exterior 
GardenRain Gutters
Fencing 
BlockChain Link
Lot Features 
Back YardFront YardGarden
Other Structures 
Shed(s)
Patio And Porch 
CoveredFront Porch
Pool Features 
None
Road Frontage 
City Street
Roof 
Shingle
Spa Features 
None
View 
Neighborhood
Waterview 
Neighborhood
Community Features
Community Features 
Street LightsSuburbanSidewalks
MLS Area 
59 - Westminster North of 405 & Westminster
School District 
Huntington Beach Union High
Financing Terms Available 
CashConventional
Building Access 
ground level w steps
Roads 
Paved
Schools
School District
Huntington Beach Union High
Elementary School
Sequoia
Middle School
Johnson
High School
Westminster


This information is for your personal, non-commercial use and may not be used for any purpose other than to identify prospective properties you may be interested in purchasing. The display of MLS data is usually deemed reliable but is NOT guaranteed accurate by the MLS. Buyers are responsible for verifying the accuracy of all information and should investigate the data themselves or retain appropriate professionals. Information from sources other than the Listing Agent may have been included in the MLS data. Unless otherwise specified in writing, the Broker/Agent has not and will not verify any information obtained from other sources. The Broker/Agent providing the information contained herein may or may not have been the Listing and/or Selling Agent.

Neighborhood & Commute
Source: Walkscore
Disclosure: Community information and market data powered by Constellation Data Labs. Information is deemed reliable but not guaranteed.
Save
Ask
Tour
Hide
Share