67 Wild Horse, Rancho Santa Margarita, CA, 92688

Save
Ask
Tour
Hide
Share
$905,000
6 Days On Site

67 Wild Horse
Rancho Santa Margarita, CA 92688

For Sale|Condominium|Active Under Contract
3
Beds
3
Total Baths
2
Full Baths
1
Partial Bath
1,460
SqFt
$620
/SqFt
1987
Built
Subdivision:
Mission Greens (R2) (MG)
County:
Orange
Listed by Christina Meads of First Team Real Estate OCdreamHOME@gmail.com
Call Now: 951-203-4426
Is this the listing for you? We can help make it yours.
951-203-4426
67 Wild Horse67 Wild Horse67 Wild Horse67 Wild Horse
Save
Ask
Tour
Hide
Share

Mortgage Calculator

Monthly Payment (Est.)

$4,129
Calculator powered by Showcase IDX, a Constellation1 Company. Copyright ©2026 Information is deemed reliable but not guaranteed.

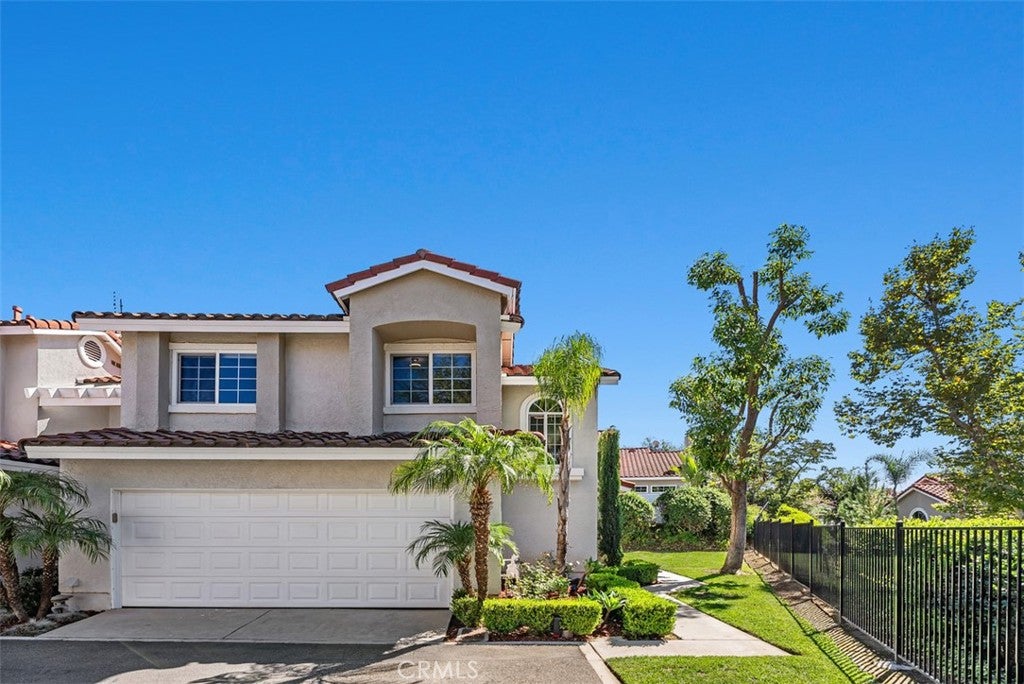
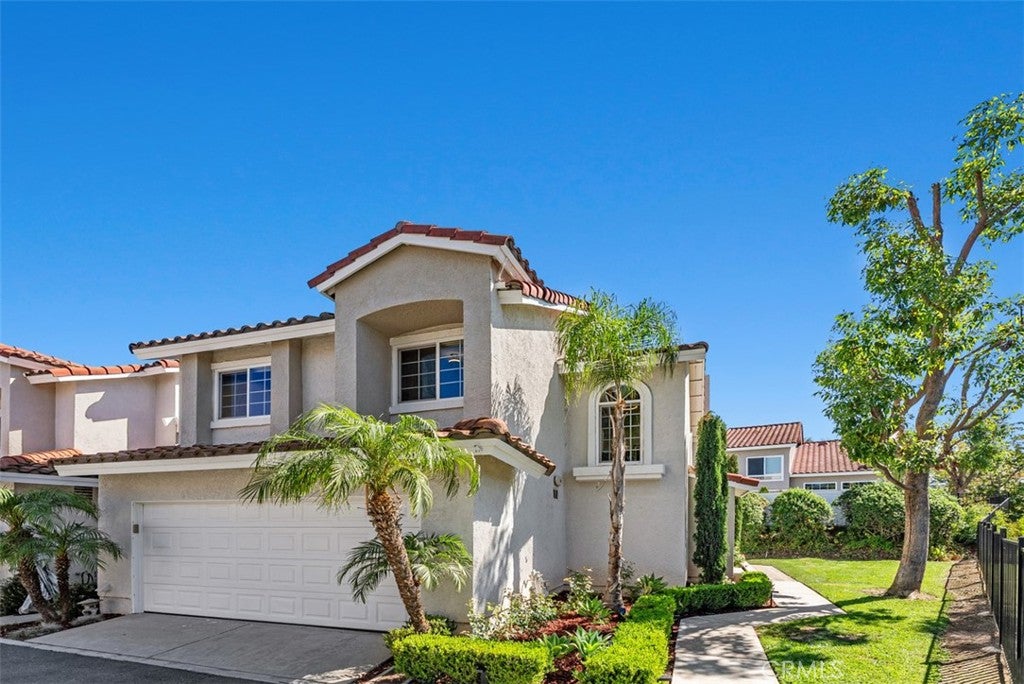
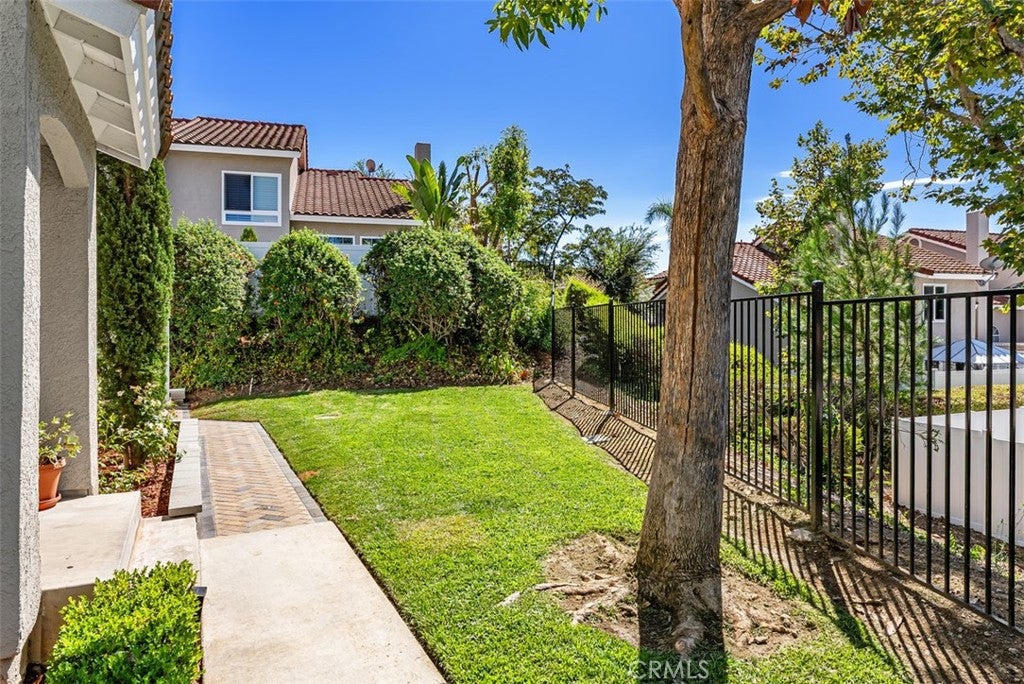
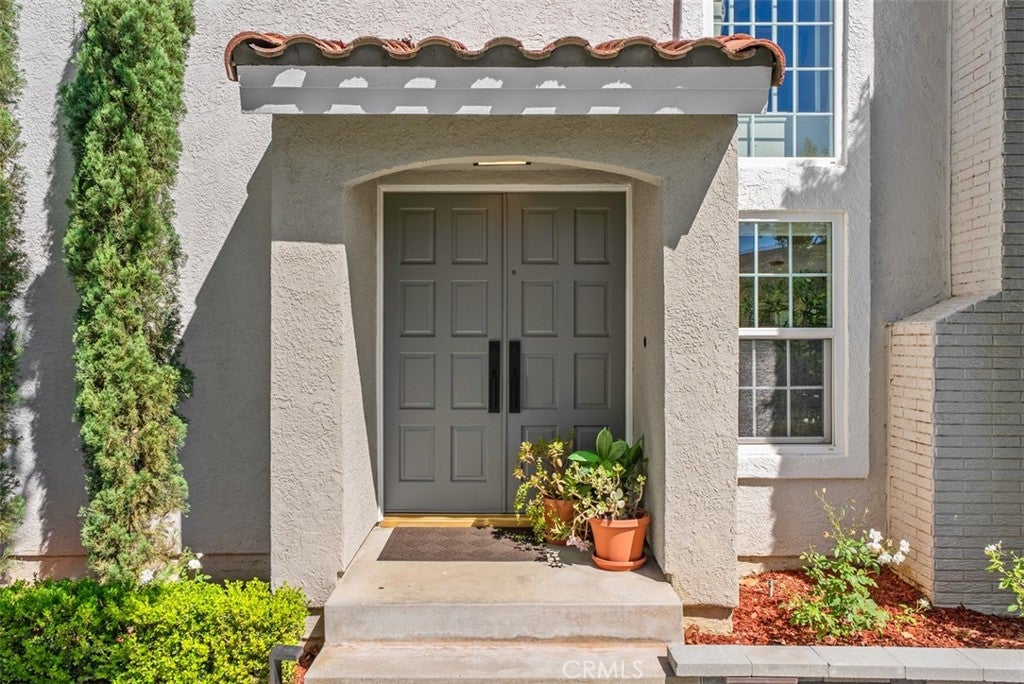
Welcome to this beautifully updated 3-bedroom, 3-bath end-unit condo with a loft, perfectly positioned on one of the most desirable greenbelt locations in Mission Greens II. From the moment you step inside, the home feels like a single-family residence—offering space, privacy, and an inviting flow rarely found in condo living. The property features an attached 2-car garage, a gated private backyard, and tasteful upgrades throughout, making it truly move-in read. Its premium location sits directly across the street from RSM Lake, with two gated pathways providing quick access to lakeside trails, shops, dining, and year-round community events. Ownership includes SAMLARC membership, granting access to the Beach Club, lagoon, multiple swimming pools, sports courts, and recreational amenities spread throughout the city. Within the community, this home enjoys one of the most sought-after spots—steps from the walking path leading to the neighborhood tot lot, pool, spa, and outdoor BBQs. You’re also within walking distance of local schools, Central Park, City Hall, O’Neill Park, and some of RSM’s best restaurants and shops. A rare blend of location, privacy, and lifestyle—this is the home you’ve been waiting for.

Save
Ask
Tour
Hide
Share
Listing Snapshot
Price 
$905,000
Days On Site 
6 Days
Bedrooms 
3
Inside Area (SqFt) 
1,460 sqft
Total Baths 
3
Full Baths 
2
Partial Baths 
1
Lot Size 
1.1159 Acres
Year Built 
1987
MLS® Number 
OC26196534
Status 
Active Under Contract
Property Tax 
N/A
HOA/Condo/Coop Fees 
$513 monthly
Sq Ft Source 
Assessor
Friends & Family
Recent Activity
24 hours agoStatus changed to Active Under Contract
24 hours agoListing updated with changes from the MLS®
7 days agoListing first seen on site
General Features
Acres 
1.1159
Attached Garage 
Yes
Foundation 
Permanent
Garage 
Yes
Garage Spaces 
2
Land Lease 
No
Levels 
Two
Number Of Stories 
2
Parking 
AttachedAssignedDirect AccessGarage
Parking Spaces 
2
Property Sub Type 
Condominium
Security 
Carbon Monoxide Detector(s)Firewall(s)Smoke Detector(s)
Sewer 
Public Sewer
Special Circumstances 
Standard
Utilities 
Electricity ConnectedNatural Gas ConnectedSewer ConnectedWater Connected
Water Source 
Public
Interior Features
Appliances 
DishwasherExhaust FanElectric RangeDisposalGas OvenGas RangeMicrowave
Cooling 
Central AirZonedAttic Fan
Fireplace 
Yes
Fireplace Features 
Gas StarterLiving Room
Flooring 
Tile
Heating 
Forced AirFireplace(s)
Interior 
Breakfast BarCrown MoldingEat-in KitchenGranite CountersHigh CeilingsRecessed Lighting
Laundry Features 
Washer HookupGas Dryer HookupIn Garage
Spa 
Yes
Window Features 
Double Pane WindowsScreens
Bathroom 
Features - Low Flow Plumbing Fixtures
Bedroom 
Dining Room 
Kitchen 
Laundry 
Living Room 
Loft 
Master Bathroom 
Save
Ask
Tour
Hide
Share
Exterior Features
Construction Details 
ConcreteStucco
Exterior 
LightingRain Gutters
Fencing 
Vinyl
Lot Features 
Corner LotLandscaped
Pool Features 
CommunityIn GroundAssociation
Road Frontage 
City Street
Roof 
Tile
Spa 
Yes
Spa Features 
CommunityHeatedIn Ground
View 
Neighborhood
Waterfront Features 
Lake
Waterview 
Neighborhood
Windows/Doors 
Double Pane WindowsScreens
Community Features
Accessibility Features 
Safe Emergency Egress from Home
Association Amenities 
BarbecuePicnic AreaPlaygroundPoolSpa/Hot Tub
Association Fee 
$426.0
Association Fee Frequency 
Monthly
Additional Association Fee 
$87.0
Additional Association Fee Frequency 
Monthly
Community Features 
CurbsFishingLakeParkStreet LightsSidewalksPool
MLS Area 
R2 - Rancho Santa Margarita Central
School District 
Saddleback Valley Unified
Financing Terms Available 
CashConventionalFHASubmit
Building Access 
1
Roads 
Paved
Schools
School District
Saddleback Valley Unified
Elementary School
Cielo Vista
Middle School
Rancho Santa Margarita
High School
Trabuco Hills


This information is for your personal, non-commercial use and may not be used for any purpose other than to identify prospective properties you may be interested in purchasing. The display of MLS data is usually deemed reliable but is NOT guaranteed accurate by the MLS. Buyers are responsible for verifying the accuracy of all information and should investigate the data themselves or retain appropriate professionals. Information from sources other than the Listing Agent may have been included in the MLS data. Unless otherwise specified in writing, the Broker/Agent has not and will not verify any information obtained from other sources. The Broker/Agent providing the information contained herein may or may not have been the Listing and/or Selling Agent.

Neighborhood & Commute
Source: Walkscore
Disclosure: Community information and market data powered by Constellation Data Labs. Information is deemed reliable but not guaranteed.
Save
Ask
Tour
Hide
Share