

Save
Ask
Tour
Hide
$449,000
30 Days On Site
20301 Bluffside 313Huntington Beach, CA 92646
For Sale|Condominium|Active
0
Beds
1
Total Bath
1
Full Bath
500
SqFt
$898
/SqFt
1985
Built
Subdivision:
Seabridge Villas (SBVL)
County:
Orange
Listed by Alexander Yu of First Team Real Estate alex@alexyuteam.com
Call Now: 951-203-4426
Is this the listing for you? We can help make it yours.
951-203-4426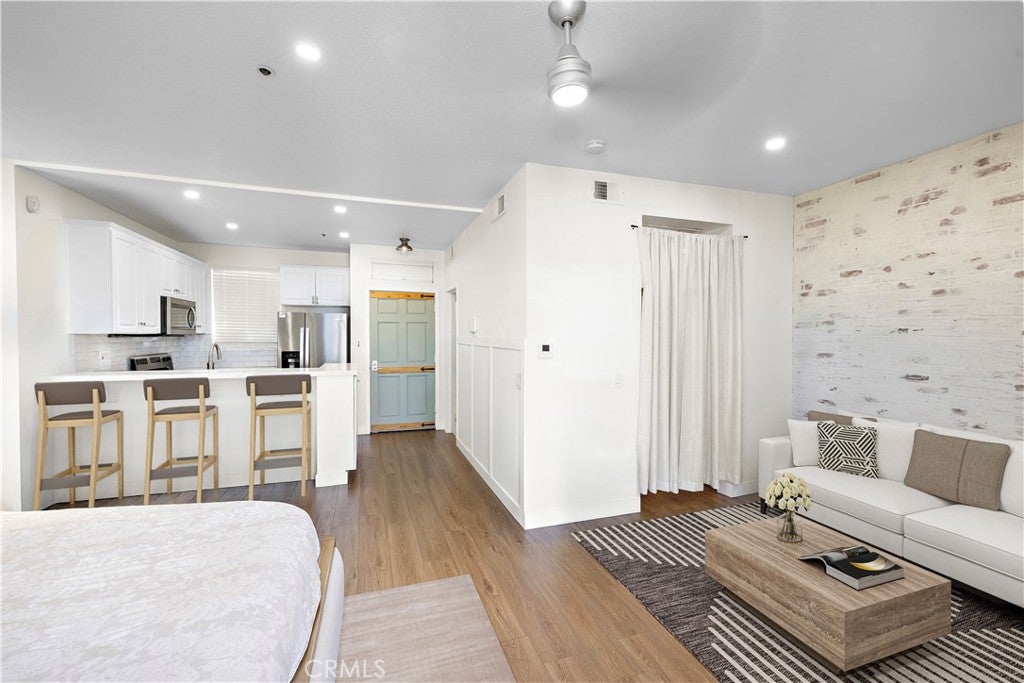
Save
Ask
Tour
Hide
Mortgage Calculator
Monthly Payment (Est.)
Enter an interest rate to see your estimated monthly payment.Calculator powered by Showcase IDX, a Constellation1 Company. Copyright ©2026 Information is deemed reliable but not guaranteed.
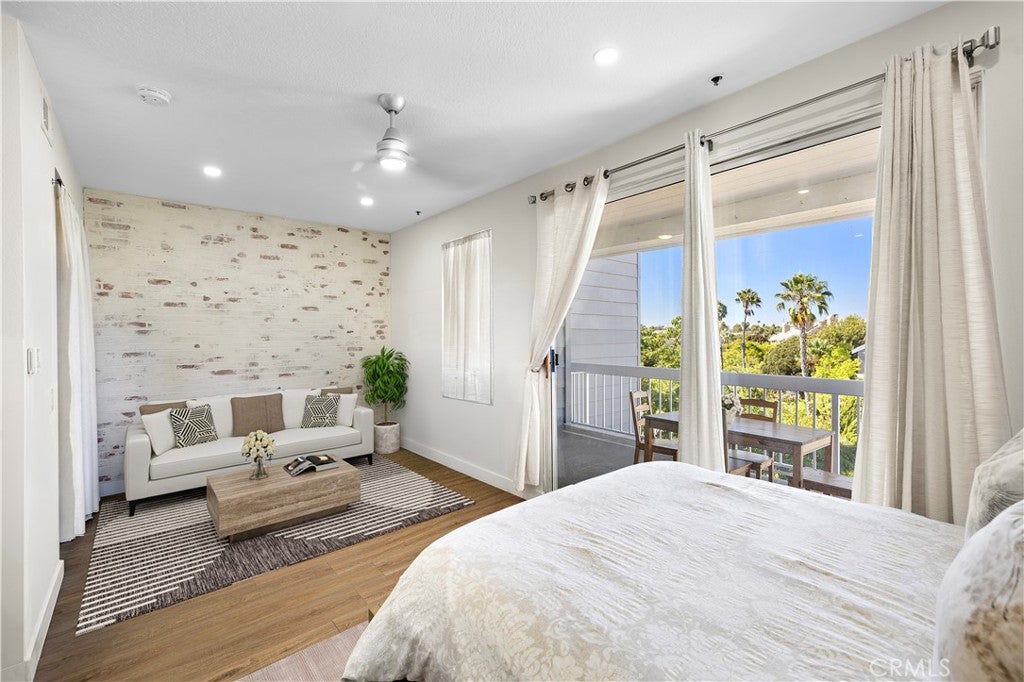
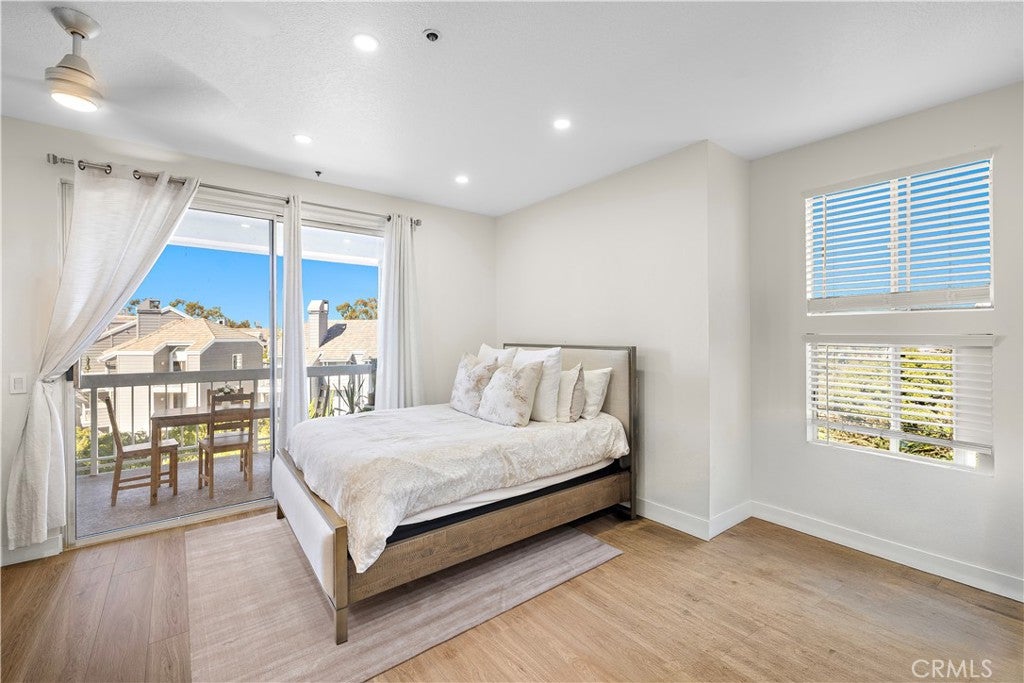
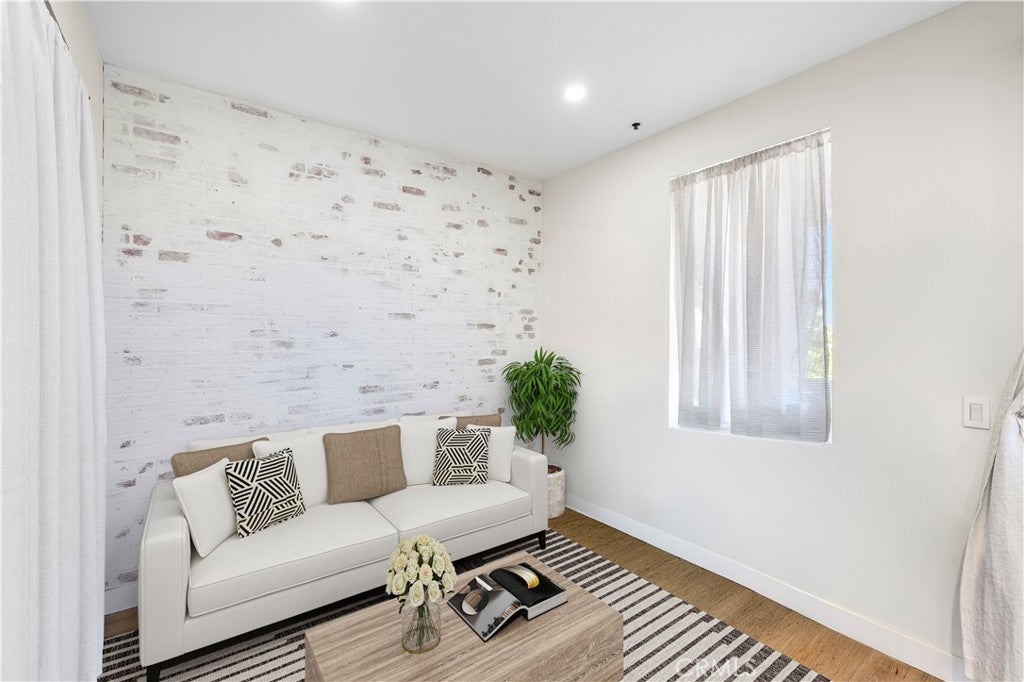
Lowest priced home in Huntington Beach with inside laundry. Experience an end-unit studio that is filled with warm natural light year round, so it lives bigger than the square footage reads. The kitchen with quartz countertops and deep farm sink plus breakfast bar opens into the living room, connected to your balcony for easy mornings or evening relaxation. Guard gated for extra security and amenity rich including two pools and two spas, gym, clubhouse, four lighted tennis courts, greenbelts, lagoons and waterfalls. HOA covers water, trash, exterior maintenance and insurance. Roofs recently replaced in 2024. Just a few short miles to the sand, Pacific City and Main Street and the perfect place to call home.
Save
Ask
Tour
Hide
Listing Snapshot
Price
$449,000
Days On Site
30 Days
Bedrooms
N/A
Inside Area (SqFt)
500 sqft
Total Baths
1
Full Baths
1
Partial Baths
N/A
Lot Size
4.0489 Acres
Year Built
1985
MLS® Number
OC26197246
Status
Active
Property Tax
N/A
HOA/Condo/Coop Fees
$498 monthly
Sq Ft Source
Appraiser
Friends & Family
Recent Activity
| yesterday | Status changed to Active | |
| yesterday | Listing updated with changes from the MLS® | |
| a month ago | Listing first seen on site |
General Features
Acres
4.0489
Disclosures
CovenantsRestrictionsDisclosureHoaDisclosure
Garage
Yes
Garage Spaces
1
Land Lease
No
Levels
One
Number Of Stories
1
Parking
AssignedUndergroundCommunity Structure
Parking Spaces
1
Property Sub Type
Condominium
Security
Carbon Monoxide Detector(s)Gated with GuardSmoke Detector(s)24 Hour Security
Sewer
Public Sewer
Special Circumstances
Standard
Style
CapeCod
Utilities
Electricity ConnectedNatural Gas ConnectedSewer ConnectedWater Connected
Water Source
Public
Interior Features
Appliances
DishwasherGas RangeMicrowaveRefrigeratorWasher/Dryer Stacked
Cooling
Wall/Window Unit(s)
Fireplace Features
None
Flooring
Vinyl
Heating
Central
Interior
Breakfast BarCeiling Fan(s)Open Floorplan
Laundry Features
InsideLaundry Closet
Spa
Yes
Bathroom
Kitchen
Living Room
Save
Ask
Tour
Hide
Exterior Features
Construction Details
Stucco
Exterior
Balcony
Pool Features
CommunityAssociation
Road Frontage
City Street
Roof
Shingle
Spa
Yes
Spa Features
Community
View
City LightsNeighborhood
Waterfront Features
LagoonStream
Waterview
City LightsNeighborhood
Community Features
Association Amenities
Maintenance GroundsPoolSpa/Hot TubTrashWater
Association Fee
$395.0
Association Fee Frequency
Monthly
Additional Association Fee
$103.0
Additional Association Fee Frequency
Monthly
Community Features
CurbsStreet LightsSidewalksPool
MLS Area
14 - South Huntington Beach
School District
Huntington Beach Union High
Financing Terms Available
CashConventional
Building Access
1
Roads
Paved
Schools
School District
Huntington Beach Union High
Elementary School
Peterson
Middle School
Sowers
High School
Edison

This information is for your personal, non-commercial use and may not be used for any purpose other than to identify prospective properties you may be interested in purchasing. The display of MLS data is usually deemed reliable but is NOT guaranteed accurate by the MLS. Buyers are responsible for verifying the accuracy of all information and should investigate the data themselves or retain appropriate professionals. Information from sources other than the Listing Agent may have been included in the MLS data. Unless otherwise specified in writing, the Broker/Agent has not and will not verify any information obtained from other sources. The Broker/Agent providing the information contained herein may or may not have been the Listing and/or Selling Agent.
Neighborhood & Commute
Source: Walkscore
Disclosure: Community information and market data powered by Constellation Data Labs. Information is deemed reliable but not guaranteed.
Save
Ask
Tour
Hide

Did you know? You can invite friends and family to your search. They can join your search, rate and discuss listings with you.