

2476 Gunner RidgeRialto, CA 92377
Mortgage Calculator
Monthly Payment (Est.)
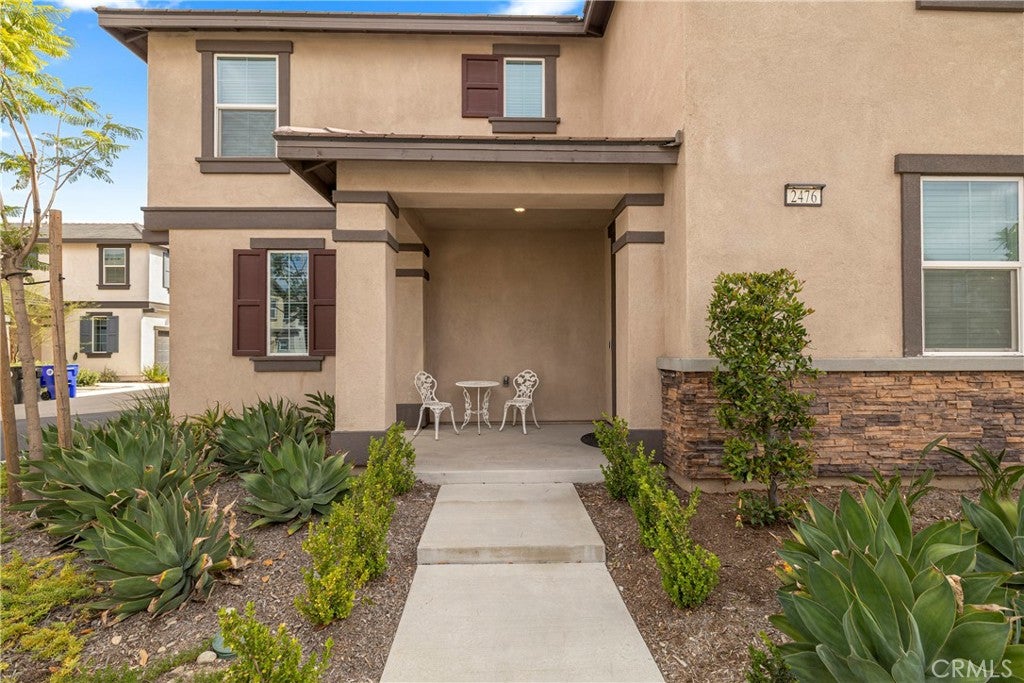
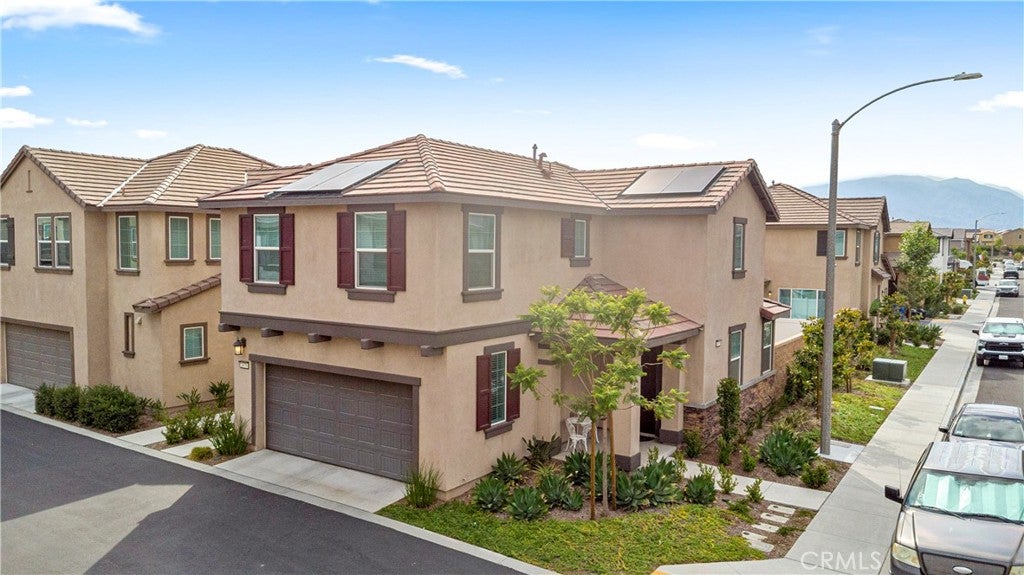
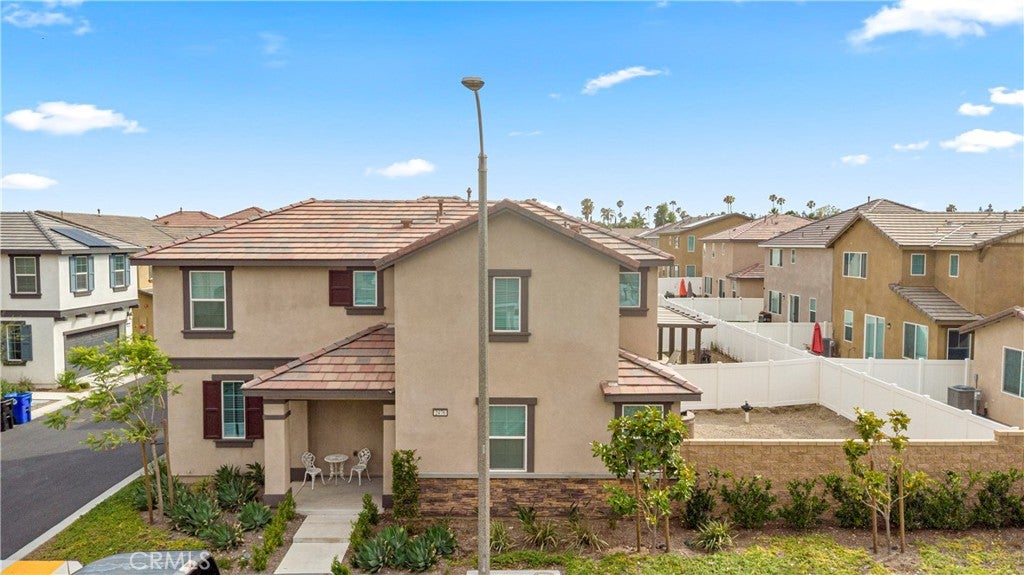
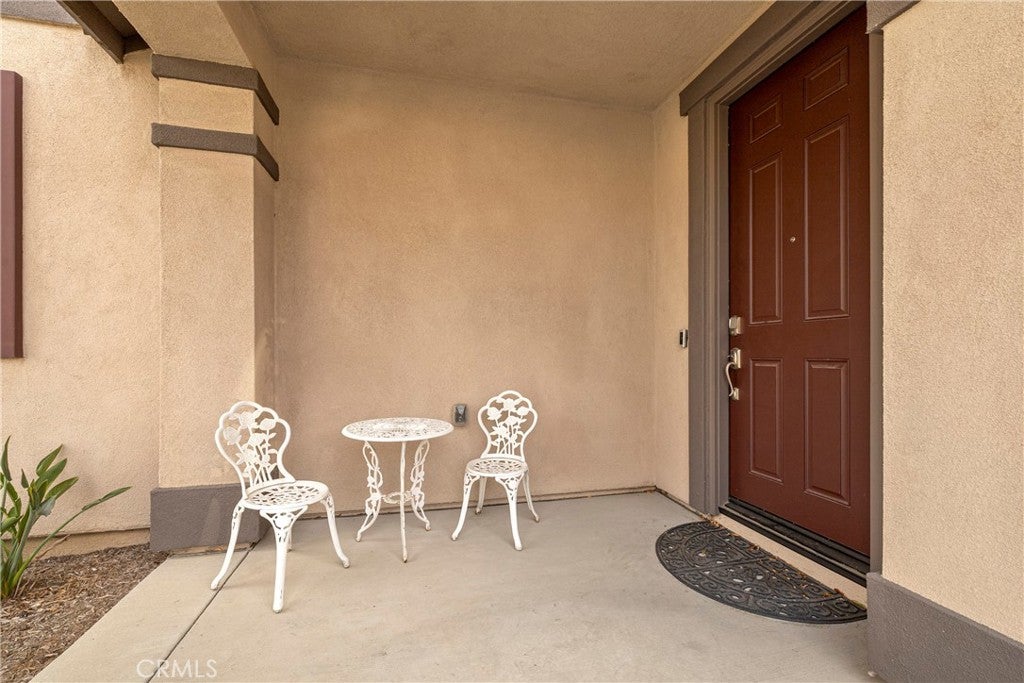
Enter an interest rate to see your estimated monthly payment.ASK ABOUT SELLER RATE BUYDOWN OPTION. Newer construction. Bigger backyard. Better lifestyle. Welcome to one of North Rialto's most sought-after opportunities in River Ranch, A move-in-ready 3-bedroom, 2.5-bath detached home where modern upgrades meet everyday ease. Step into a bright, open-concept main level with upgraded laminate flooring, designer tile, recessed lighting, ceiling fans, and custom blinds. The living room, dining area, and kitchen flow together effortlessly — anchored by a standout kitchen with white cabinetry, upgraded granite countertops, a large center island, and generous pantry storage. Upstairs, retreat to a spacious primary suite with an oversized walk-in closet, plus two additional bedrooms, a full bath, and the everyday convenience of upstairs laundry. Out back, you'll find one of the larger yards in the community — room to relax, entertain, garden, or design your own outdoor escape. Smart, efficient, and future-ready: solar panels, tankless water heater, Ring doorbell, window safety film, fire-resistant eave protection, and a garage wired with two 240V outlets for EV charging. Living in River Ranch means resort-style amenities a pool, spa, recreation center, dog park, playground, scenic walking trails, and HOA-included Eero internet. Minutes from the 210 freeway, Renaissance Marketplace, shopping, dining, and commuter routes. Great price. Newer home. Upgraded throughout. This is River Ranch living — don't let it pass you by.
| a month ago | Listing first seen on site | |
| a month ago | Listing updated with changes from the MLS® |

This information is for your personal, non-commercial use and may not be used for any purpose other than to identify prospective properties you may be interested in purchasing. The display of MLS data is usually deemed reliable but is NOT guaranteed accurate by the MLS. Buyers are responsible for verifying the accuracy of all information and should investigate the data themselves or retain appropriate professionals. Information from sources other than the Listing Agent may have been included in the MLS data. Unless otherwise specified in writing, the Broker/Agent has not and will not verify any information obtained from other sources. The Broker/Agent providing the information contained herein may or may not have been the Listing and/or Selling Agent.

Did you know? You can invite friends and family to your search. They can join your search, rate and discuss listings with you.