21103 Via Arnaz 54, Yorba Linda, CA, 92887

Save
Ask
Tour
Hide
Share
$795,000
9 Days On Site

21103 Via Arnaz 54
Yorba Linda, CA 92887

For Sale|Condominium|Active
3
Beds
2
Total Baths
2
Full Baths
1,128
SqFt
$705
/SqFt
1978
Built
Subdivision:
Rancho Dominguez Townhomes (RNDT)
County:
Orange
Listed by Nickolas White of Seven Gables Real Estate Nick@ABetterHome.com
Call Now: 951-203-4426
Is this the listing for you? We can help make it yours.
951-203-4426
21103 Via Arnaz 5421103 Via Arnaz 5421103 Via Arnaz 5421103 Via Arnaz 54
Save
Ask
Tour
Hide
Share

Mortgage Calculator

Monthly Payment (Est.)

$3,627
Calculator powered by Showcase IDX, a Constellation1 Company. Copyright ©2026 Information is deemed reliable but not guaranteed.

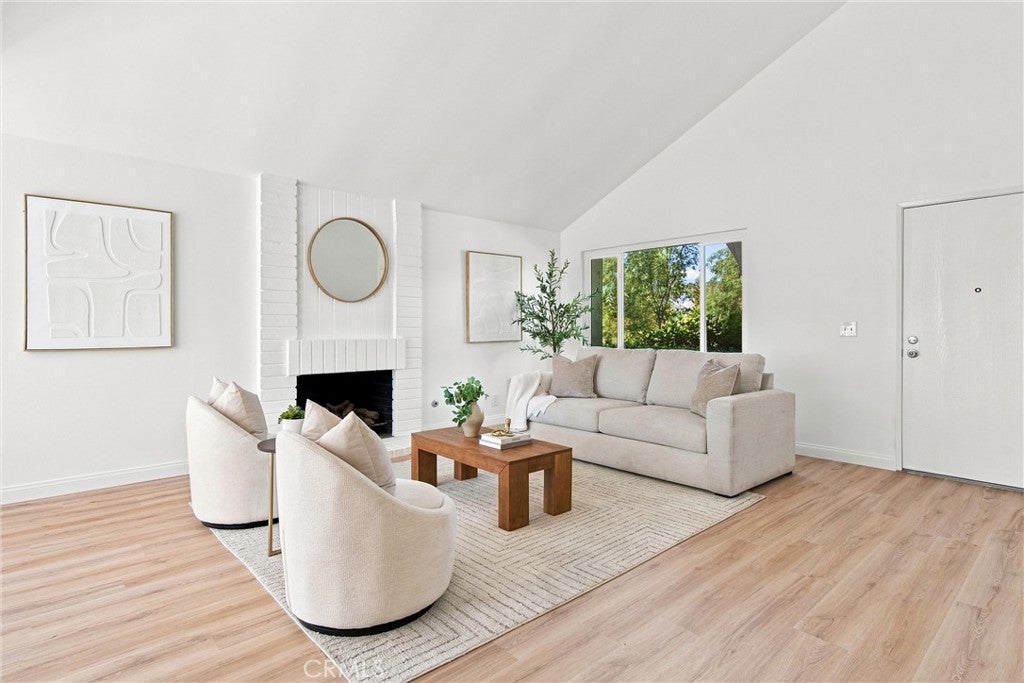
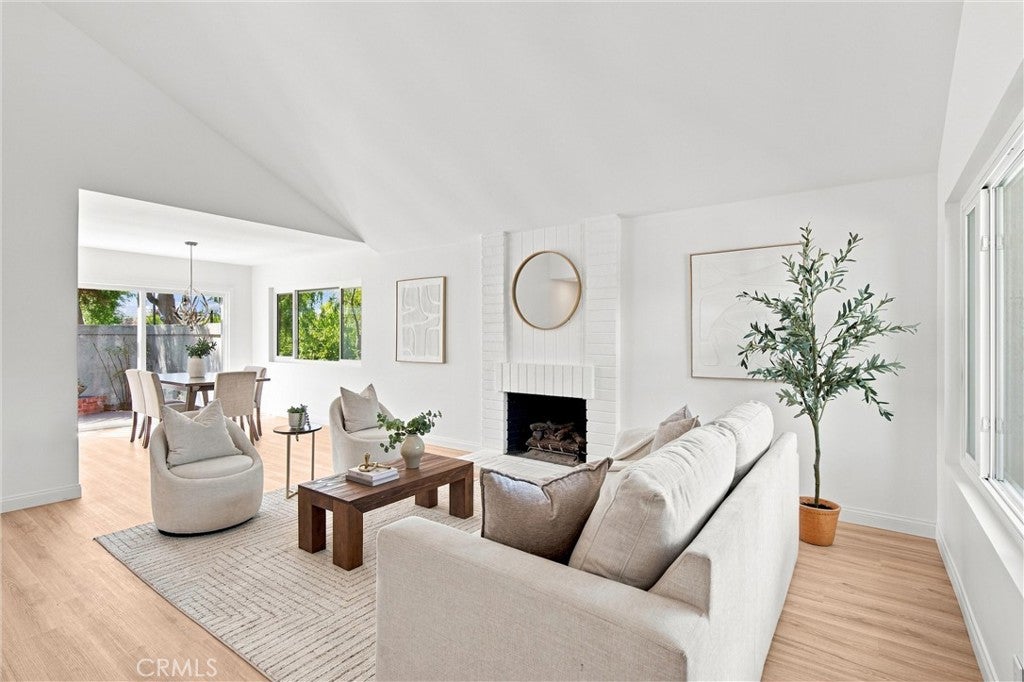
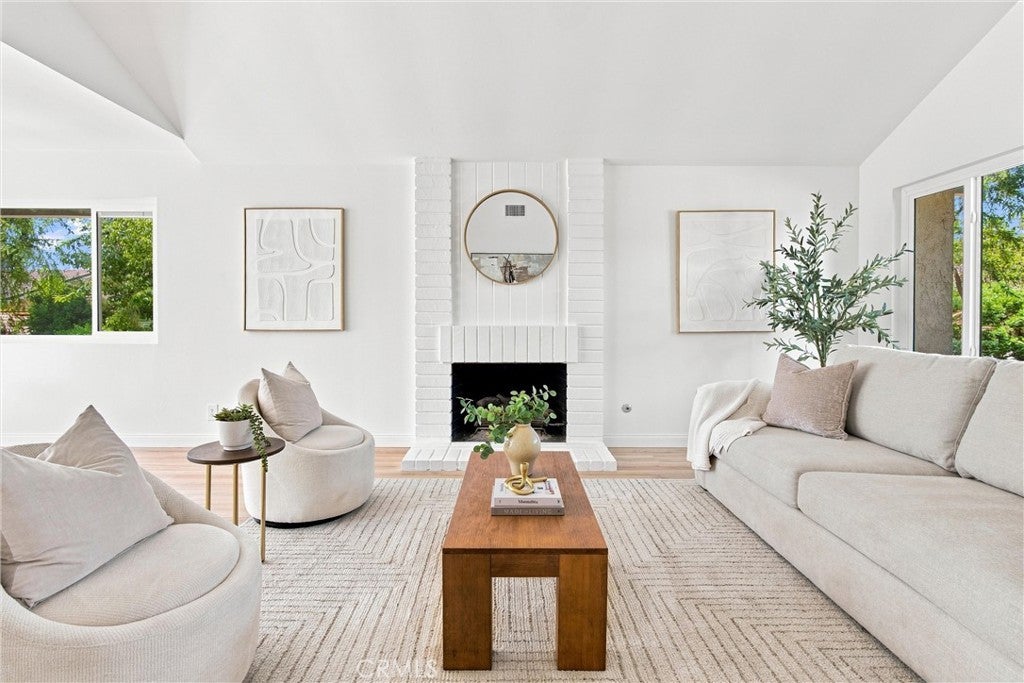
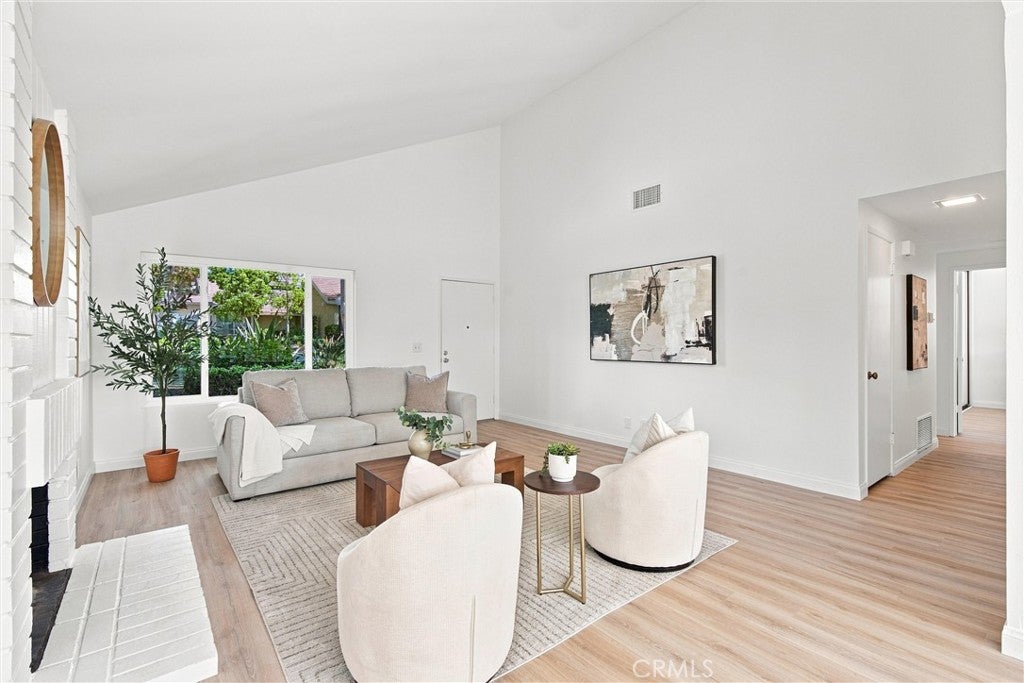
This is the one you've been waiting for. Peaceful and private this single story end unit is nestled up to a shaded wooded walking path in the Rancho Dominguez Townhomes. Vaulted ceilings greet you upon entering the home and give you the feeling of space and comfort. New luxury vinyl floors and new paint allow you to move in and begin enjoying your new life. The living room offers a brick fireplace to cozy up to on chilly evenings and central air conditioning to keep you cool on summer days. The dining area is just off the kitchen and both overlook the extra large patio dappled with shade from nearby trees. The 2 car garage is just off the patio and has loads of room for storage and has the washer and dryer hook-ups. The primary suite has access to the patio to sit in the sun and enjoy your morning coffee. The bathrooms are immaculate with a walk-in shower in the primary bathroom and a tub in the hall bathroom. Secondary bedrooms overlook the lush greenbelt. The community of Rancho Dominguez offers, a pool, walking trails, tennis courts, picnic and play areas.

Save
Ask
Tour
Hide
Share
Listing Snapshot
Price 
$795,000
Days On Site 
9 Days
Bedrooms 
3
Inside Area (SqFt) 
1,128 sqft
Total Baths 
2
Full Baths 
2
Partial Baths 
N/A
Lot Size 
0.0459 Acres
Year Built 
1978
MLS® Number 
OC26197772
Status 
Active
Property Tax 
N/A
HOA/Condo/Coop Fees 
$445 monthly
Sq Ft Source 
Assessor
Friends & Family
Recent Activity
a week agoListing first seen on site
a week agoListing updated with changes from the MLS®
General Features
Acres 
0.0459
Attached Garage 
Yes
Disclosures 
HomeWarranty
Foundation 
Slab
Garage 
Yes
Garage Spaces 
2
Land Lease 
No
Levels 
One
Number Of Stories 
1
Parking 
AttachedDirect AccessGarageGarage Door Opener
Parking Spaces 
2
Property Sub Type 
Condominium
Sewer 
Public Sewer
Special Circumstances 
Standard
Style 
Contemporary
Utilities 
Electricity ConnectedNatural Gas ConnectedSewer ConnectedWater Connected
Water Source 
Public
Interior Features
Appliances 
Built-In RangeDouble OvenDishwasherElectric OvenElectric RangeDisposal
Cooling 
Central Air
Fireplace 
Yes
Fireplace Features 
Gas StarterLiving Room
Flooring 
Vinyl
Heating 
Central
Interior 
Breakfast BarCathedral Ceiling(s)Laminate CountersOpen FloorplanMaster Downstairs
Laundry Features 
Washer HookupIn Garage
Main Level Bedrooms 
3
Window Features 
BlindsDouble Pane Windows
Bathroom 
Bedroom 
Kitchen 
Features - Laminate Counters
Master Bathroom 
Master Bedroom 
Save
Ask
Tour
Hide
Share
Exterior Features
Fencing 
BlockWood
Lot Features 
Greenbelt
Patio And Porch 
Patio
Pool Features 
CommunityAssociation
Roof 
Composition
Spa Features 
None
View 
Park/Greenbelt
Waterview 
Park/Greenbelt
Windows/Doors 
BlindsDouble Pane Windows
Community Features
Association Amenities 
PlaygroundPoolTennis Court(s)Trail(s)
Association Fee 
$445.0
Association Fee Frequency 
Monthly
Community Features 
Street LightsSidewalksPool
MLS Area 
85 - Yorba Linda
School District 
Placentia-Yorba Linda Unified
Financing Terms Available 
Cash
Building Access 
1
Schools
School District
Placentia-Yorba Linda Unified
Elementary School
Travis Ranch
Middle School
Travis Ranch
High School
Esperanza


This information is for your personal, non-commercial use and may not be used for any purpose other than to identify prospective properties you may be interested in purchasing. The display of MLS data is usually deemed reliable but is NOT guaranteed accurate by the MLS. Buyers are responsible for verifying the accuracy of all information and should investigate the data themselves or retain appropriate professionals. Information from sources other than the Listing Agent may have been included in the MLS data. Unless otherwise specified in writing, the Broker/Agent has not and will not verify any information obtained from other sources. The Broker/Agent providing the information contained herein may or may not have been the Listing and/or Selling Agent.

Neighborhood & Commute
Source: Walkscore
Disclosure: Community information and market data powered by Constellation Data Labs. Information is deemed reliable but not guaranteed.
Save
Ask
Tour
Hide
Share