

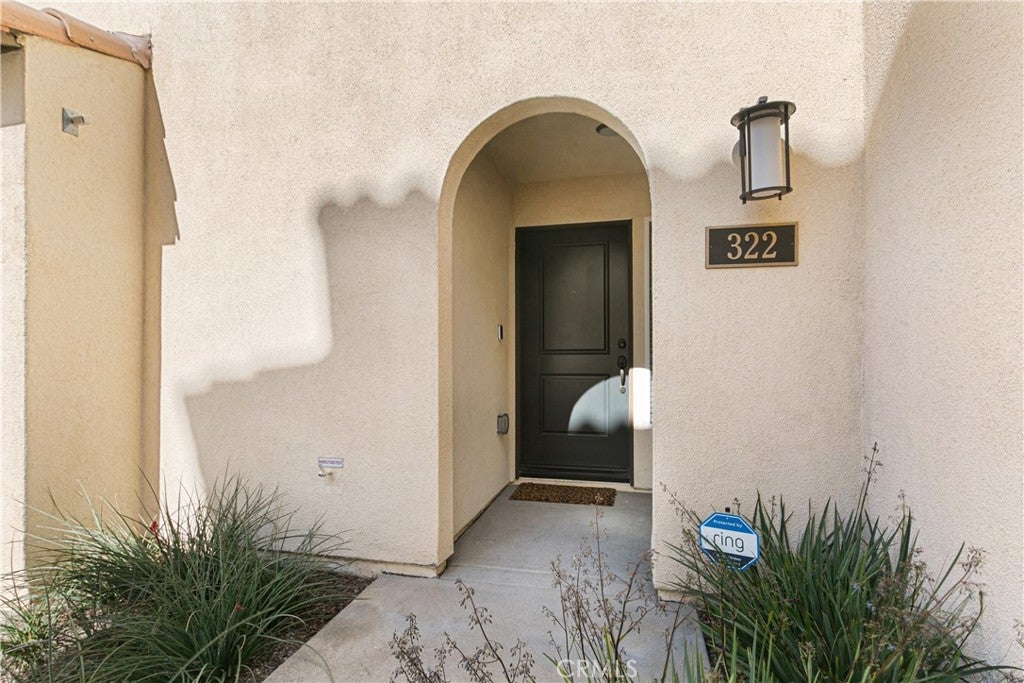
322 Ford RoadCosta Mesa, CA 92627
Mortgage Calculator
Monthly Payment (Est.)
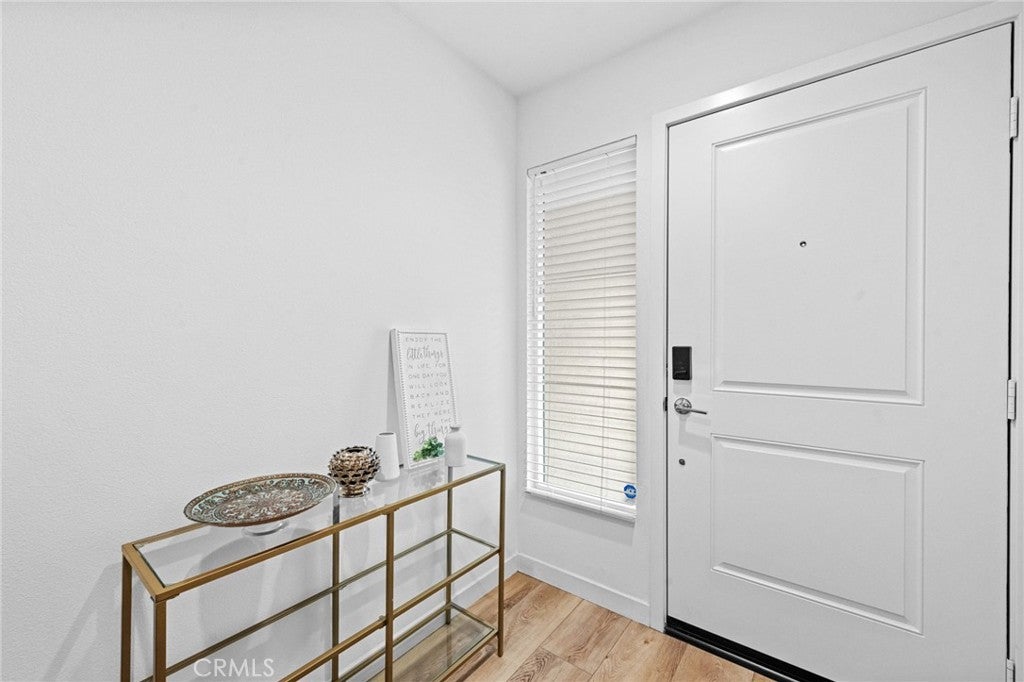
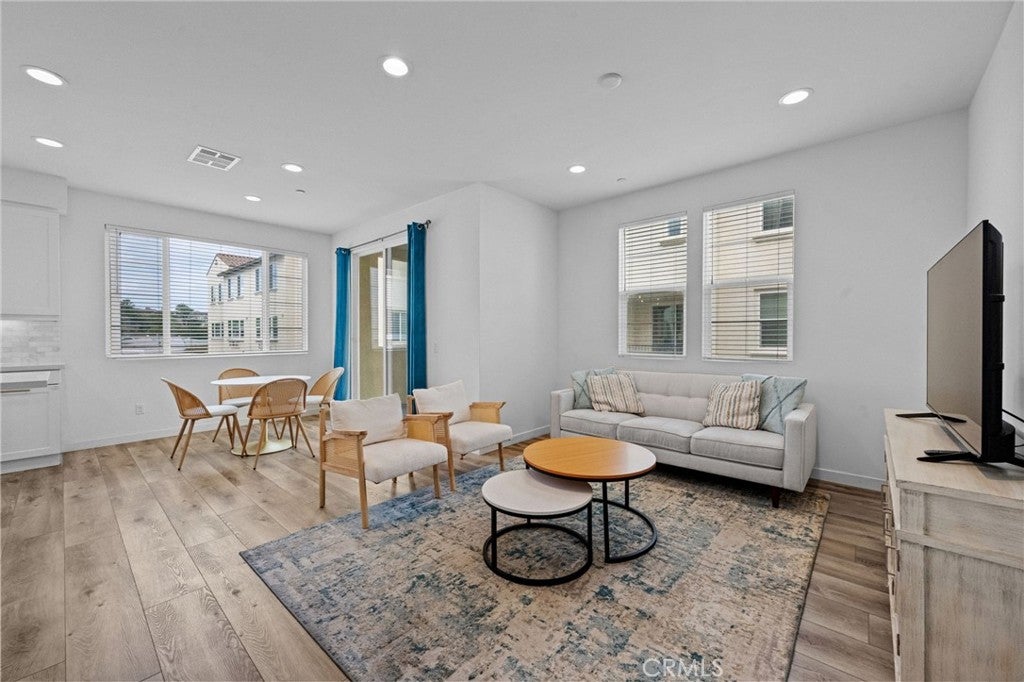
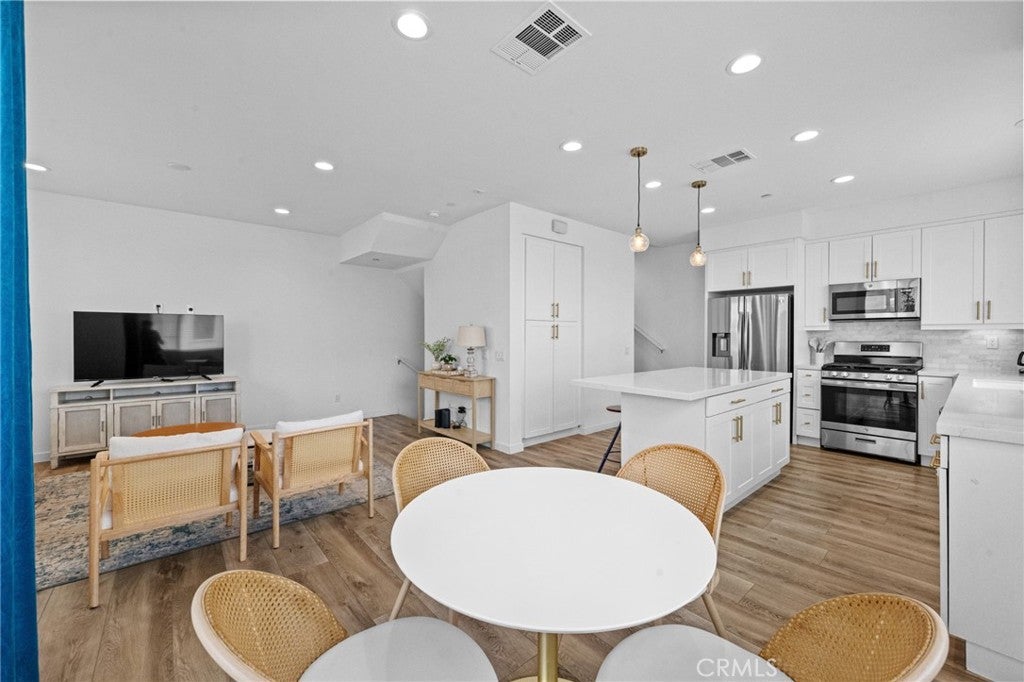
Enter an interest rate to see your estimated monthly payment.Buyer incentive available with use of seller’s preferred lender!!!! Welcome to 322 Ford Road, a beautifully appointed corner-unit residence in the heart of Costa Mesa, where modern elegance meets effortless Southern California living. The spacious open-concept floor plan seamlessly connects the living, dining, and kitchen areas, creating an ideal setting for both everyday living and entertaining. The sophisticated kitchen features a generous quartz island, custom backsplash, abundant cabinetry, stainless steel appliances, and direct access to a private patio. Large windows fill the home with natural light, while luxury vinyl plank flooring enhances the main living areas. Upstairs, two spacious bedrooms each offer a private ensuite bathroom and walk-in closet, providing comfort and privacy. A large attached two-car garage adds convenience and functionality. Residents enjoy a gated community with a landscaped park, grassy open space, fire-pit seating, ping-pong, and cornhole. Ideally located near the beach, premier shopping, dining, and entertainment, 322 Ford Road offers a refined coastal lifestyle in one of Costa Mesa's most desirable locations.
| 3 weeks ago | Status changed to Active | |
| 3 weeks ago | Listing updated with changes from the MLS® | |
| 4 weeks ago | Listing first seen on site |

This information is for your personal, non-commercial use and may not be used for any purpose other than to identify prospective properties you may be interested in purchasing. The display of MLS data is usually deemed reliable but is NOT guaranteed accurate by the MLS. Buyers are responsible for verifying the accuracy of all information and should investigate the data themselves or retain appropriate professionals. Information from sources other than the Listing Agent may have been included in the MLS data. Unless otherwise specified in writing, the Broker/Agent has not and will not verify any information obtained from other sources. The Broker/Agent providing the information contained herein may or may not have been the Listing and/or Selling Agent.

Did you know? You can invite friends and family to your search. They can join your search, rate and discuss listings with you.