

621 S Melrose StreetAnaheim, CA 92805
Mortgage Calculator
Monthly Payment (Est.)
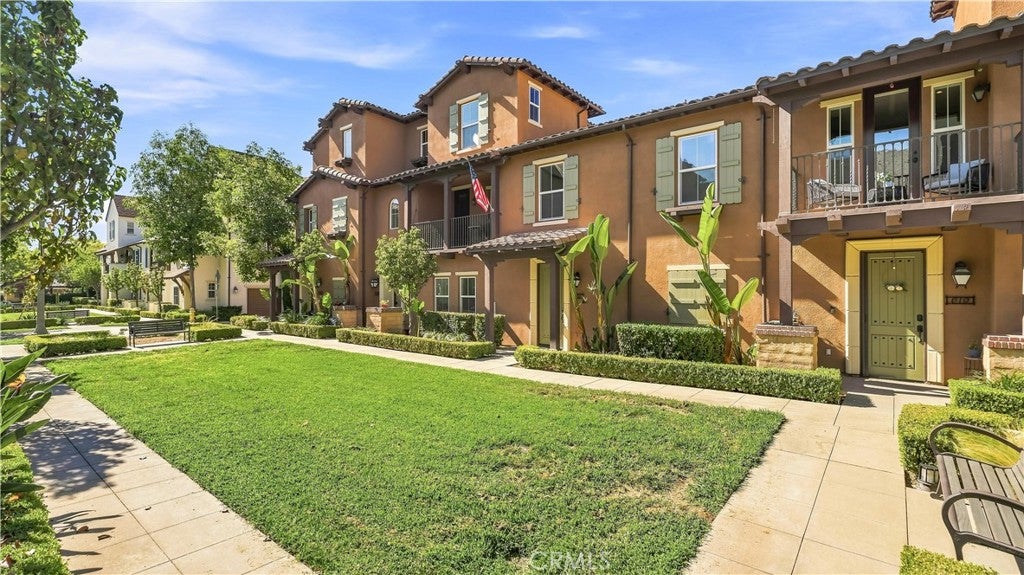
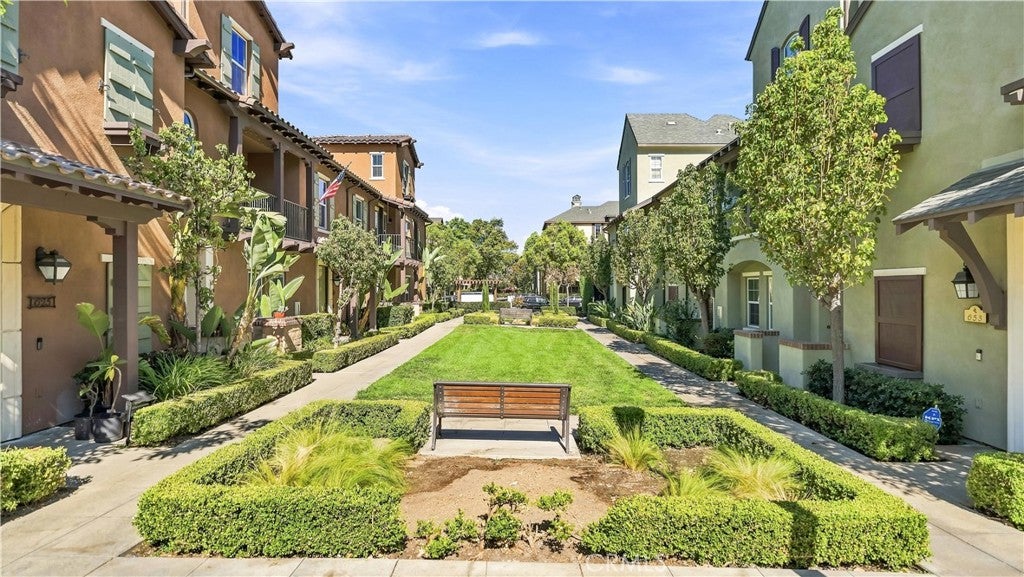
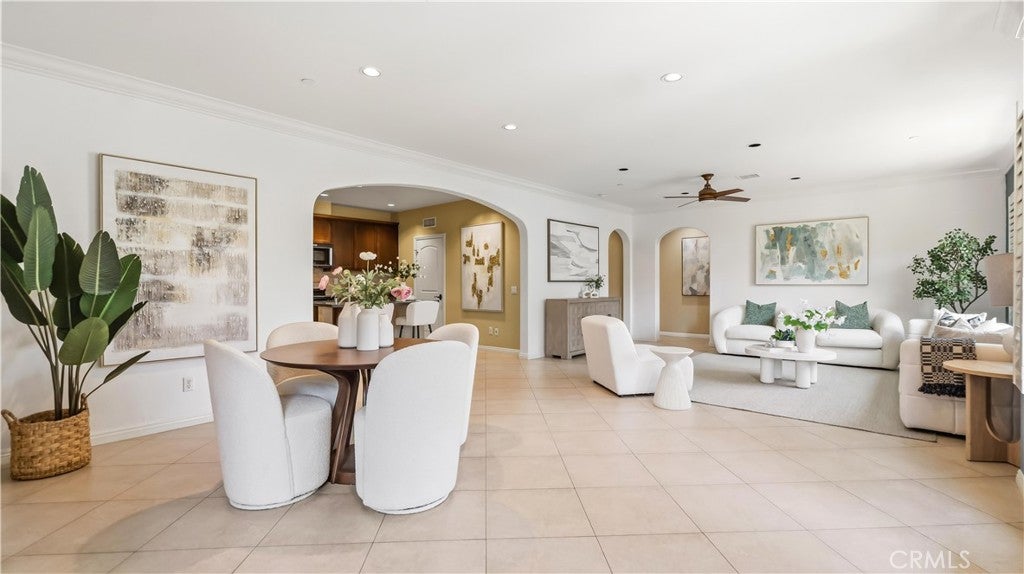
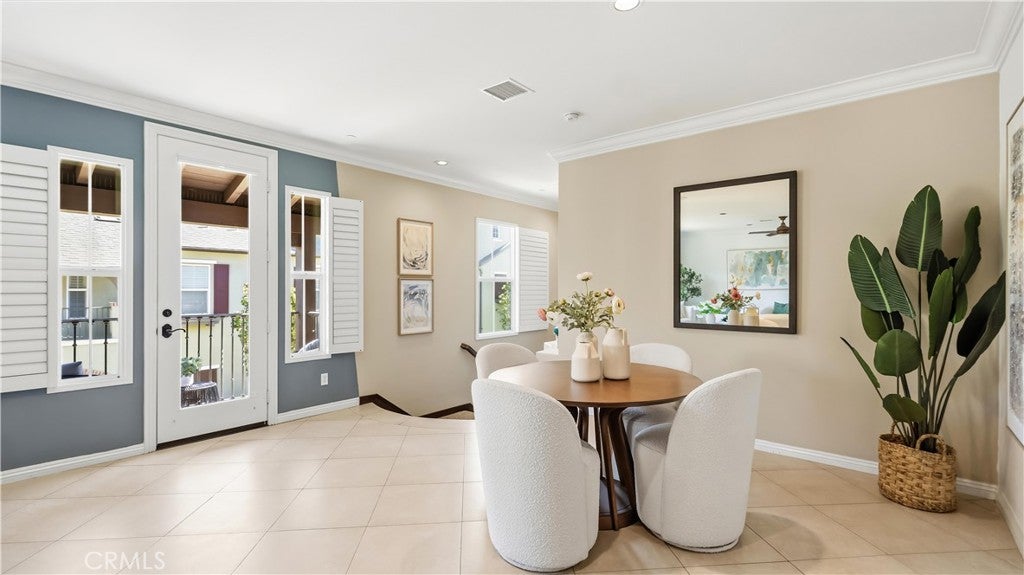
$4,102Welcome to 621 S Melrose Street, a spacious three-level residence in Anaheim’s Colony Park community. Offering approximately 2,049 square feet, this thoughtfully designed home features three bedrooms, three bathrooms. The main living level is bright and open, creating a comfortable flow between the living, dining, and kitchen areas. The kitchen offers a generous center island, granite countertops, stainless steel appliances, abundant cabinetry, and ample workspace for everyday cooking and entertaining. A conveniently located laundry area provides additional storage. The primary suite is situated on the main living level and includes a private balcony overlooking the park, two walk-in closets, dual sinks, a soaking tub, and a separate walk-in shower. Upstairs, two additional bedrooms each feature their own private bathroom, providing flexibility for family members, guests, or a home office. Plantation shutters, high ceilings, a tankless water heater, water-softening system, and a direct-access two-car side-by-side garage add comfort and convenience. Colony Park residents enjoy access to multiple resort-style pools, spas, clubhouses, barbecue and fire-pit areas, a fitness center, dog park, landscaped green spaces, and community gathering areas. Located near the Anaheim Packing House, Center Street Promenade, Disneyland, Angel Stadium, Honda Center, and convenient access to the 5, 57, and 91 freeways, this home combines generous interior space with an exceptionally connected location.
| 2 weeks ago | Listing first seen on site | |
| 2 weeks ago | Listing updated with changes from the MLS® |

This information is for your personal, non-commercial use and may not be used for any purpose other than to identify prospective properties you may be interested in purchasing. The display of MLS data is usually deemed reliable but is NOT guaranteed accurate by the MLS. Buyers are responsible for verifying the accuracy of all information and should investigate the data themselves or retain appropriate professionals. Information from sources other than the Listing Agent may have been included in the MLS data. Unless otherwise specified in writing, the Broker/Agent has not and will not verify any information obtained from other sources. The Broker/Agent providing the information contained herein may or may not have been the Listing and/or Selling Agent.

Did you know? You can invite friends and family to your search. They can join your search, rate and discuss listings with you.