853 S Lucerne 306, Los Angeles, CA, 90005

Save
Ask
Tour
Hide
Share
$829,000
9 Days On Site

853 S Lucerne 306
Los Angeles, CA 90005

For Sale|Condominium|Active
2
Beds
2
Total Baths
1
Full Bath
1
Partial Bath
1,070
SqFt
$775
/SqFt
2018
Built
County:
Los Angeles
Listed by Charles Huynh of Compass charles@homebycharles.com
Call Now: 951-203-4426
Is this the listing for you? We can help make it yours.
951-203-4426
853 S Lucerne 306853 S Lucerne 306853 S Lucerne 306853 S Lucerne 306
Save
Ask
Tour
Hide
Share

Mortgage Calculator

Monthly Payment (Est.)

$3,782
Calculator powered by Showcase IDX, a Constellation1 Company. Copyright ©2026 Information is deemed reliable but not guaranteed.

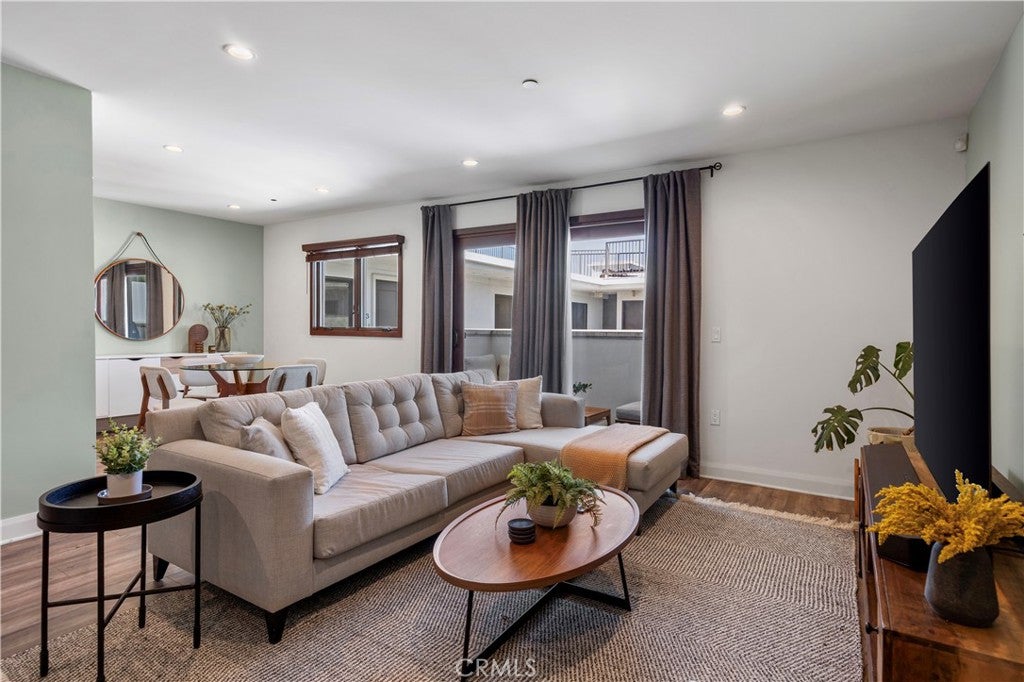
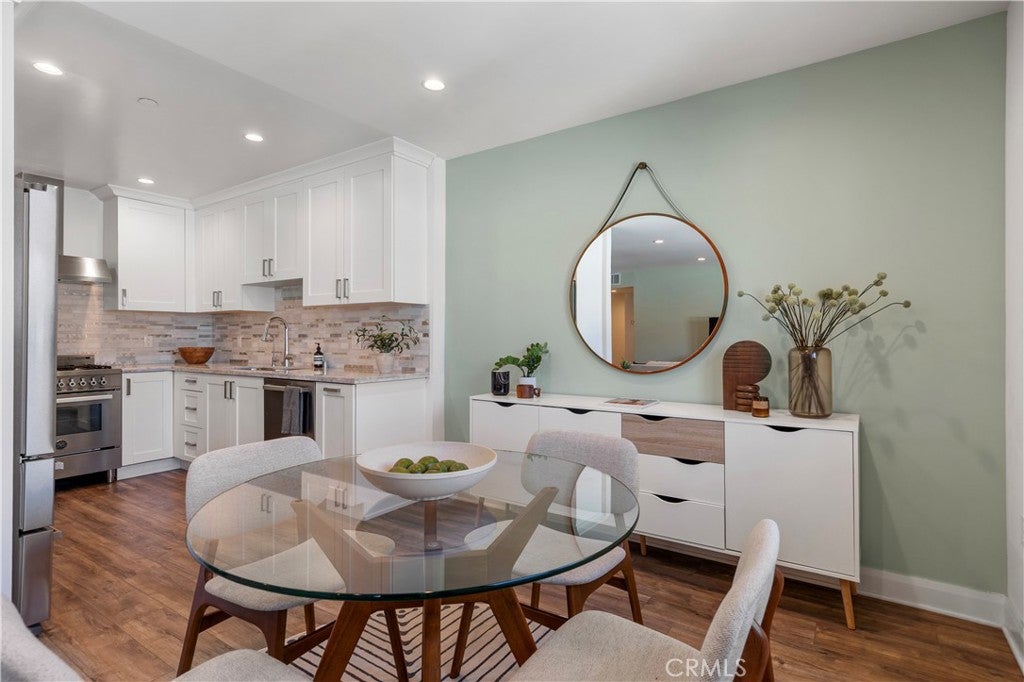
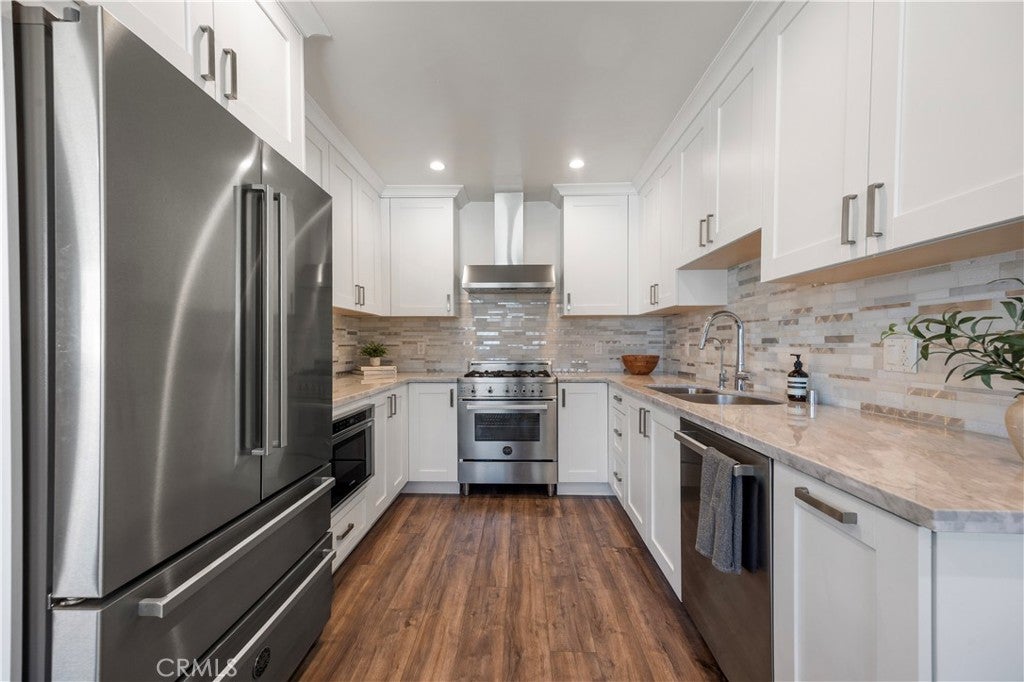
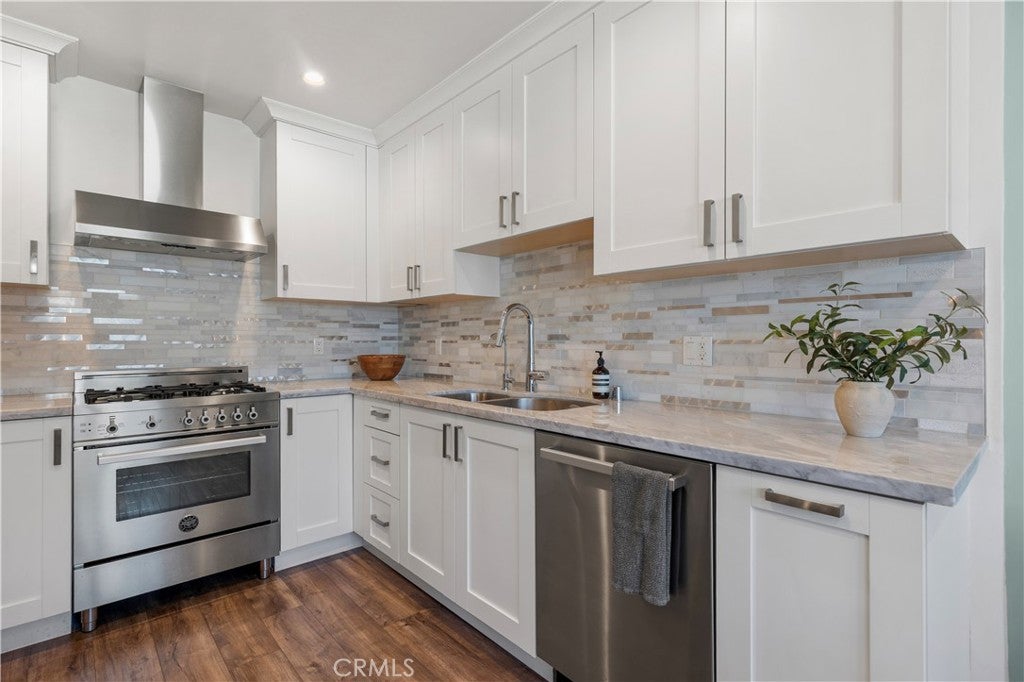
Welcome to Park Lucerne. This light-filled two-bedroom, two-bathroom penthouse sits on the 3rd floor, tucked along a charming, tree-lined street in Hancock Park-Wilshire — just steps from Harold A. Henry Park. Inside, the well-appointed kitchen is built for both cooking and entertaining, featuring a Bertazzoni gas range, refrigerator, dishwasher, built-in Bosch microwave, and quartz countertops. Both bedrooms are generously sized, with built-in closet organizers offering smart, efficient storage throughout. Residents enjoy the ease of HOA coverage for water, trash, building maintenance, security, and general insurance. The gated garage provides two dedicated parking spaces — both equipped with EV charging — along with additional guest parking. Set in one of the city's most desirable pockets, this home offers quick access to LACMA, Larchmont Village, Koreatown, The Grove, and countless nearby parks, restaurants, and hotspots — everything you need, right at your doorstep.

Save
Ask
Tour
Hide
Share
Listing Snapshot
Price 
$829,000
Days On Site 
9 Days
Bedrooms 
2
Inside Area (SqFt) 
1,070 sqft
Total Baths 
2
Full Baths 
1
Partial Baths 
1
Lot Size 
0.6103 Acres
Year Built 
2018
MLS® Number 
OC26198187
Status 
Active
Property Tax 
N/A
HOA/Condo/Coop Fees 
$534 monthly
Sq Ft Source 
Assessor
Friends & Family
Recent Activity
a week agoStatus changed to Active
a week agoListing updated with changes from the MLS®
a week agoPrice changed to $829,000
a week agoListing first seen on site
General Features
Acres 
0.6103
Direction Faces 
Northwest
Garage 
Yes
Garage Spaces 
2
Land Lease 
No
Levels 
One
Number Of Stories 
3
Parking 
UndergroundElectric Vehicle Charging Station(s)GuestGatedCommunity Structure
Parking Spaces 
2
Pets 
Yes
Property Sub Type 
Condominium
Security 
Carbon Monoxide Detector(s)Fire Sprinkler SystemSecurity GateGated CommunityKey Card EntrySmoke Detector(s)
Sewer 
Public Sewer
Special Circumstances 
Standard
Style 
Contemporary
Utilities 
Cable ConnectedElectricity ConnectedNatural Gas ConnectedSewer ConnectedWater Connected
Water Source 
Public
Interior Features
Appliances 
DishwasherDisposalGas RangeMicrowaveRefrigeratorRange Hood
Cooling 
Central Air
Fireplace Features 
None
Furnished 
Unfurnished
Heating 
Central
Interior 
Recessed LightingMaster Downstairs
Laundry Features 
Laundry Closet
Main Level Bedrooms 
2
Window Features 
BlindsDouble Pane WindowsScreensWood Frames
Bathroom 
Bedroom 
Dining Room 
Kitchen 
Living Room 
Master Bedroom 
Save
Ask
Tour
Hide
Share
Exterior Features
Exterior 
Balcony
Fencing 
None
Patio And Porch 
None
Pool Features 
None
Road Frontage 
City Street
Spa Features 
None
View 
None
Waterview 
None
Windows/Doors 
BlindsDouble Pane WindowsScreensWood Frames
Community Features
Association Amenities 
TrashWater
Association Fee 
$534.0
Association Fee Frequency 
Monthly
Community Features 
ParkStreet LightsSidewalksGated
MLS Area 
C18 - Hancock Park-Wilshire
School District 
Los Angeles Unified
Financing Terms Available 
Cash1031 Exchange
Building Access 
3
Roads 
Paved
Schools
School District
Los Angeles Unified
Elementary School
Unknown
Middle School
Magnolia
High School
Unknown


This information is for your personal, non-commercial use and may not be used for any purpose other than to identify prospective properties you may be interested in purchasing. The display of MLS data is usually deemed reliable but is NOT guaranteed accurate by the MLS. Buyers are responsible for verifying the accuracy of all information and should investigate the data themselves or retain appropriate professionals. Information from sources other than the Listing Agent may have been included in the MLS data. Unless otherwise specified in writing, the Broker/Agent has not and will not verify any information obtained from other sources. The Broker/Agent providing the information contained herein may or may not have been the Listing and/or Selling Agent.

Neighborhood & Commute
Source: Walkscore
Disclosure: Community information and market data powered by Constellation Data Labs. Information is deemed reliable but not guaranteed.
Save
Ask
Tour
Hide
Share