7759 Kingdom Drive, Riverside, CA, 92506

Save
Ask
Tour
Hide
Share
$1,445,000
15 Days On Site

7759 Kingdom Drive
Riverside, CA 92506

For Sale|Single Family Residence|Active Under Contract
3
Beds
5
Total Baths
3
Full Baths
2
Partial Baths
3,721
SqFt
$388
/SqFt
2015
Built
County:
Riverside
Listed by David Buster of David Buster, Broker meridianprop@gmail.com
Call Now: 951-203-4426
Is this the listing for you? We can help make it yours.
951-203-4426
7759 Kingdom Drive7759 Kingdom Drive7759 Kingdom Drive7759 Kingdom Drive
Save
Ask
Tour
Hide
Share

Mortgage Calculator

Monthly Payment (Est.)

Enter an interest rate to see your estimated monthly payment.
Calculator powered by Showcase IDX, a Constellation1 Company. Copyright ©2026 Information is deemed reliable but not guaranteed.

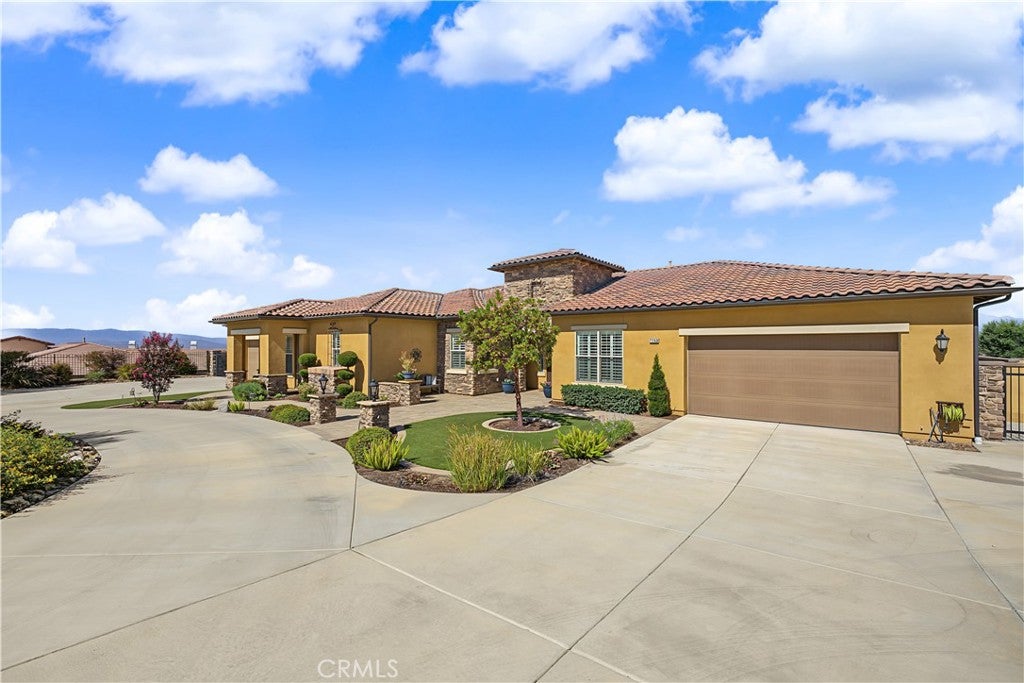
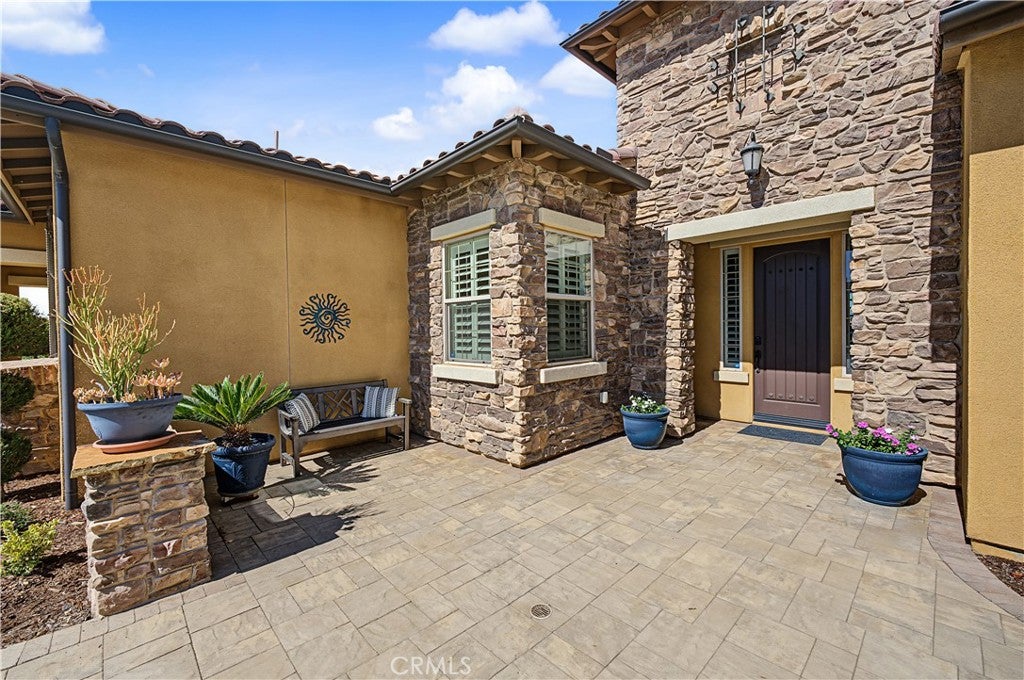
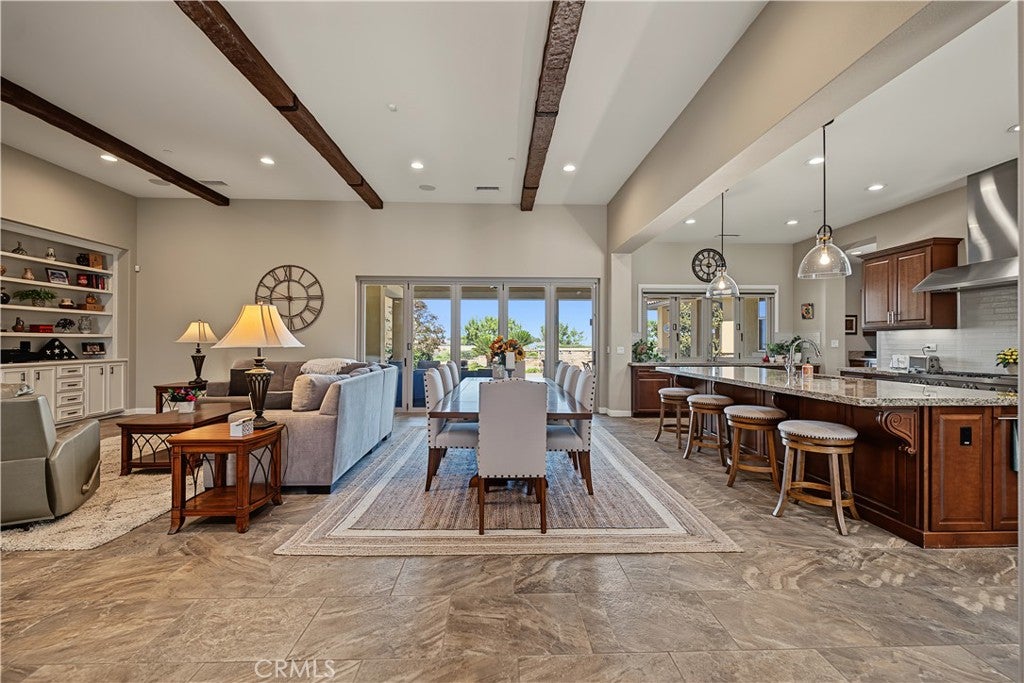
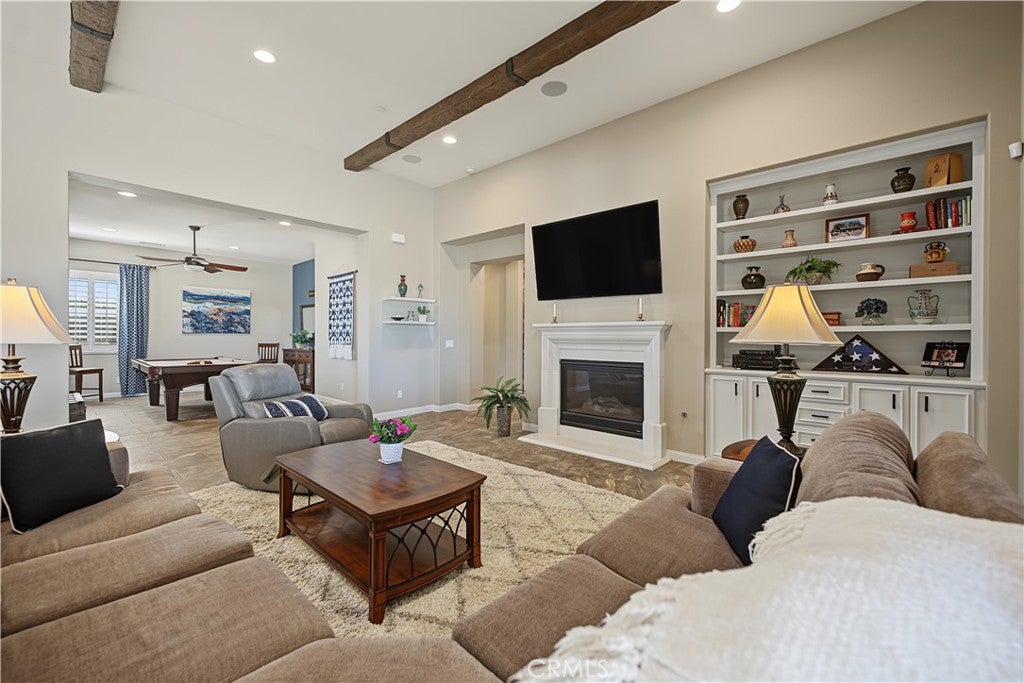
ALESSANDRO HEIGHTS–ARROYO VISTA: Set on a hillside of luxurious homes on expansive properties, this Tuscan-inspired estate in the exclusive Stellan Ridge community combines luxury, comfort, and privacy in refined single-story living. The neighborhood is set amongst the rugged, preserved open space of the Riverside Land Conservancy, offering incredible views of the mountains & surrounding hills and a lifestyle that emphasizes indoor/outdoor living.This impressive residence boasts 3 spacious bedrooms, 3 full bathrooms, 2 half baths, and an ideal floor plan designed for both everyday living and elegant entertaining. Picture a new way of living, where a single floor plan includes a magnificent great room with soaring beamed ceilings; a gourmet kitchen with top-of-the-line appliances and a sprawling central island; a much-desired coffee bar; a multigenerational suite with its own living room and kitchen space; a custom-built pool cabana; outdoor activity amenities including fire pit, mini golf green, horseshoe pit, and half basketball court; and 4-car garage that also includes workshop space. Form meets function in the sprawling living room area as massive stacking sliders can be pulled back to merge the interior space with the outdoor living room / patio.The primary suite serves as a sophisticated retreat, with a spa-inspired bath and deep soaking tub. A versatile bonus room offers flexible space which can serve as an optional 4th bedroom (plans included), an office, or additional living or recreation space.The beautifully landscaped yard is an outdoor oasis that has been thoughtfully planned with citrus and avocado trees, water-wise plants, a custom pool with a beach-shelf entry, a pool-house bathroom, and an outdoor kitchen featuring a built-in BBQ grill, flat-top grill, separate BBQ burner, TV, and fridge, and ample space for lounging and relaxing. From this secluded vantage point, the world unfolds in a panoramic display of golden sunsets, rolling hills, and the shimmering tapestry of city lights below. Every detail, from the upgraded appliances to the RV parking to paver patios with flagstone trim, has been selected to provide a seamless, turnkey experience on 1.44 acres. This is no average residence; it is a testament to elevated living in the hills of one of Riverside's most coveted communities.

Save
Ask
Tour
Hide
Share
Listing Snapshot
Price 
$1,445,000
Days On Site 
15 Days
Bedrooms 
3
Inside Area (SqFt) 
3,721 sqft
Total Baths 
5
Full Baths 
3
Partial Baths 
2
Lot Size 
1.44 Acres
Year Built 
2015
MLS® Number 
OC26198710
Status 
Active Under Contract
Property Tax 
N/A
HOA/Condo/Coop Fees 
$375 monthly
Sq Ft Source 
Assessor
Friends & Family
Recent Activity
a week agoStatus changed to Active Under Contract
a week agoListing updated with changes from the MLS®
2 weeks agoListing first seen on site
General Features
Acres 
1.44
Attached Garage 
Yes
Disclosures 
CovenantsRestrictionsDisclosureHoaDisclosure
Foundation 
Slab
Garage 
Yes
Garage Spaces 
4
Land Lease 
No
Levels 
One
Number Of Stories 
1
Parking 
AttachedBoatCircular DrivewayConcreteDirect AccessDrivewayGarageGarage Door OpenerRV Access/ParkingShared DrivewayTandemWorkshop in Garage
Parking Spaces 
10
Property Sub Type 
Single Family Residence
Security 
Security SystemCarbon Monoxide Detector(s)Fire Sprinkler SystemSmoke Detector(s)
Sewer 
Public Sewer
Special Circumstances 
Standard
Style 
Mediterranean
Utilities 
Cable ConnectedElectricity ConnectedNatural Gas ConnectedSewer ConnectedWater Connected
Water Source 
Public
Interior Features
Appliances 
Built-In RangeConvection OvenDouble OvenDishwasherElectric RangeFreezerDisposalGas OvenGas RangeIce MakerMicrowaveRefrigeratorRange HoodTankless Water HeaterVented Exhaust FanInstant Hot Water
Cooling 
Central Air
Electric 
220 Volts in Garage
Fireplace 
Yes
Fireplace Features 
GasGreat Room
Flooring 
CarpetTile
Heating 
Central
Interior 
Beamed CeilingsWet BarBuilt-in FeaturesCeiling Fan(s)Eat-in KitchenGranite CountersHigh CeilingsIn-Law FloorplanOpen FloorplanPantryRecessed LightingStorageEntrance FoyerWalk-In Closet(s)
Laundry Features 
Washer HookupElectric Dryer HookupGas Dryer HookupLaundry Room
Main Level Bedrooms 
3
Spa 
Yes
Window Features 
Double Pane WindowsInsulated WindowsShutters
Bathroom 
Features - Soaking Tub
Bedroom 
Bonus Room 
CenterHall 
Dining Room 
Foyer 
Kitchen 
Features - Granite Counters, Kitchen Island
Laundry 
Master Bedroom 
Other 
Features - Walk-In Closet(s)
Pantry 
Recreation 
Save
Ask
Tour
Hide
Share
Exterior Features
Construction Details 
Stucco
Exterior 
GardenBarbecueLightingRain Gutters
Fencing 
Wrought Iron
Lot Features 
BluffBack YardSloped DownFront YardGardenSprinklers In RearSprinklers In FrontLandscaped
Other Structures 
Second Garage
Patio And Porch 
CoveredFront PorchWrap Around
Pool Features 
PrivateGas HeatHeatedIn GroundSalt WaterWaterfall
Private Pool 
Yes
Road Frontage 
City StreetPrivate Road
Roof 
ConcreteShingle
Spa 
Yes
Spa Features 
HeatedPrivate
View 
City LightsCanyonMountain(s)
Waterview 
City LightsCanyonMountain(s)
Windows/Doors 
Double Pane WindowsInsulated WindowsShutters
Community Features
Accessibility Features 
Accessible Doors
Association Amenities 
Other
Association Fee 
$375.0
Association Fee Frequency 
Monthly
Community Features 
CurbsStreet LightsSuburbanSidewalks
MLS Area 
252 - Riverside
School District 
Riverside Unified
Financing Terms Available 
CashConventionalFHAVA Loan
Building Access 
ground
Roads 
Paved
Schools
School District
Riverside Unified
Elementary School
Washington
Middle School
Matthew Gage
High School
Polytechnic


This information is for your personal, non-commercial use and may not be used for any purpose other than to identify prospective properties you may be interested in purchasing. The display of MLS data is usually deemed reliable but is NOT guaranteed accurate by the MLS. Buyers are responsible for verifying the accuracy of all information and should investigate the data themselves or retain appropriate professionals. Information from sources other than the Listing Agent may have been included in the MLS data. Unless otherwise specified in writing, the Broker/Agent has not and will not verify any information obtained from other sources. The Broker/Agent providing the information contained herein may or may not have been the Listing and/or Selling Agent.

Neighborhood & Commute
Source: Walkscore
Disclosure: Community information and market data powered by Constellation Data Labs. Information is deemed reliable but not guaranteed.
Save
Ask
Tour
Hide
Share