

2338 Avenida Sevilla NLaguna Woods, CA 92637
Mortgage Calculator
Monthly Payment (Est.)
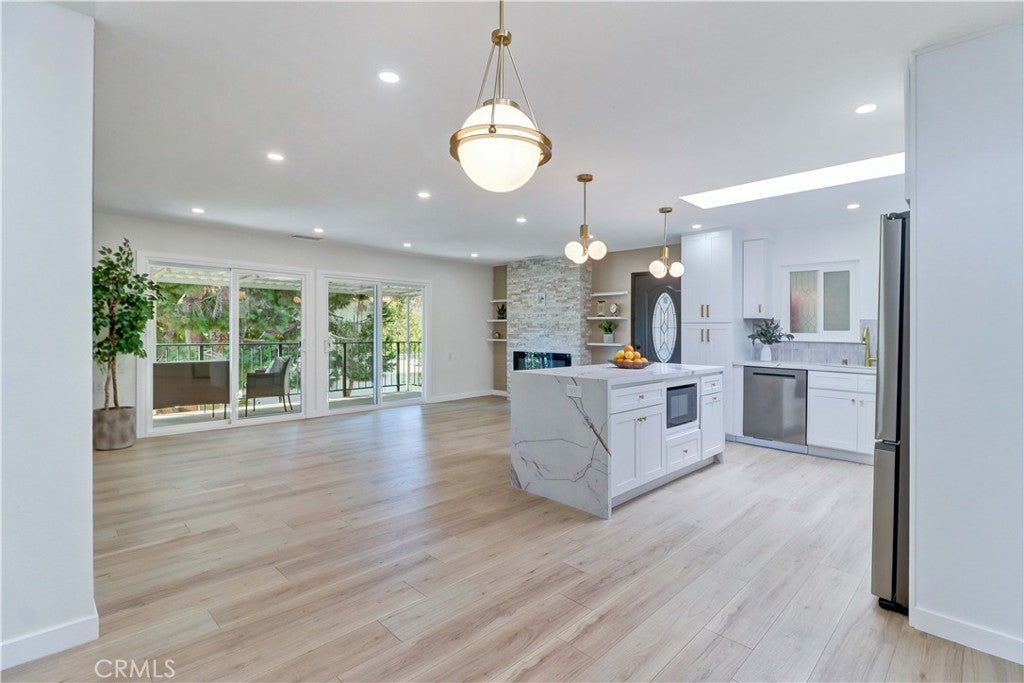
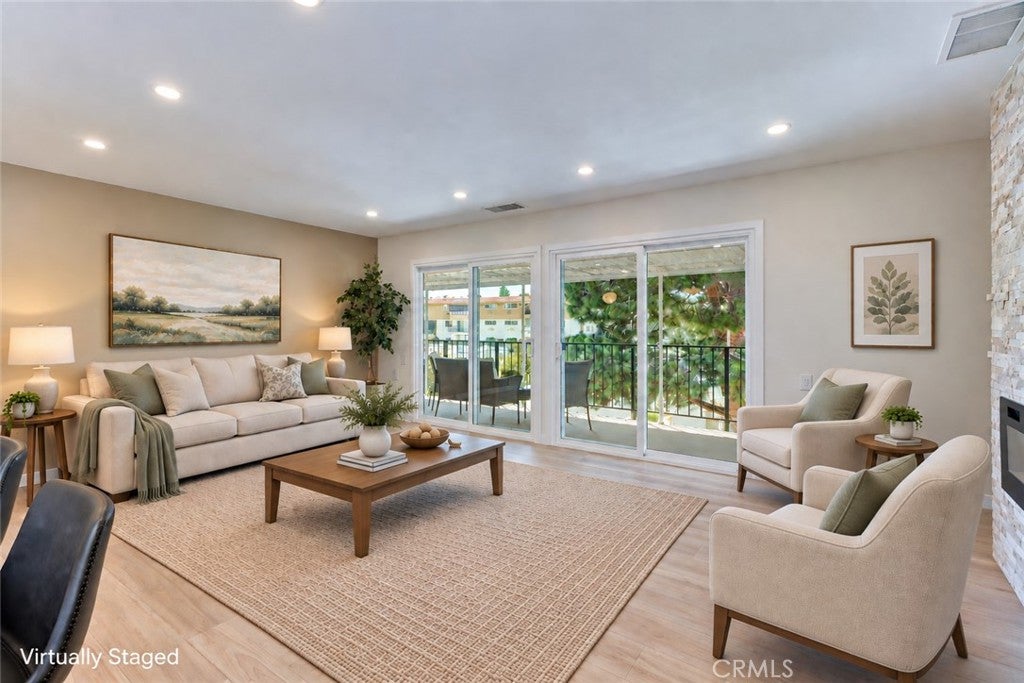
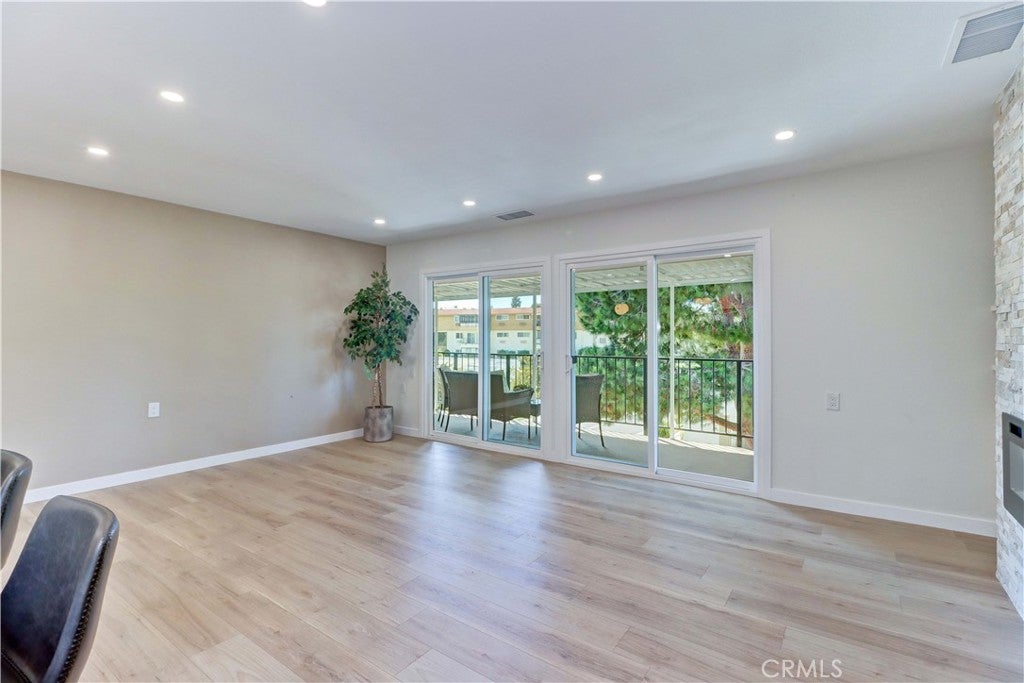
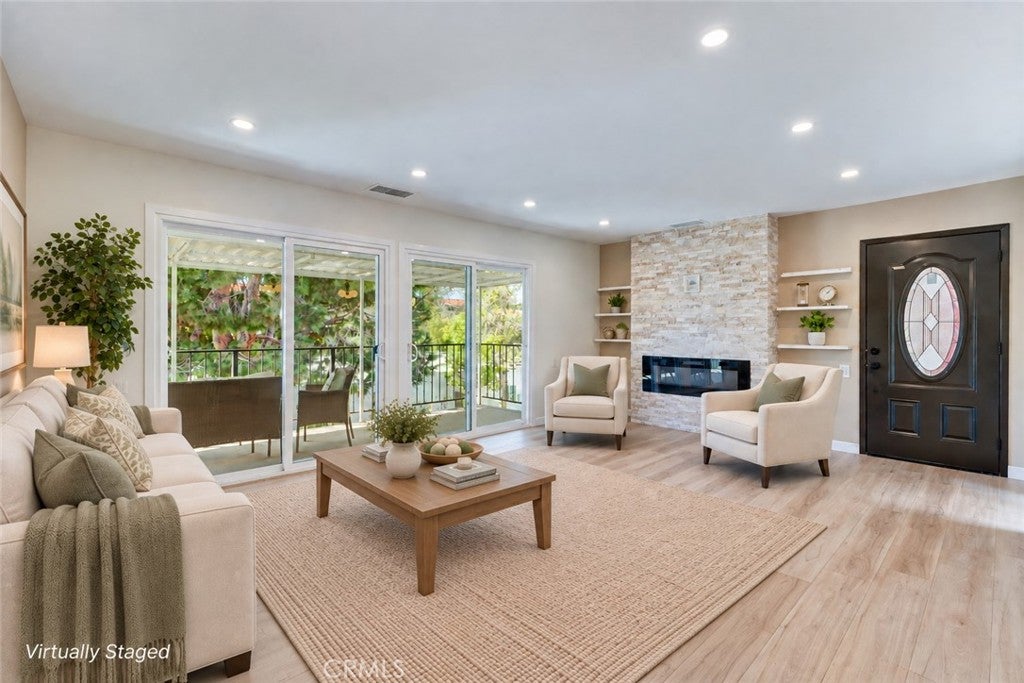
$2,167Beautiful, newly remodeled top-floor 2BD/2BA Casa Contenta with a sunny western view to enjoy beautiful sunsets and great breezes in addition to a peaceful, private setting surrounded by mature trees. Walk right in to this bright, open-concept living space designed for comfortable everyday living and easy entertaining. You'll love the high-end laminate flooring, dual pane windows, recessed lights throughout, central HVAC, Washer/Dryer and a great mix of contemporary yet classical design. Striking floor-to-ceiling stone electric fireplace in the spacious living room creates a warm focal wall while the expansive dual-pane sliding doors open to a serene, covered balcony with a wonderful private and elevated treehouse feel. The beautifully redesigned and opened kitchen is filled with natural light from the oversized skylight and features quartz countertops with hints of grey and gold, stainless steel appliances, shaker cabinets, pendant lighting and a generous waterfall island with breakfast bar seating. Gold toned fixtures provide a updated vibe to this classic kitchen. Adjacent dining area with custom lighting and wall treatment provides the perfect spot for casual meals or entertaining friends. The guest bathroom features a quartz-topped vanity and beautifully tiled zero-threshold shower with glass enclosure. Right across the hall is the guest bedroom with sliding glass door out the extended balcony and mirrored closet doors. Your private primary suite enjoys its own beautifully updated bathroom with quartz countertops, tile flooring and wall treatment, zero threshold glass-enclosed shower with gorgeous large format tile. The bathroom also contains an extra window for light and air flow and full-size stack washer/dryer tucked in the closet. Great location with easy access to Gate 5 and 6, short distance to Clubhouse 4 and close to carport. Enjoy all the benefits of resort-style living in Laguna Woods Village, a premier 55+ community featuring 27-hole championship golf, a 9-hole executive par-3 course, pickleball, tennis, lawn bowling, fitness centers, swimming pools, clubhouses, equestrian facilities, gardening centers, art studios, an impressive woodshop, computer workrooms and classes, plus more than 200 clubs and organizations. A beautifully updated home offering comfort, privacy and an active lifestyle—ready to enjoy! Enjoy a few staged photos to help envision furniture and Matterport 3-D walk through tour
| a week ago | Listing first seen on site | |
| a week ago | Listing updated with changes from the MLS® |

This information is for your personal, non-commercial use and may not be used for any purpose other than to identify prospective properties you may be interested in purchasing. The display of MLS data is usually deemed reliable but is NOT guaranteed accurate by the MLS. Buyers are responsible for verifying the accuracy of all information and should investigate the data themselves or retain appropriate professionals. Information from sources other than the Listing Agent may have been included in the MLS data. Unless otherwise specified in writing, the Broker/Agent has not and will not verify any information obtained from other sources. The Broker/Agent providing the information contained herein may or may not have been the Listing and/or Selling Agent.

Did you know? You can invite friends and family to your search. They can join your search, rate and discuss listings with you.