

637 S MinnesotaGlendora, CA 91740
Mortgage Calculator
Monthly Payment (Est.)
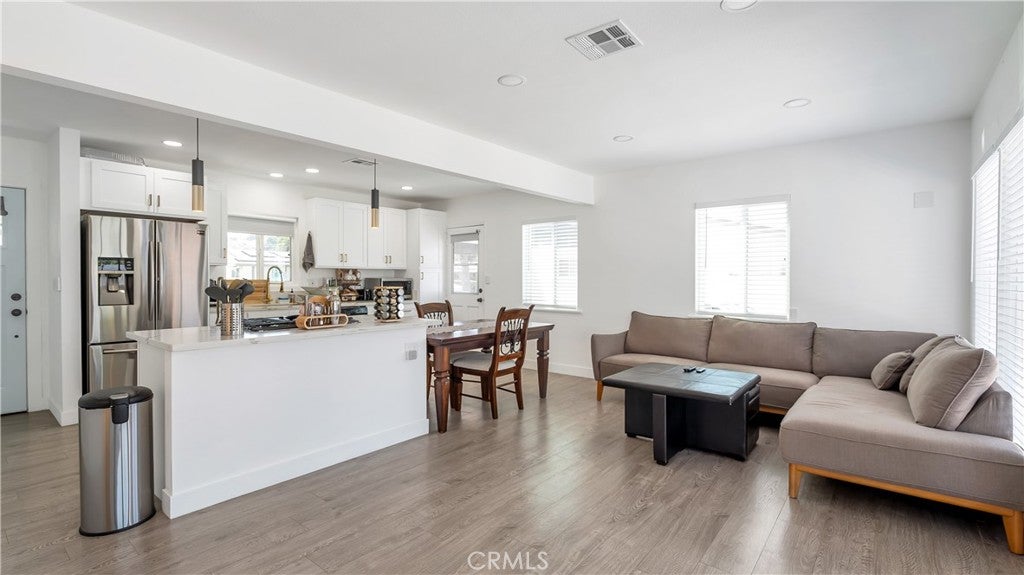
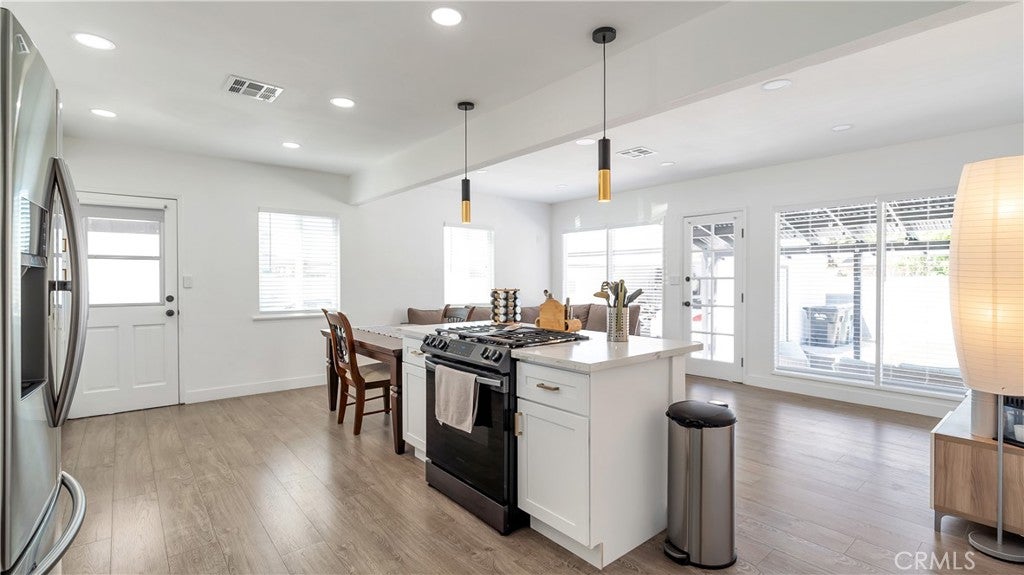
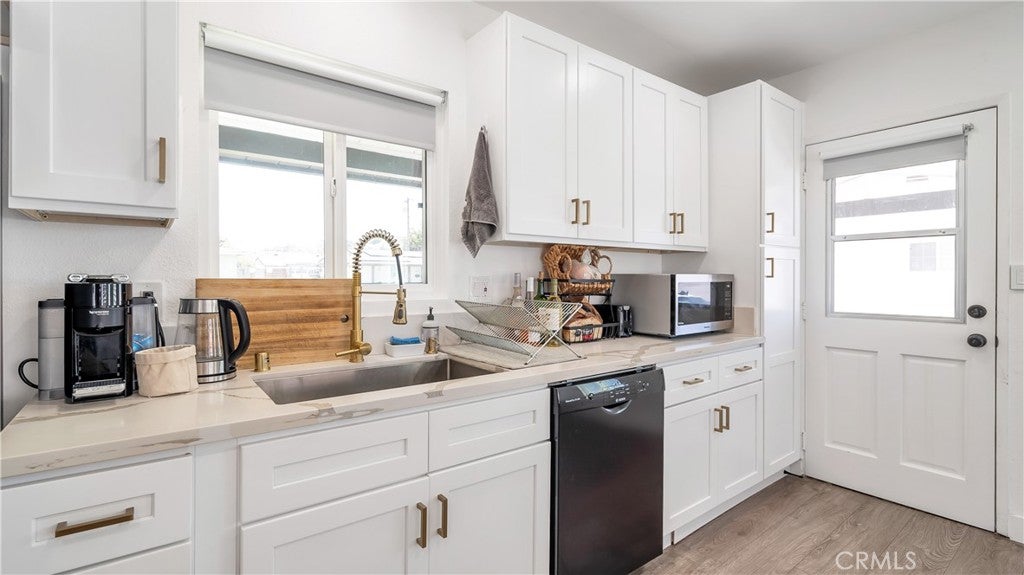
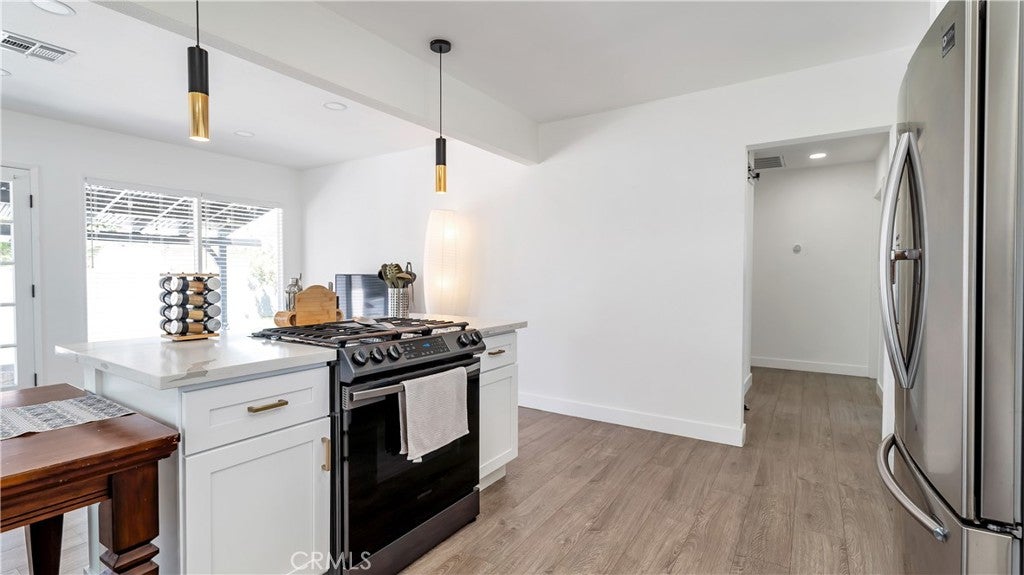
$3,696Nestled in the heart of Glendora, on a tranquil cul-de-sac, awaits a haven reimagined just for you. As you step into this home you are greeted with elegance and modernity. Every corner of this abode has been meticulously remodeled, ensuring that every inch exudes warmth and charm. The open-concept living space invites you to create memories with loved ones. In the heart of the home lies a culinary sanctuary, where culinary masterpieces come to life. The kitchen is a chef's delight, adorned with brand-new quartz counters with a golden hue, sleek white backsplash, and state-of-the-art appliances. Indulge in the luxury of modern amenities, from the convenience of a WIFI oven to the comfort of central AC/Heat. Every detail has been thoughtfully curated to elevate your lifestyle. Retreat to the sanctuary of the master bedroom, where relaxation knows no bounds. Pamper yourself in the opulent ensuite bathroom, boasting a walk-in shower, standalone tub, and exquisite gold finishes. Step outside through the glass door and discover a backyard oasis, a canvas awaiting your personal touch. With ample space and boundless potential, a brand new irrigation system ensures your outdoor oasis stays vibrant year-round.New roof. With a long driveway and a spacious 2-car garage, there's ample space for all your vehicles and weekend adventures.
| a week ago | Listing first seen on site | |
| a week ago | Listing updated with changes from the MLS® |

This information is for your personal, non-commercial use and may not be used for any purpose other than to identify prospective properties you may be interested in purchasing. The display of MLS data is usually deemed reliable but is NOT guaranteed accurate by the MLS. Buyers are responsible for verifying the accuracy of all information and should investigate the data themselves or retain appropriate professionals. Information from sources other than the Listing Agent may have been included in the MLS data. Unless otherwise specified in writing, the Broker/Agent has not and will not verify any information obtained from other sources. The Broker/Agent providing the information contained herein may or may not have been the Listing and/or Selling Agent.

Did you know? You can invite friends and family to your search. They can join your search, rate and discuss listings with you.