

30902 Clubhouse Drive 13BLaguna Niguel, CA 92677
Mortgage Calculator
Monthly Payment (Est.)
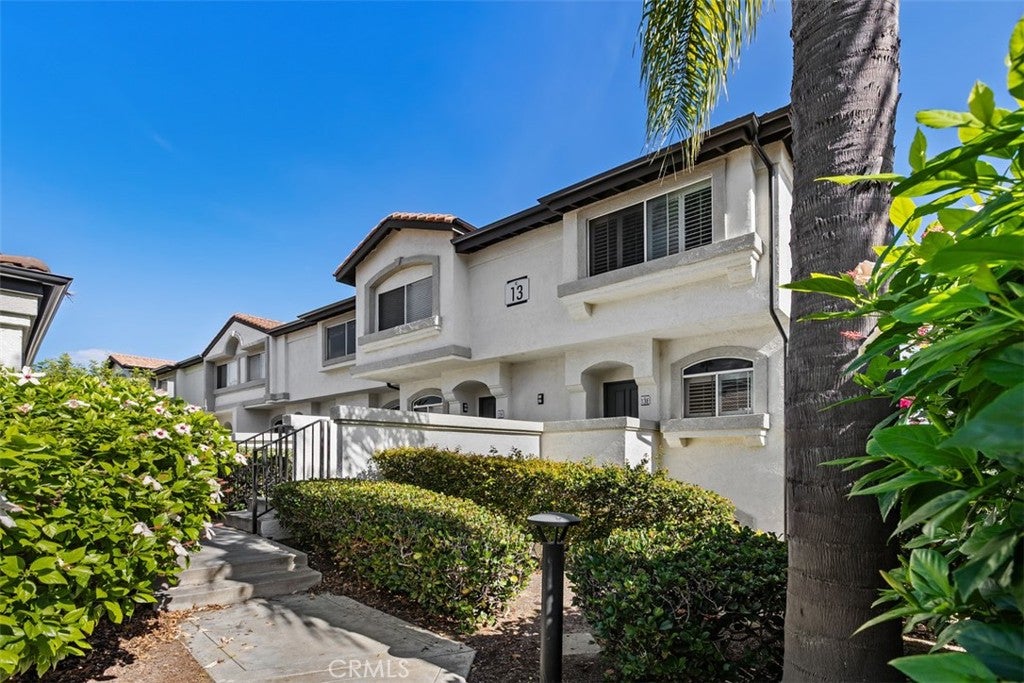
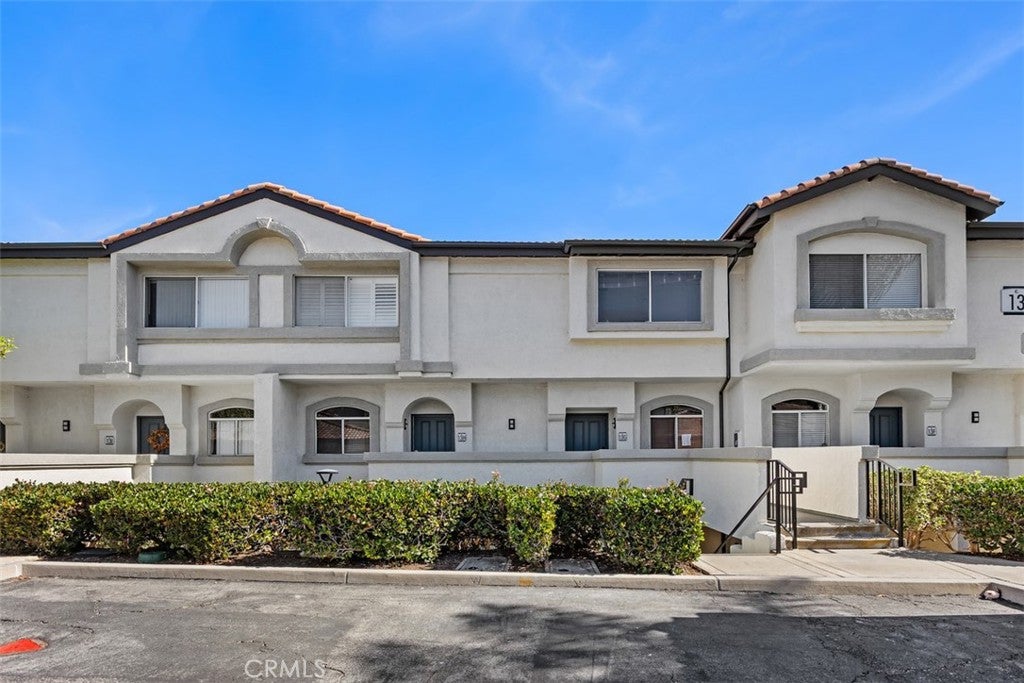
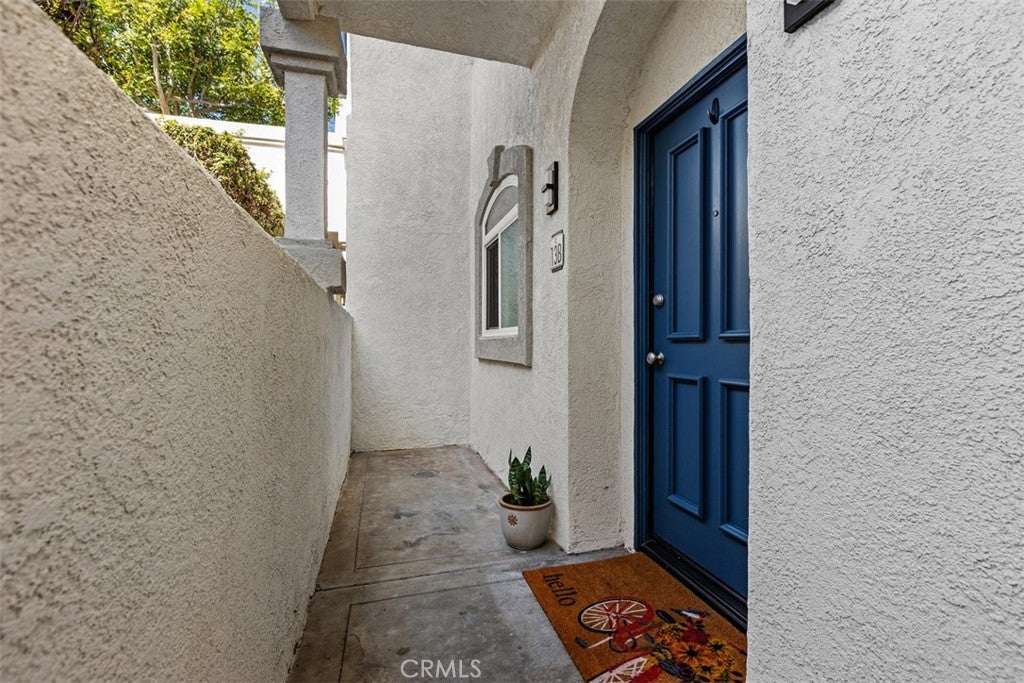
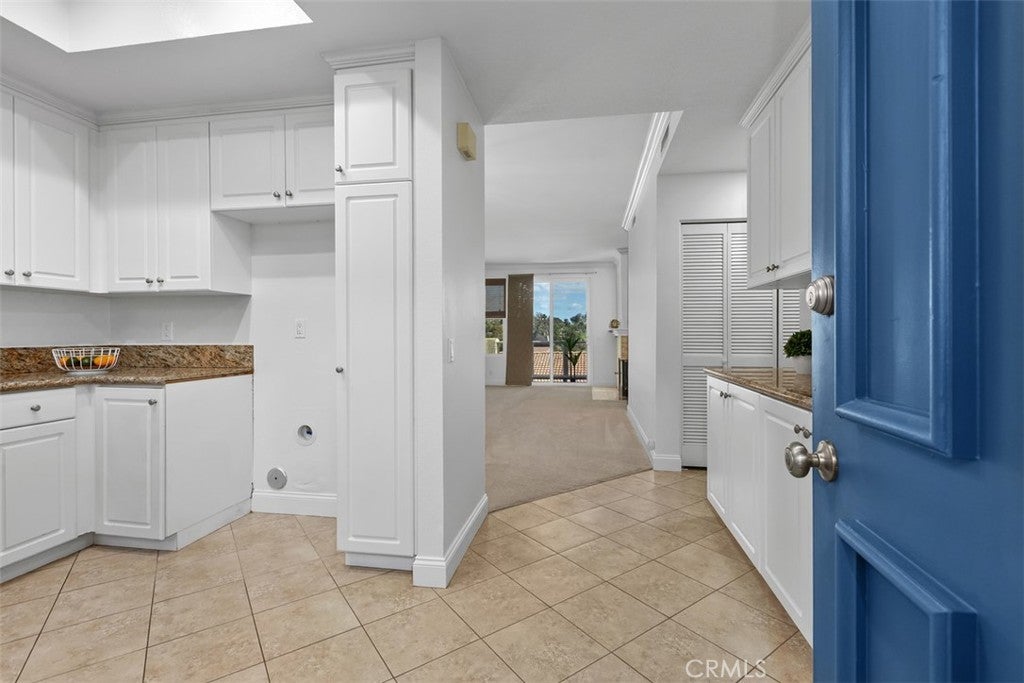
Enter an interest rate to see your estimated monthly payment.Beautiful single-level home in the highly desirable La Vista community, nestled in the heart of Laguna Niguel! This spacious 2-bedroom, 2-bath residence offers 1,053 square feet of thoughtfully designed living space. Step inside to a large open floor plan filled with natural light and freshly painted interior. The entry flows seamlessly into the dining area and living room which features a cozy gas fireplace. The kitchen features updated granite countertops, white cabinets, stainless steel appliances (including brand new dishwasher), gas range, and a view into the lushly landscaped garden. Retreat to the peaceful primary suite, offering large walk-in closet and an en-suite bathroom complete with dual sink vanity, new mirrors & light fixture, and shower/tub combo with custom tile surround. An additional bedroom and full bathroom offer flexibility for guests, family, or a home office. The secondary bathroom features a walk-in shower with custom tile surround, and new light fixture & mirror. Enjoy access to the beautiful outside balcony through the sliding glass door from the living room and take in the sweeping views of mountains, hills, city lights, and on a clear day a peek-a-boo view of the ocean! Additional features include dual pane windows, recessed lighting, and interior laundry closet for added convenience. This home also includes a single car detached garage and additional parking permit is available. Enjoy the exceptional La Vista lifestyle with resort-style amenities including sparkling pool, spas, barbeque area, clubhouse, and gym. HOA dues conveniently include water & trash. Ideally located near Salt Creek Beach, Dana Point Harbor, championship golf courses, and several shops and restaurants. Don’t miss this incredible opportunity to live the coastal lifestyle and own a beautiful home in one of Laguna Niguel’s most sought-after communities.
| 17 hours ago | Listing first seen on site | |
| 17 hours ago | Listing updated with changes from the MLS |

This information is for your personal, non-commercial use and may not be used for any purpose other than to identify prospective properties you may be interested in purchasing. The display of MLS data is usually deemed reliable but is NOT guaranteed accurate by the MLS. Buyers are responsible for verifying the accuracy of all information and should investigate the data themselves or retain appropriate professionals. Information from sources other than the Listing Agent may have been included in the MLS data. Unless otherwise specified in writing, the Broker/Agent has not and will not verify any information obtained from other sources. The Broker/Agent providing the information contained herein may or may not have been the Listing and/or Selling Agent.

Did you know? You can invite friends and family to your search. They can join your search, rate and discuss listings with you.