

5137 Costa RusticoSan Clemente, CA 92673
Mortgage Calculator
Monthly Payment (Est.)
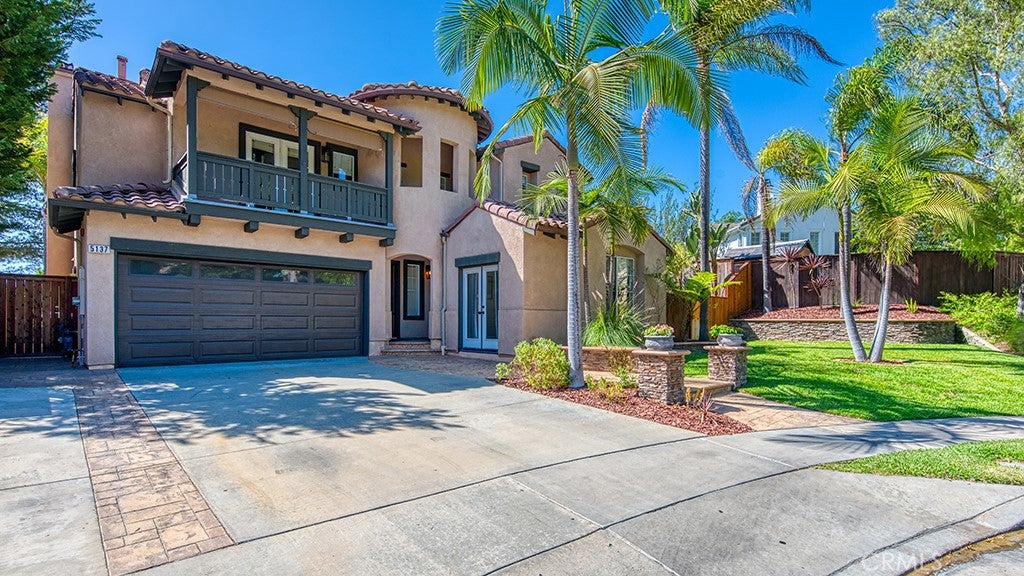
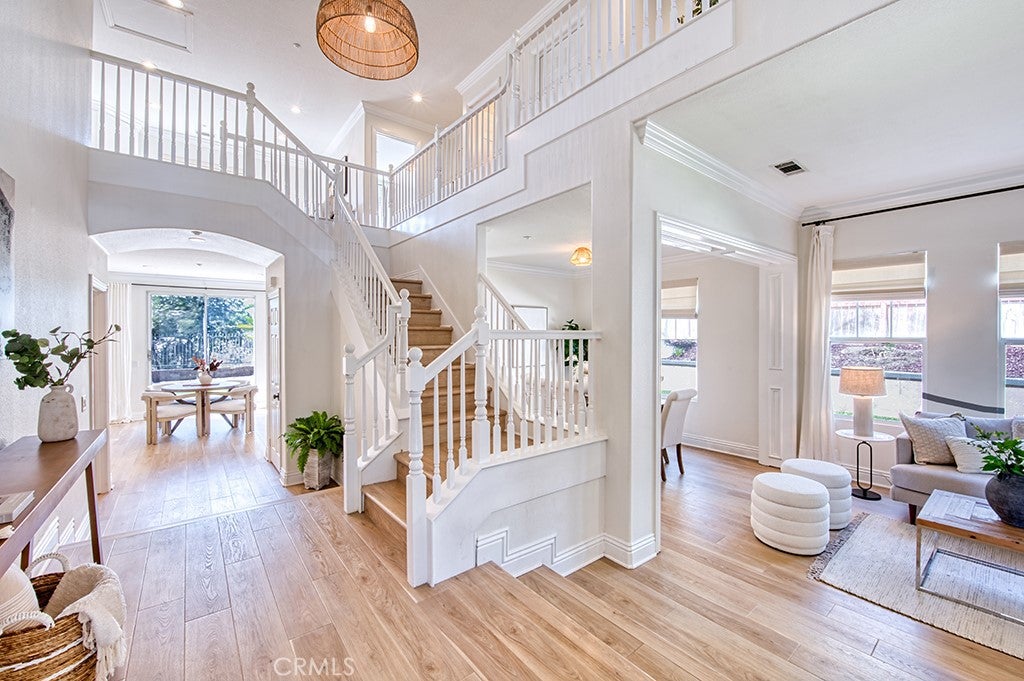
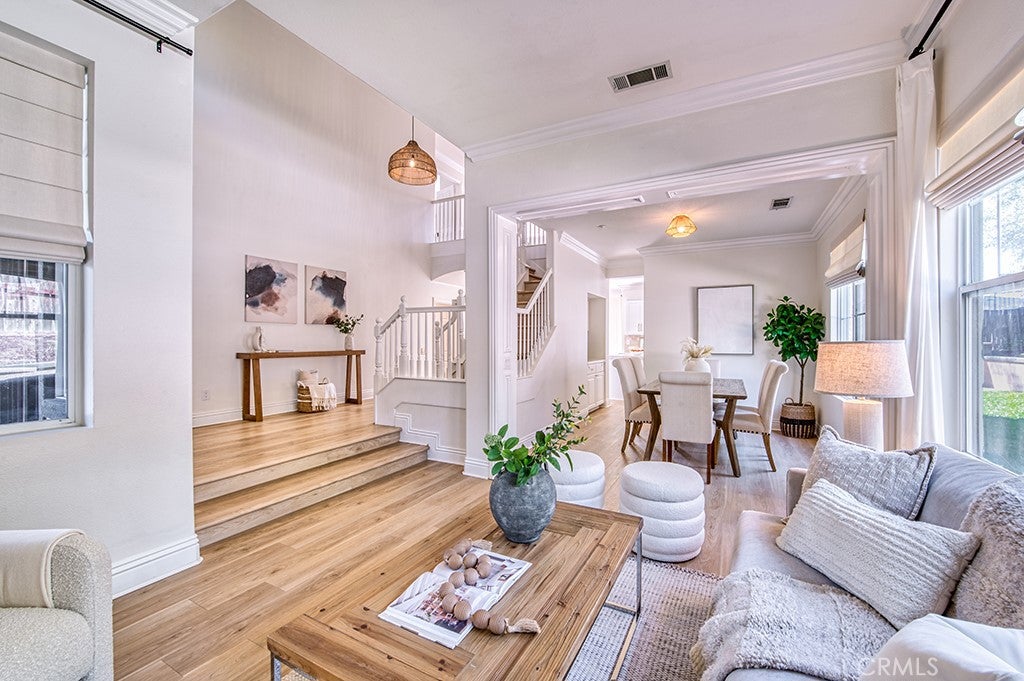
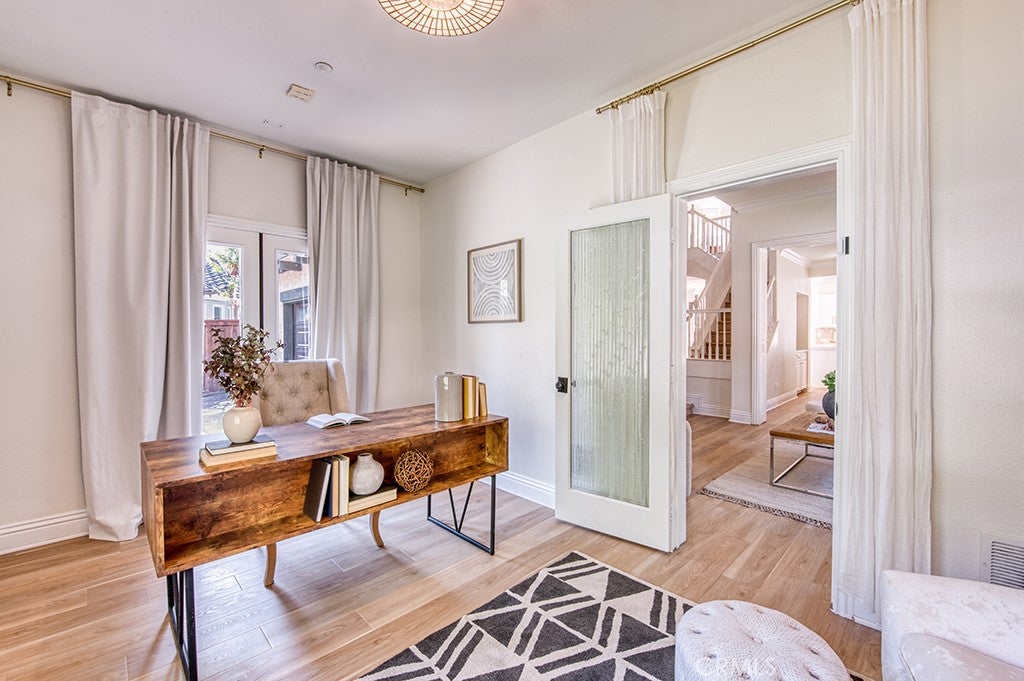
Enter an interest rate to see your estimated monthly payment.Ideally situated at the end of a cul-de-sac on a single-loaded street with no neighbors behind, this beautifully upgraded 4-bedroom home plus bonus room offers privacy, functionality, and an exceptional indoor-outdoor lifestyle. The expansive backyard is designed for entertaining, while the thoughtfully updated interior provides comfortable living spaces for the whole family. Step inside to soaring vaulted ceilings and an abundance of natural light. The fully remodeled kitchen features a large center island, stainless steel appliances, walk-in pantry, and opens seamlessly to the family room, complete with custom built-ins, fireplace, and direct access to the backyard. The main level also includes a formal living room and dining room, bedroom/office, and powder room.Upstairs, a spacious bonus room provides flexible living space and could potentially be converted into a fifth bedroom if desired. Two additional bedrooms share a full bathroom with dual vanities, while a dedicated laundry room adds everyday convenience. The spacious primary suite offers a peaceful retreat, featuring a fully remodeled bathroom with walk-in shower, soaking tub, separate dual vanities, and a walk-in closet with custom built-ins. The backyard is truly an entertainer’s dream, featuring a gazebo with built-in BBQ, built-in seating, ample counter space, outdoor fireplace, multiple entertaining areas, and a massive grass area perfect for children, pets, and outdoor gatherings. Additional upgrades include a whole-house water filtration system, under-sink drinking water filtration system, whole-house air purification/filtration system, epoxy-coated garage floors, and a Tesla EV charger.Residents enjoy resort-style HOA amenities, including pools, spas, clubhouse, parks, and tennis courts. Conveniently located near award-winning schools, beaches, restaurants, and all that downtown San Clemente has to offer, this home combines privacy, comfort, and an exceptional Southern California lifestyle.
| a week ago | Status changed to Active Under Contract | |
| a week ago | Listing updated with changes from the MLS® | |
| 3 weeks ago | Listing first seen on site |

This information is for your personal, non-commercial use and may not be used for any purpose other than to identify prospective properties you may be interested in purchasing. The display of MLS data is usually deemed reliable but is NOT guaranteed accurate by the MLS. Buyers are responsible for verifying the accuracy of all information and should investigate the data themselves or retain appropriate professionals. Information from sources other than the Listing Agent may have been included in the MLS data. Unless otherwise specified in writing, the Broker/Agent has not and will not verify any information obtained from other sources. The Broker/Agent providing the information contained herein may or may not have been the Listing and/or Selling Agent.

Did you know? You can invite friends and family to your search. They can join your search, rate and discuss listings with you.