

408 N Palm SpringsMountain House, CA 95391
Mortgage Calculator
Monthly Payment (Est.)
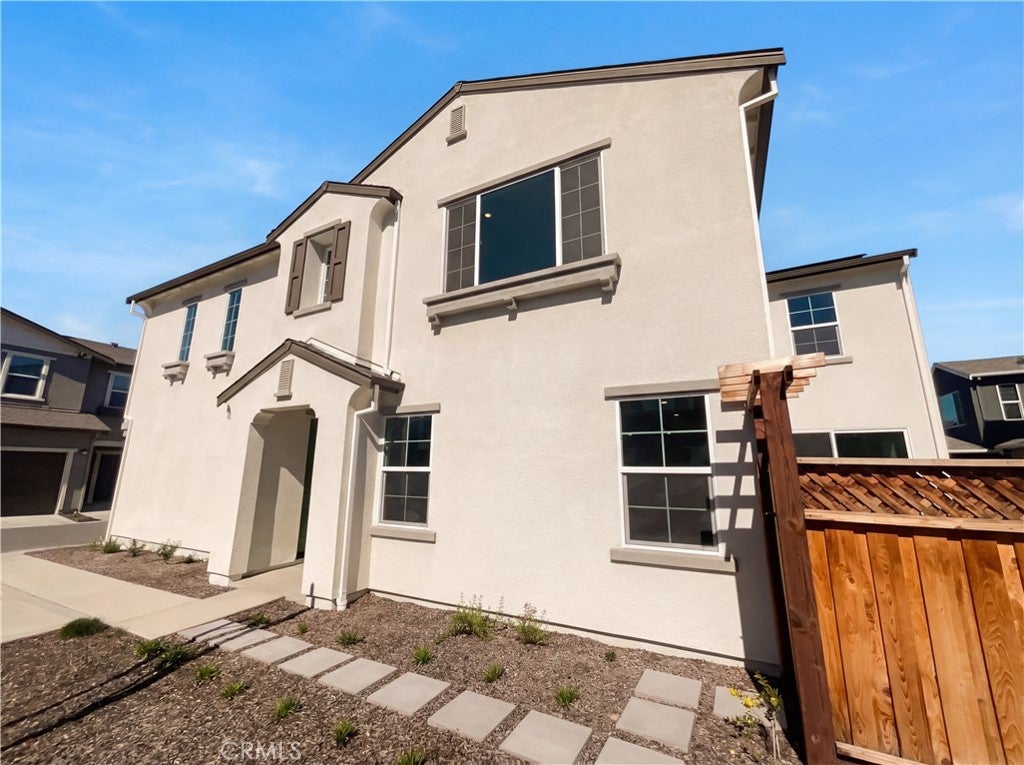
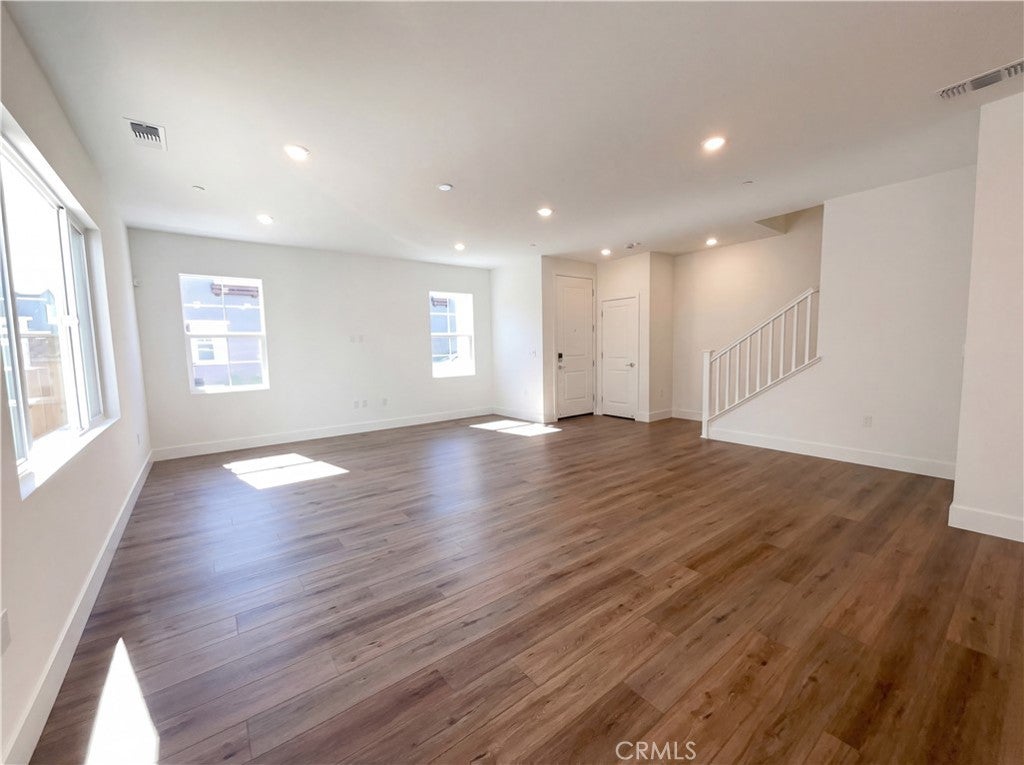
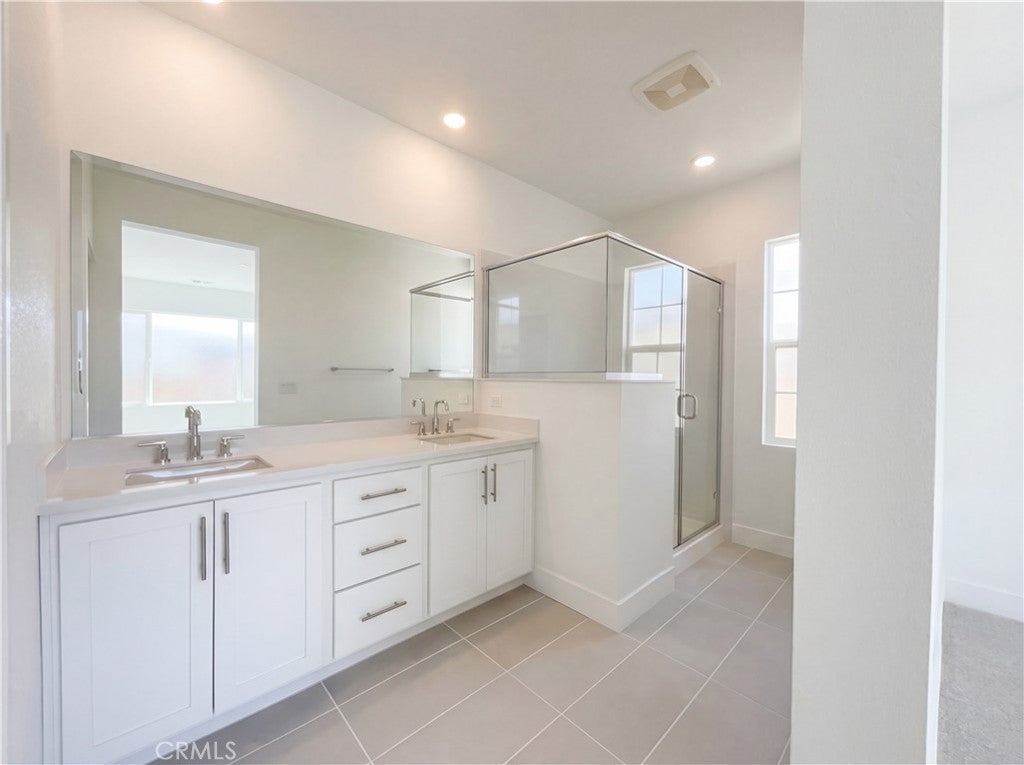
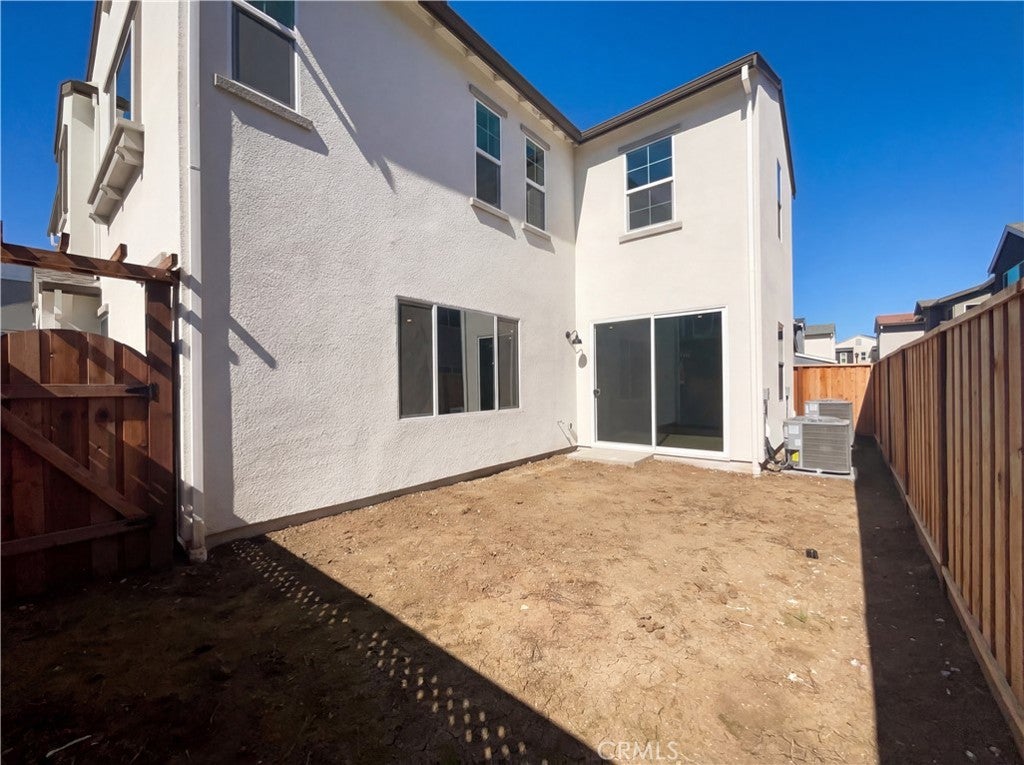
Enter an interest rate to see your estimated monthly payment.New Home - Never lived in -Welcome to Creekside and this beautifully designed two-story Next Gen home with 4 bedrooms and 3.5 baths, offering the kind of flexibility today’s buyers are looking for. The standout feature is the private second-floor Next Gen suite, complete with its own living area, kitchen, bedroom, and bathroom — ideal for extended family, guests, or multi-generational living. The main home features a bright open-concept first floor where the kitchen, dining, and living spaces flow together for easy everyday living and entertaining. The kitchen is finished with Shaker-style cabinetry, quartz countertops, a stylish herringbone backsplash, and smart stainless steel appliances. Upstairs, you’ll find two secondary bedrooms and a spacious primary suite, creating a comfortable retreat from the main living areas. Outside, enjoy a fenced yard, plus exceptional garage flexibility with a two-bay garage for the main home and a separate one-bay Next Gen garage — perfect for additional parking, storage, hobbies, or workspace. This home delivers space, versatility, and thoughtful design all in one. Included 100-Day Home Warranty with buyer activation.
| a week ago | Price changed to $760,000 | |
| a week ago | Listing updated with changes from the MLS® | |
| 4 weeks ago | Listing first seen on site |

This information is for your personal, non-commercial use and may not be used for any purpose other than to identify prospective properties you may be interested in purchasing. The display of MLS data is usually deemed reliable but is NOT guaranteed accurate by the MLS. Buyers are responsible for verifying the accuracy of all information and should investigate the data themselves or retain appropriate professionals. Information from sources other than the Listing Agent may have been included in the MLS data. Unless otherwise specified in writing, the Broker/Agent has not and will not verify any information obtained from other sources. The Broker/Agent providing the information contained herein may or may not have been the Listing and/or Selling Agent.

Did you know? You can invite friends and family to your search. They can join your search, rate and discuss listings with you.