

59 Acorn GlenIrvine, CA 92620
Mortgage Calculator
Monthly Payment (Est.)
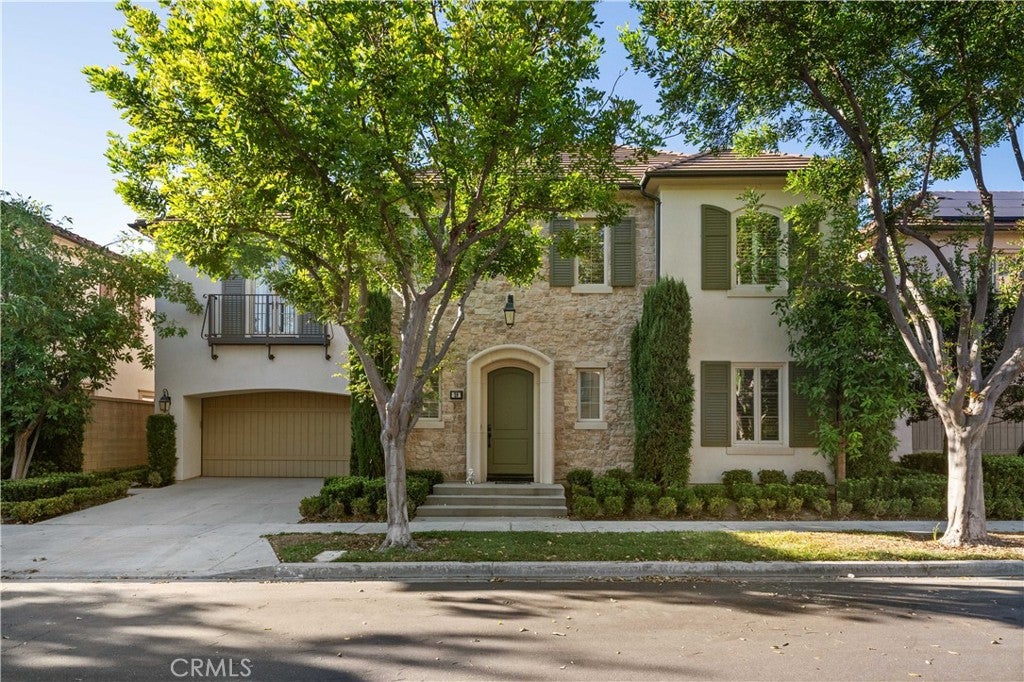
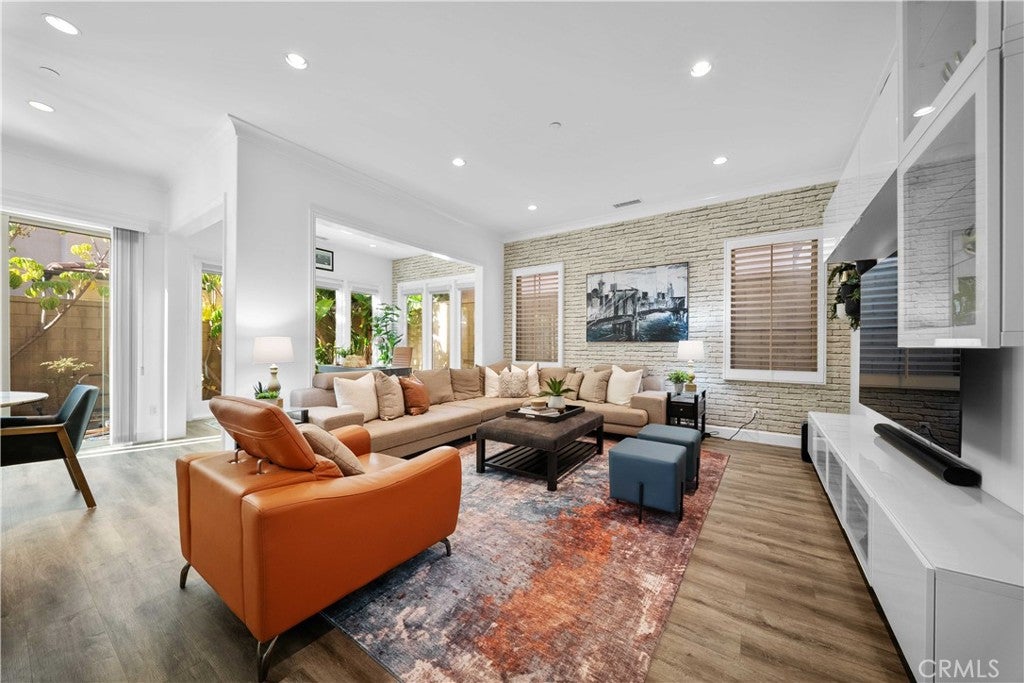
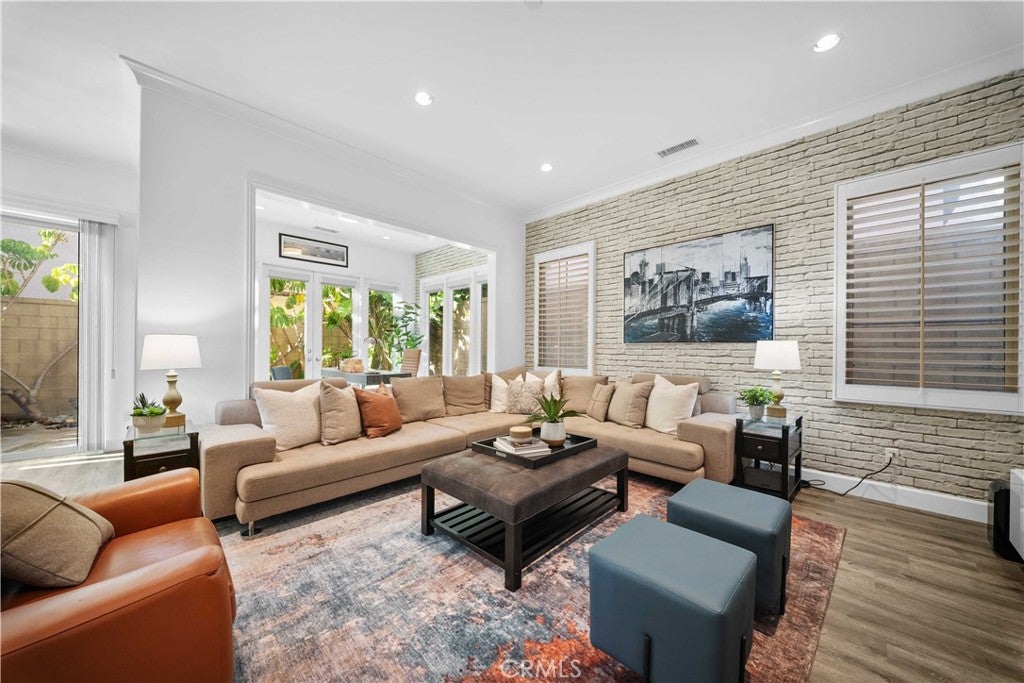
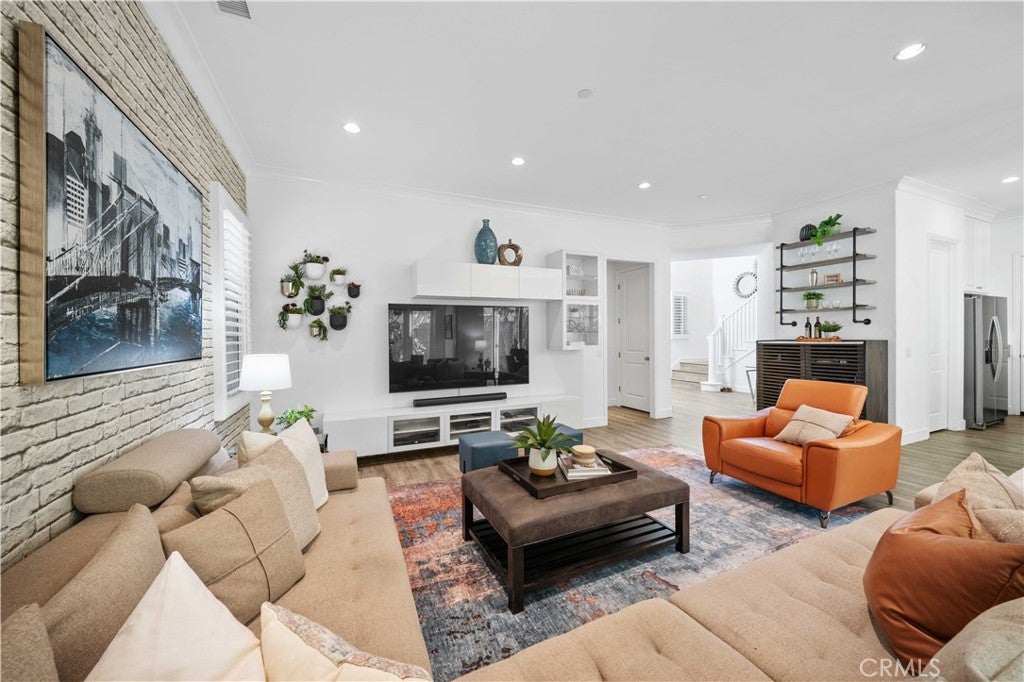
Enter an interest rate to see your estimated monthly payment.Welcome to 59 Acorn Glen, an exceptional Irvine Pacific residence in the highly sought-after Cypress Village community. This coveted Mulberry Residence 3 floor plan, offered by its original owners, features approximately 2,811 square feet of living space with 3 spacious en-suite bedrooms, 3.5 bathrooms, an additional main-level bedroom space, a light-filled Conservatory, and an expansive upstairs loft. Upgraded throughout, this residence offers an ideal combination of sophisticated design, modern comfort, and flexible living. Filled with natural light, the open-concept interior showcases luxury vinyl plank flooring, designer finishes, recessed lighting, & refined architectural details. The inviting great room flows seamlessly into the chef-inspired kitchen, featuring premium countertops, an oversized center island, stainless steel appliances, abundant cabinetry, & a generous walk-in pantry. The adjoining Conservatory offers an extension of the living space, perfect for formal dining, an executive office, sitting area, or creative studio. Adding to the home’s functionality, the thoughtfully configured main-level bedroom space provides convenient accommodations for guests, extended family, or a private retreat, offering flexibility to suit a variety of lifestyle needs. Upstairs, the spacious primary suite offers a relaxing sanctuary with a spa-inspired bathroom featuring dual vanities, a soaking tub, separate walk-in shower, & an expansive walk-in closet. Two additional bedrooms each feature their own private en-suite bathrooms, providing comfort and privacy. The generous upstairs loft creates an inviting second living area, media room, or entertainment space, while the conveniently located laundry room adds everyday practicality. Step outside to a landscaped backyard designed for relaxation & entertaining. Featuring custom hardscape, lush artificial turf, and thoughtfully selected landscaping, this private outdoor retreat provides an inviting setting for gatherings, outdoor dining, or simply unwinding in the Southern California sunshine. Residents enjoy Cypress Village’s resort-style amenities, including sparkling pools, neighborhood parks, playgrounds, sports courts, scenic walking trails, and beautifully maintained greenbelts. Situated within the acclaimed Irvine Unified School District and minutes from Woodbury Town Center, Irvine Spectrum, premier shopping, dining, and major freeways, this residence captures the best of Irvine living.
| a week ago | Listing first seen on site | |
| a week ago | Listing updated with changes from the MLS |

This information is for your personal, non-commercial use and may not be used for any purpose other than to identify prospective properties you may be interested in purchasing. The display of MLS data is usually deemed reliable but is NOT guaranteed accurate by the MLS. Buyers are responsible for verifying the accuracy of all information and should investigate the data themselves or retain appropriate professionals. Information from sources other than the Listing Agent may have been included in the MLS data. Unless otherwise specified in writing, the Broker/Agent has not and will not verify any information obtained from other sources. The Broker/Agent providing the information contained herein may or may not have been the Listing and/or Selling Agent.

Did you know? You can invite friends and family to your search. They can join your search, rate and discuss listings with you.