23232 Orange Unit 7 7, Lake Forest, CA, 92630

Save
Ask
Tour
Hide
Share
$440,000
24 Days On Site

23232 Orange Unit 7 7
Lake Forest, CA 92630

For Sale|Condominium|Active Under Contract
2
Beds
2
Total Baths
2
Full Baths
947
SqFt
$465
/SqFt
1980
Built
Subdivision:
Aliso Creek Villas (AC)
County:
Orange
Listed by Rene Esparza of Cal Capital Real Estate rene@ccreforva.com
Call Now: 951-203-4426
Is this the listing for you? We can help make it yours.
951-203-4426
23232 Orange Unit 7 723232 Orange Unit 7 723232 Orange Unit 7 723232 Orange Unit 7 7
Save
Ask
Tour
Hide
Share

Mortgage Calculator

Monthly Payment (Est.)

Enter an interest rate to see your estimated monthly payment.
Calculator powered by Showcase IDX, a Constellation1 Company. Copyright ©2026 Information is deemed reliable but not guaranteed.

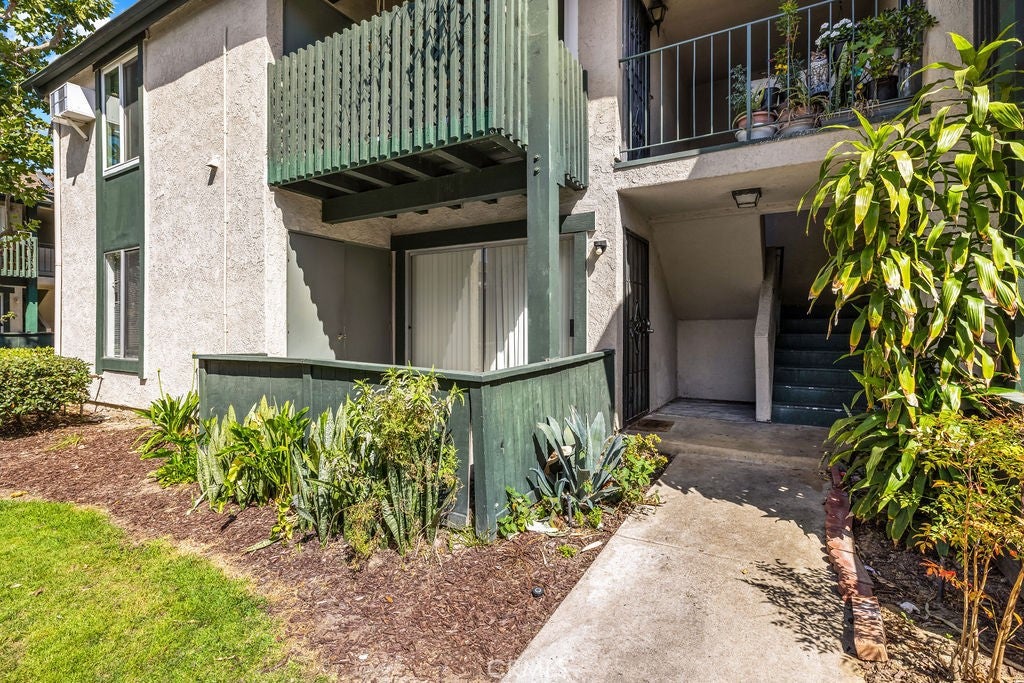
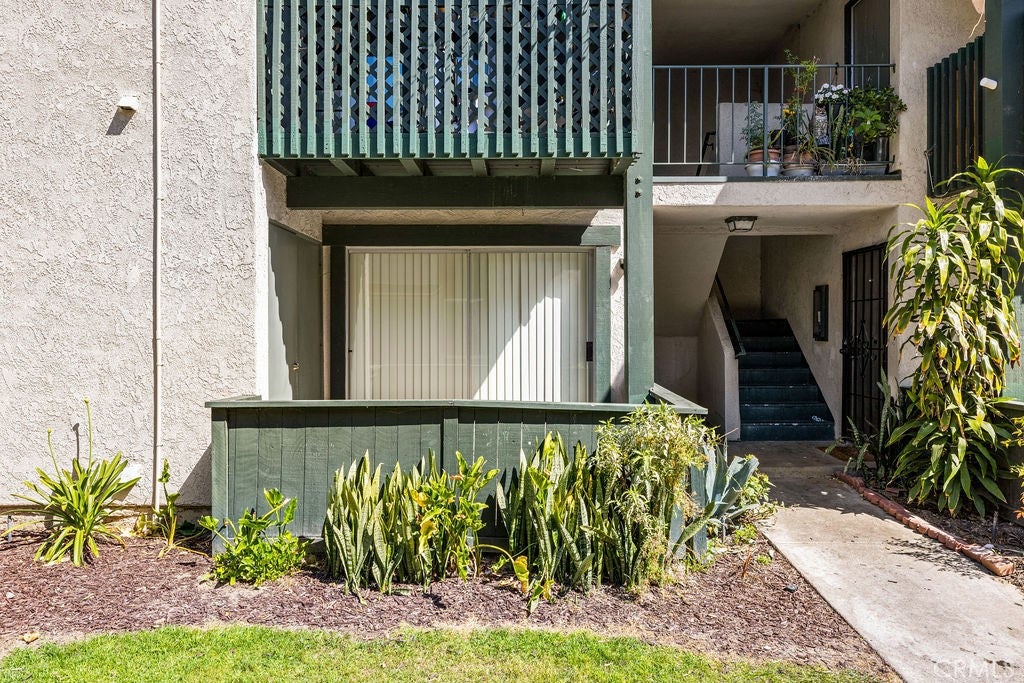
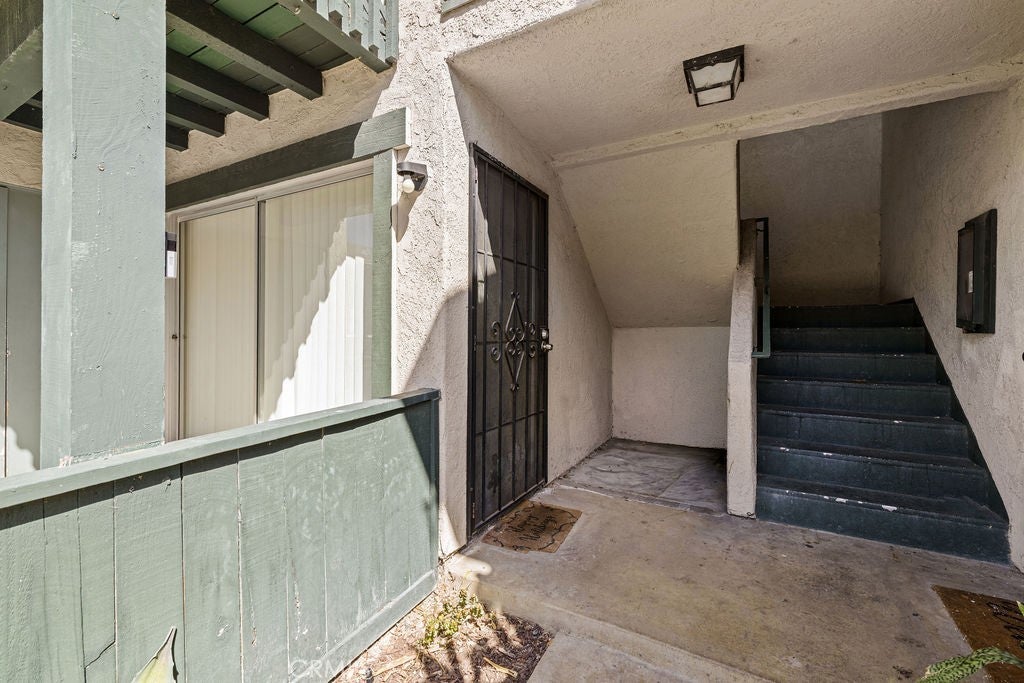
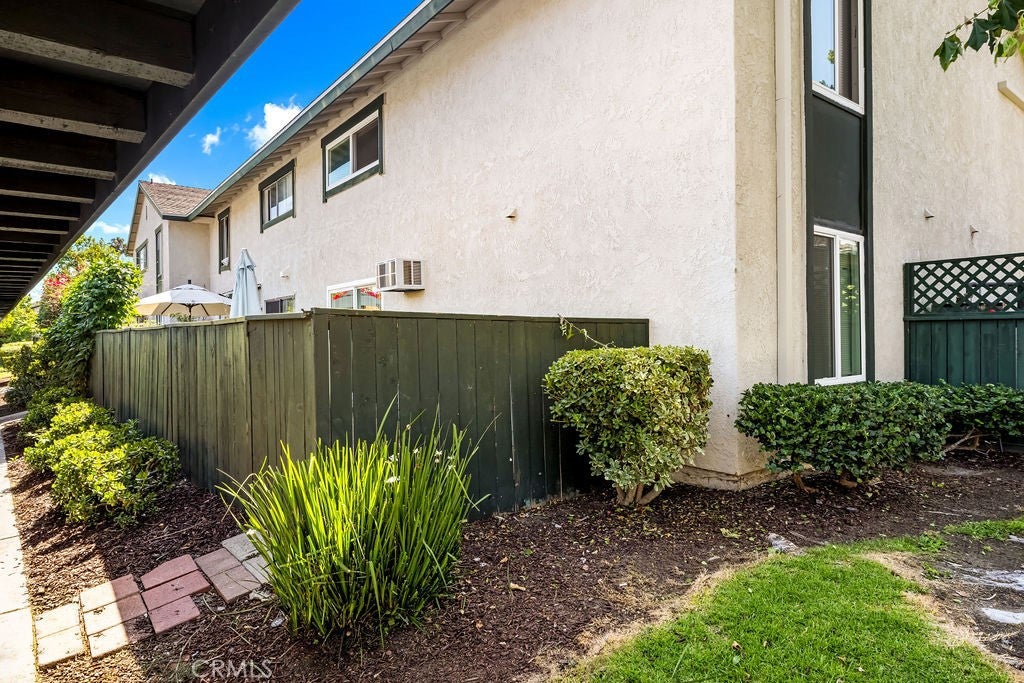
HUGE PRICE IMPROVEMENT! Rare opportunity to own a first-floor corner 2-bedroom, 2-bathroom condo with an expansive fenced yard and covered front patio in the desirable Aliso Creek Villas community. 23232 Orange Unit 7 is surrounded by tree-lined streets, walking paths, meandering greenbelts, a community pool, and a playground, this inviting home offers comfort, convenience, and an ideal Southern California lifestyle. The HOA includes water and trash service for added value. Step inside to discover newer modern laminate wood flooring throughout and a bright, open-concept living area designed for easy everyday living and entertaining. The recently remodeled kitchen features crisp white cabinetry, quartz countertops, abundant storage, stainless steel dishwasher, built-in microwave, natural light, and a dedicated dining area with a wall-mounted A/C unit nearby. The primary bedroom includes generous closet space, window blinds, a ceiling fan, and a private ensuite bathroom. The secondary bedroom also offers ample closet space, new blinds, and convenient access to the full hallway bathroom. Both bathrooms include tub-and-shower combinations. Washer and dryer hookups are tucked inside a secure laundry closet located on the front porch. Enjoy outdoor living in the large, fenced backyard patio—perfect for summer barbecues, pets, gardening, or simply relaxing at home. This property includes one assigned carport, with an additional parking pass available for purchase through the HOA. Ideally located within walking distance to local shops, restaurants, parks, trails, and schools in the top-rated Saddleback Valley Unified School District, with easy access to the 5 and 405 freeways, Laguna Canyon via El Toro Road, and the 241 Toll Road. Don’t miss this charming Aliso Creek Villas home, it won’t last!

Save
Ask
Tour
Hide
Share
Listing Snapshot
Price 
$440,000
Days On Site 
24 Days
Bedrooms 
2
Inside Area (SqFt) 
947 sqft
Total Baths 
2
Full Baths 
2
Partial Baths 
N/A
Lot Size 
19.9928 Acres
Year Built 
1980
MLS® Number 
OC26202347
Status 
Active Under Contract
Property Tax 
N/A
HOA/Condo/Coop Fees 
$637 monthly
Sq Ft Source 
Assessor
Friends & Family
Recent Activity
3 weeks agoStatus changed to Active Under Contract
3 weeks agoListing updated with changes from the MLS®
3 weeks agoListing first seen on site
General Features
Acres 
19.9928
Carport 
1
Disclosures 
CovenantsRestrictionsDisclosureHoaDisclosurePetRestrictions
Foundation 
Slab
Land Lease 
No
Levels 
One
Number Of Stories 
1
Parking 
AssignedDetached CarportPermit RequiredSee RemarksUnassigned
Parking Spaces 
1
Property Sub Type 
Condominium
Security 
Closed Circuit Camera(s)Carbon Monoxide Detector(s)Smoke Detector(s)24 Hour Security
Sewer 
Public Sewer
Special Circumstances 
Standard
Style 
TraditionalPatioHome
Utilities 
Cable AvailableElectricity ConnectedPhone AvailableSewer ConnectedWater Connected
Water Source 
PublicOtherSee Remarks
Interior Features
Appliances 
DishwasherFree-Standing RangeDisposalMicrowaveRefrigerator
Cooling 
Wall/Window Unit(s)
Fireplace Features 
None
Flooring 
Laminate
Furnished 
Unfurnished
Heating 
Central
Interior 
Eat-in KitchenOpen FloorplanMaster Downstairs
Laundry Features 
Laundry ClosetOutside
Main Level Bedrooms 
2
Spa 
Yes
Window Features 
Double Pane Windows
Bathroom 
Bedroom 
Kitchen 
Laundry 
Living Room 
Master Bedroom 
Save
Ask
Tour
Hide
Share
Exterior Features
Construction Details 
StuccoWood Siding
Exterior 
Lighting
Fencing 
Wood
Lot Features 
Close to ClubhouseGreenbeltLandscapedNear Public Transit
Patio And Porch 
Front PorchPorch
Pool Features 
CommunityFencedAssociation
Road Frontage 
Private Road
Roof 
Composition
Spa 
Yes
Spa Features 
Community
View 
Park/GreenbeltNeighborhood
Waterview 
Park/GreenbeltNeighborhood
Windows/Doors 
Double Pane Windows
Community Features
Association Amenities 
ClubhouseMaintenance GroundsInsurancePlaygroundPoolSpa/Hot TubSecurityTrashWater
Association Fee 
$637.0
Association Fee Frequency 
Monthly
Community Features 
CurbsStreet LightsSidewalksParkPool
MLS Area 
LS - Lake Forest South
School District 
Saddleback Valley Unified
Financing Terms Available 
CashConventional
Building Access 
1
Roads 
Paved
Schools
School District
Saddleback Valley Unified
Elementary School
Unknown
Middle School
Unknown
High School
Unknown


This information is for your personal, non-commercial use and may not be used for any purpose other than to identify prospective properties you may be interested in purchasing. The display of MLS data is usually deemed reliable but is NOT guaranteed accurate by the MLS. Buyers are responsible for verifying the accuracy of all information and should investigate the data themselves or retain appropriate professionals. Information from sources other than the Listing Agent may have been included in the MLS data. Unless otherwise specified in writing, the Broker/Agent has not and will not verify any information obtained from other sources. The Broker/Agent providing the information contained herein may or may not have been the Listing and/or Selling Agent.

Neighborhood & Commute
Source: Walkscore
Disclosure: Community information and market data powered by Constellation Data Labs. Information is deemed reliable but not guaranteed.
Save
Ask
Tour
Hide
Share